
Property
Beds
2
Full Baths
1
1/2 Baths
1
Year Built
2005
Sq.Footage
1,020
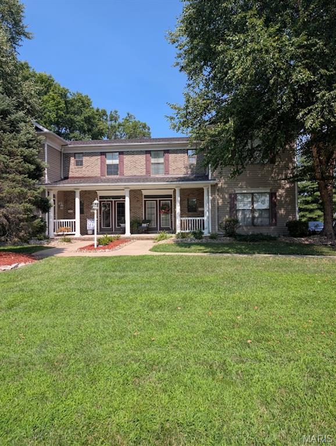
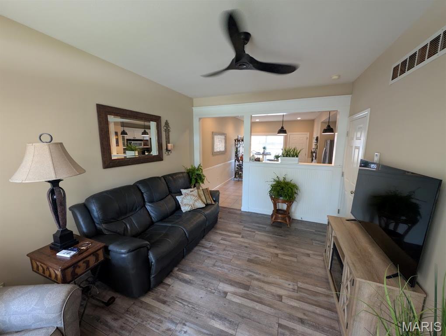
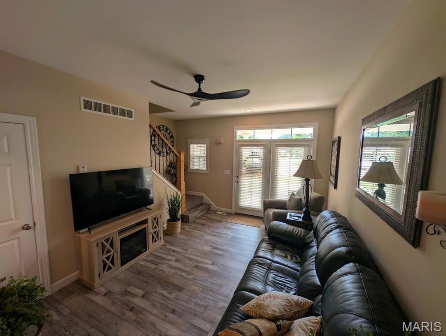
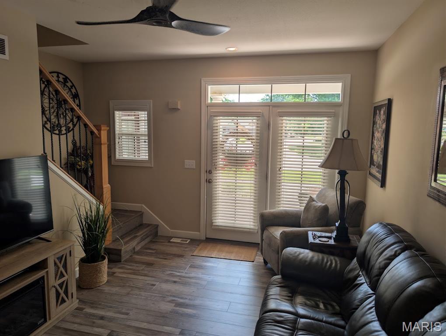
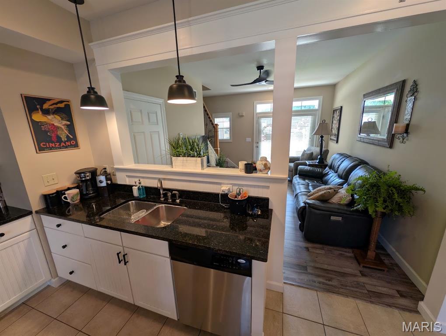
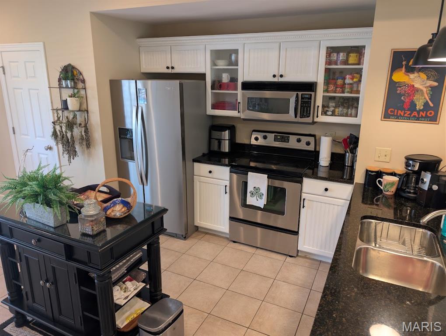
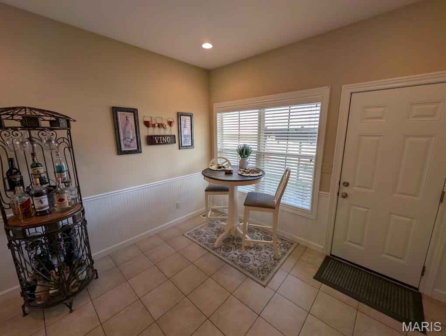
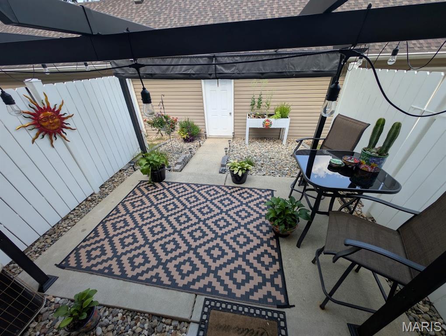
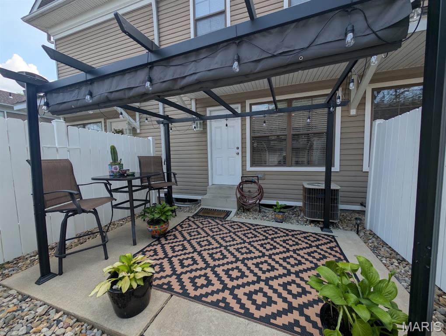
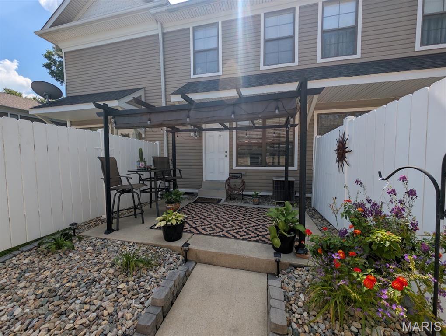
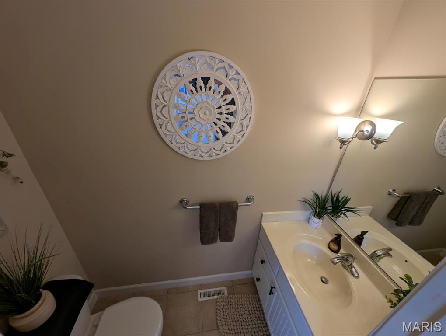
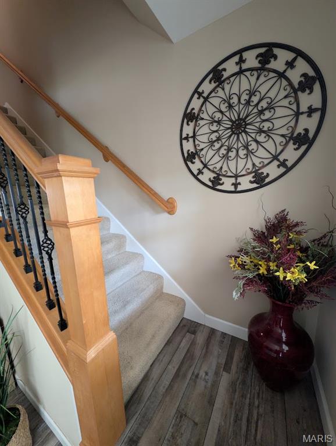
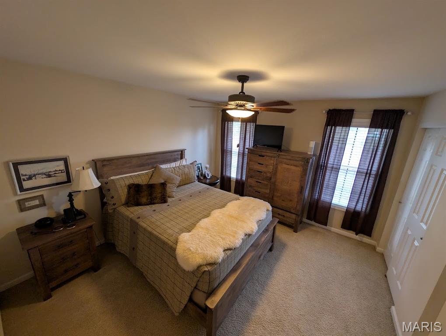
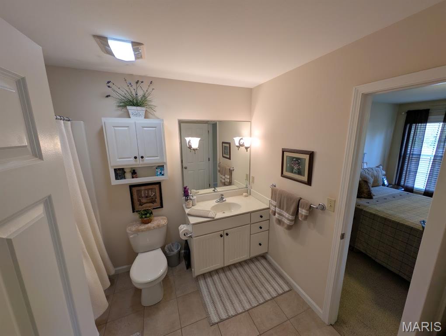
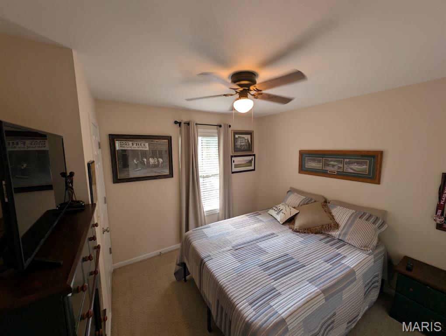
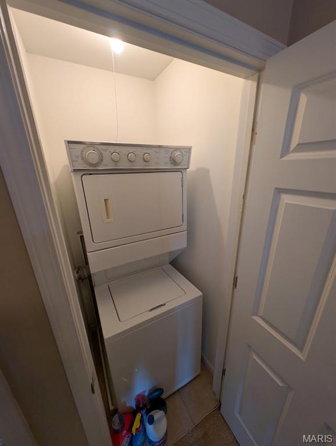
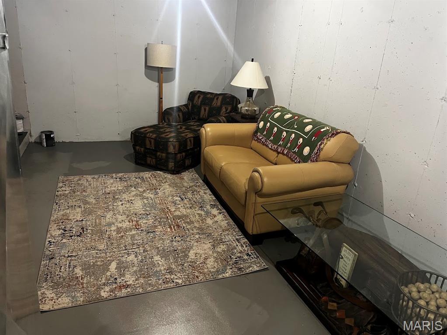
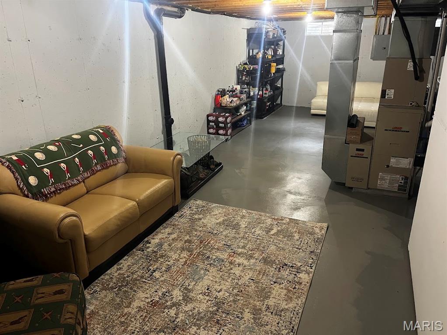
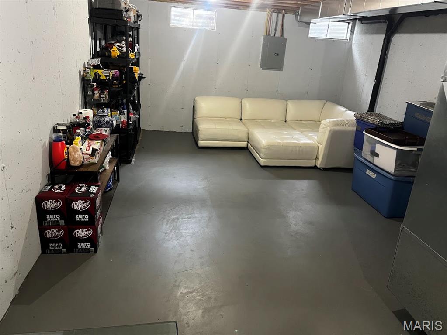
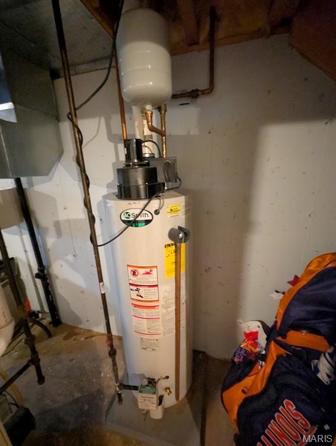
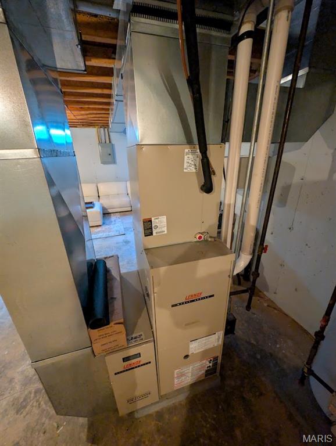
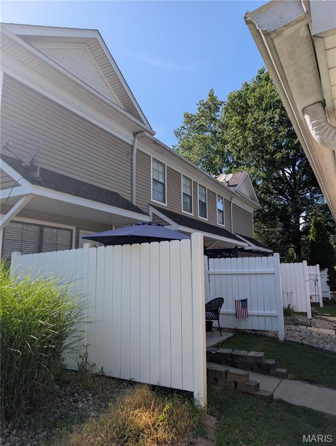
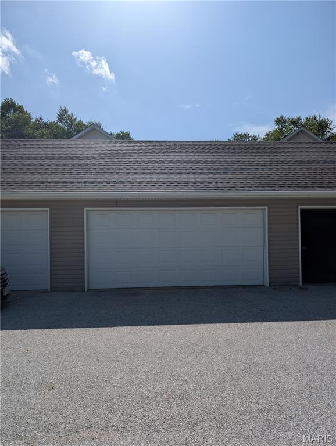
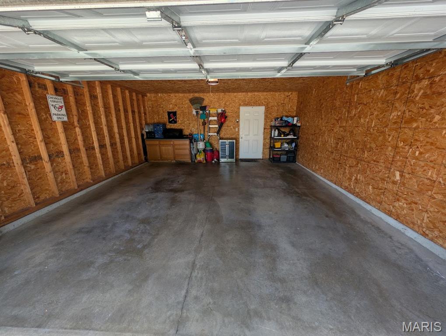
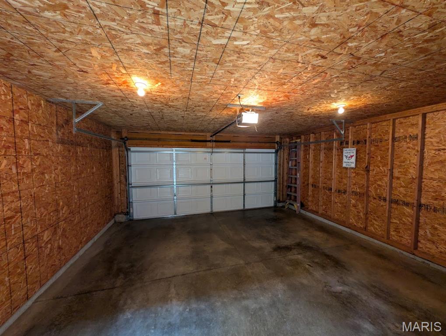
Townhouse condo living at it's finest! Step into the front covered porch area and enter the home with open floor plan. 6' glass door w/transom windows - new ceiling fan, new laminate flooring - spacious kitchen w/shaker style cabinets w/crown molding and glass door fronts - granite countertop, whirlpool appliance package stays. Breakfast dining area w/main floor 1/2 bath. Back door to beautifully landscaped patio area for BBQ and entertaining - 2 car detached garage. Go up the open rail staircase to the sleeping quarter w/primary bedroom w/double 5' closets - and combo primary bath access and hall access. 2nd bedroom off hall and stackable washer & dryer included. Basement recently painted & set up as family room. High efficiency, HVAC, water heater and new architectural roof. Choice Home Warranty included by seller. Showings and offers to be submitted by 7/24/26 at 5pm with response deadline of 8pm same day to allow for multiple showing appointments. Don't miss this Godfrey deal at $176,900!
Features & Amenities
Interior
-
Other Interior Features
Breakfast Bar, Ceiling Fan(s), Granite Counters, High Speed Internet, Open Floorplan
-
Total Bedrooms
2
-
Bathrooms
1
-
1/2 Bathrooms
1
-
Above Grade Finished Area
1020.0
-
Basement YN
YES
-
Cooling YN
YES
-
Cooling
Ceiling Fan(s), Central Air, Electric
-
Fireplace YN
NO
-
Heating YN
YES
-
Heating
Forced Air, Natural Gas
-
Pet friendly
N/A
Exterior
-
Garage
Yes
-
Garage spaces
2
-
Construction Materials
Brick Veneer, Vinyl Siding
-
Other Exterior Features
Uncovered Courtyard
-
Parking
Additional Parking, Concrete, Detached, Garage Faces Rear, Off Street, On Street
-
Patio and Porch Features
Front Porch, Patio
-
Pool
No
-
Waterfront YN
NO
Area & Lot
-
Lot Features
Back Yard, Corner Lot, Front Yard, Landscaped, Level
-
Lot Size(acres)
0.7437
-
Lot Size(square feet)
32,395
-
Property Type
Residential
-
Property Sub Type
Condominium
-
Architectural Style
Traditional
Price
-
Sales Price
$176,900
-
Tax Amount
$2,018
-
Sq. Footage
1,020
-
Price/SqFt
$173
HOA
-
Association
YES
-
Association Fee
$175
-
Association Fee Frequency
Monthly
-
Association Fee Includes
N/A
School District
-
Elementary School
ALTON DIST 11
-
Middle School
ALTON DIST 11
-
High School
Alton
Property Features
-
New Construction
NO
-
Ownership
Private
-
Senior Community YN
NO
-
Sewer
Public Sewer
-
Water Source
Public
Schedule a Showing
Showing scheduled successfully.
Mortgage calculator
Estimate your monthly mortgage payment, including the principal and interest, property taxes, and HOA. Adjust the values to generate a more accurate rate.
Your payment
Principal and Interest:
$
Property taxes:
$
HOA fees:
$
Total loan payment:
$
Total interest amount:
$
Location
County
Madison
Elementary School
ALTON DIST 11
Middle School
ALTON DIST 11
High School
Alton
Listing Courtesy of Michael Paslay , Coldwell Banker Paslay Realtor
RealHub Information is provided exclusively for consumers' personal, non-commercial use, and it may not be used for any purpose other than to identify prospective properties consumers may be interested in purchasing. All information deemed reliable but not guaranteed and should be independently verified. All properties are subject to prior sale, change or withdrawal. RealHub website owner shall not be responsible for any typographical errors, misinformation, misprints and shall be held totally harmless.

AGENT
Franko Maric
Call Franko today to schedule a private showing.

* Listings on this website come from the FMLS IDX Compilation and may be held by brokerage firms other than the owner of this website. The listing brokerage is identified in any listing details. Information is deemed reliable but is not guaranteed. If you believe any FMLS listing contains material that infringes your copyrighted work please click here to review our DMCA policy and learn how to submit a takedown request.© 2024 FMLS.
Related Properties
Godfrey
4915 Hill Drive
3 Beds
2 Baths
1,518 Sq.Ft.
$165,000
MLS#: 26046631
Godfrey
215 Pine Ridge Drive
4 Beds
1 Baths
1,143 Sq.Ft.
$149,900
MLS#: 26045177
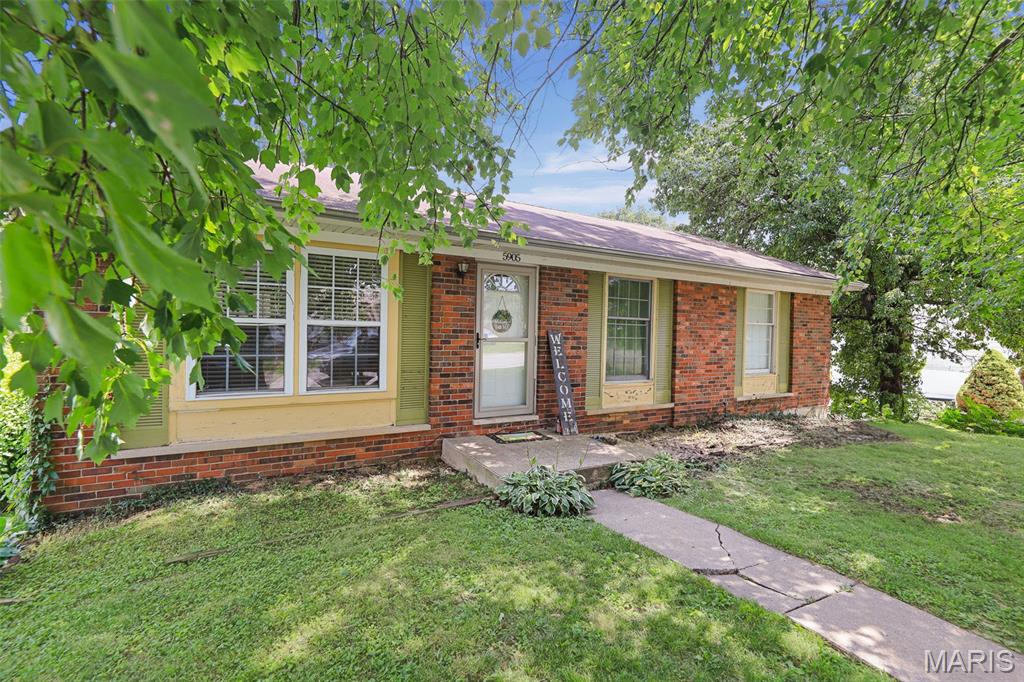
Godfrey
5905 Dogwood Lane
3 Beds
1 Baths
1,206 Sq.Ft.
$169,900
MLS#: 26045625
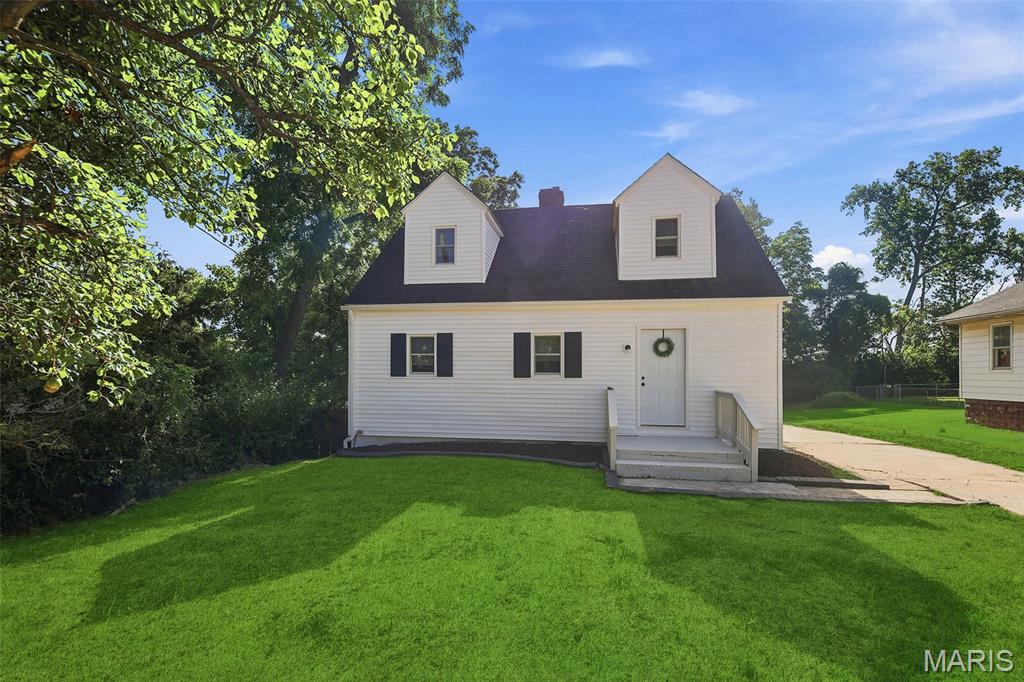
Godfrey
2825 Gerson Avenue
3 Beds
1 Baths
1,365 Sq.Ft.
$159,900
MLS#: 26041404
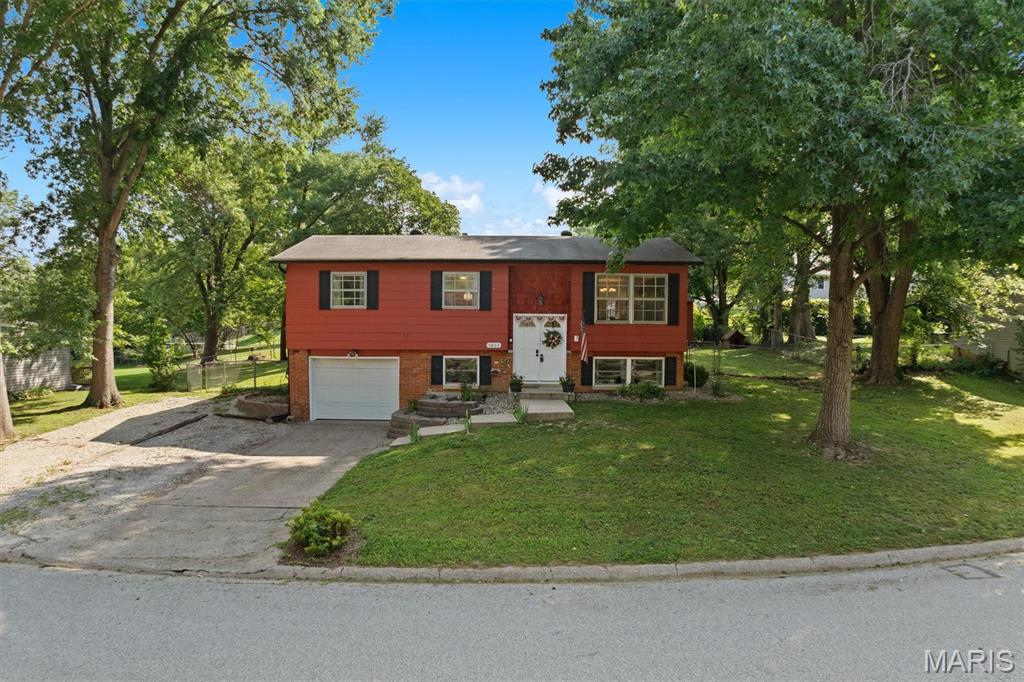
Godfrey
5803 Piasa Trail
4 Beds
2 Baths
1,655 Sq.Ft.
$178,000
MLS#: 26023847
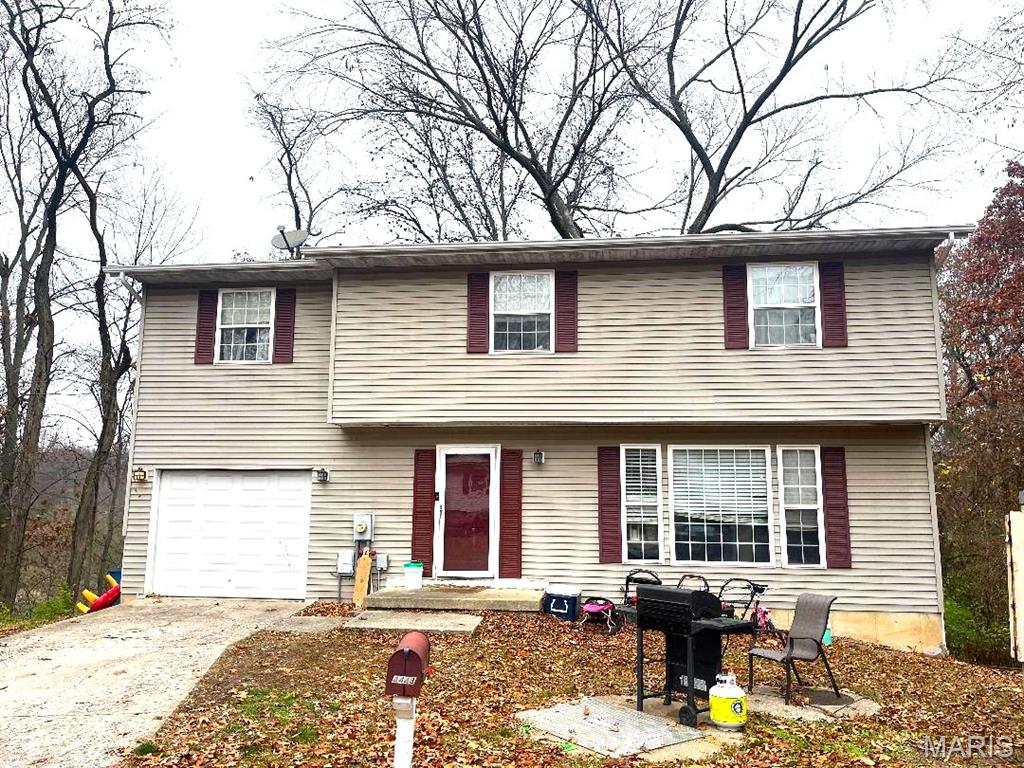
Godfrey
4443 Delta Queen Lane
4 Beds
2 Baths
2,676 Sq.Ft.
$160,000
MLS#: 25078602
