
Property
Beds
5
Full Baths
3
1/2 Baths
1
Year Built
2004
Sq.Footage
4,309
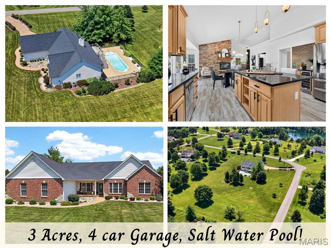
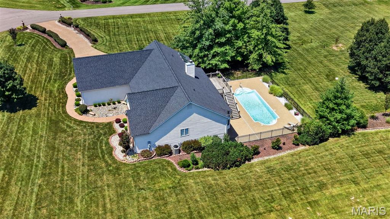
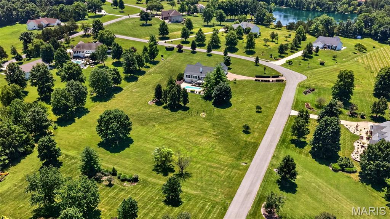
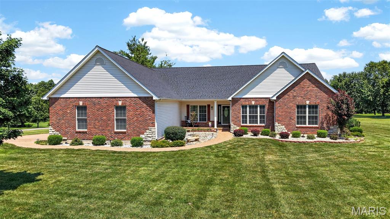
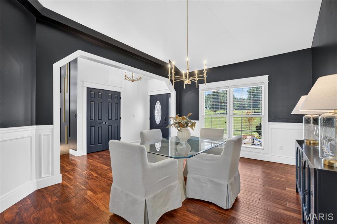
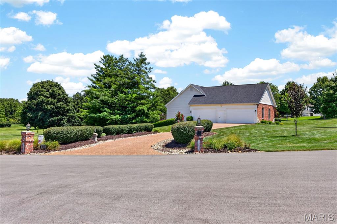
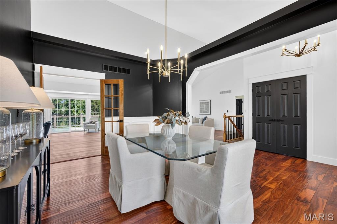
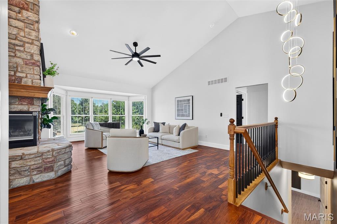
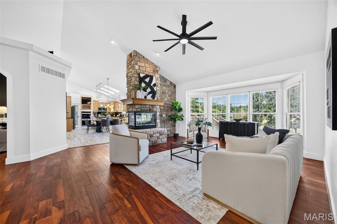
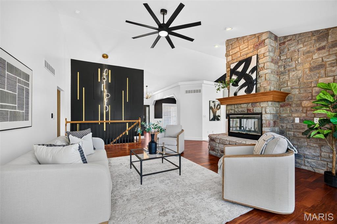
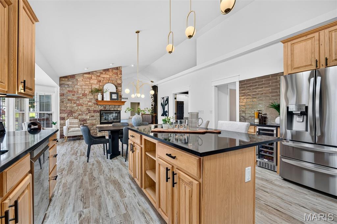
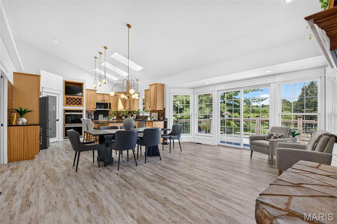
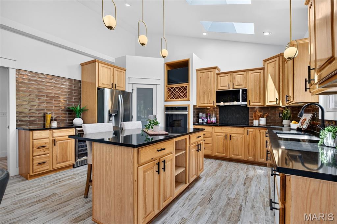
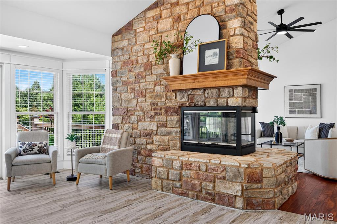
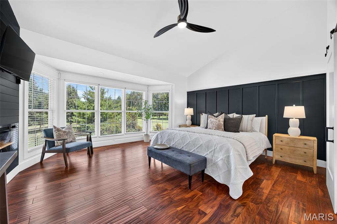
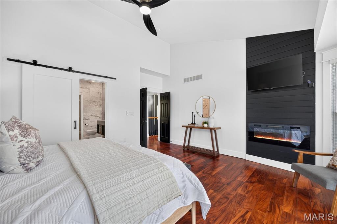
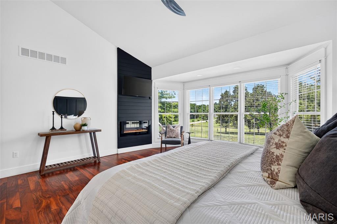
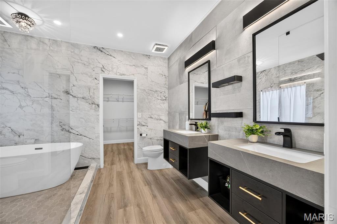
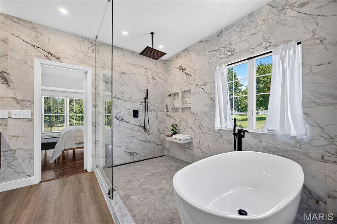
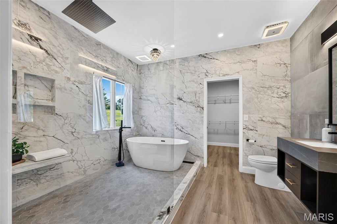
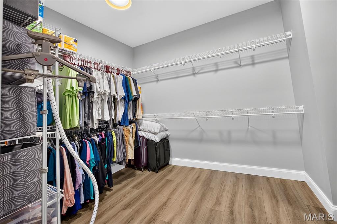
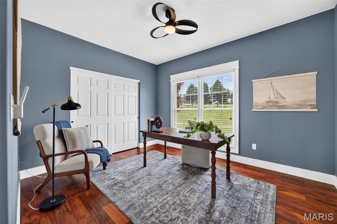
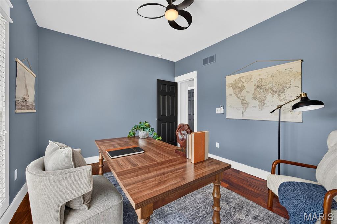
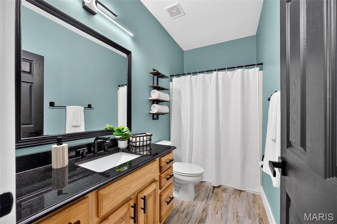
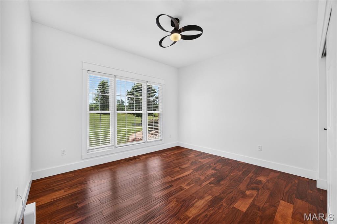
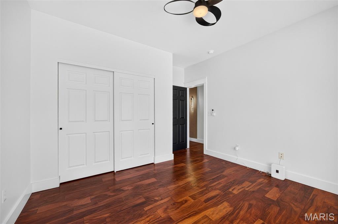
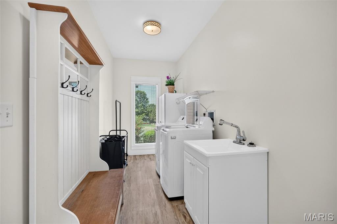
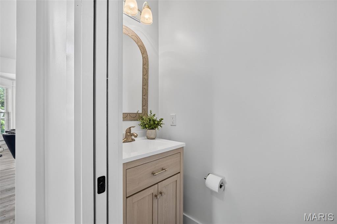
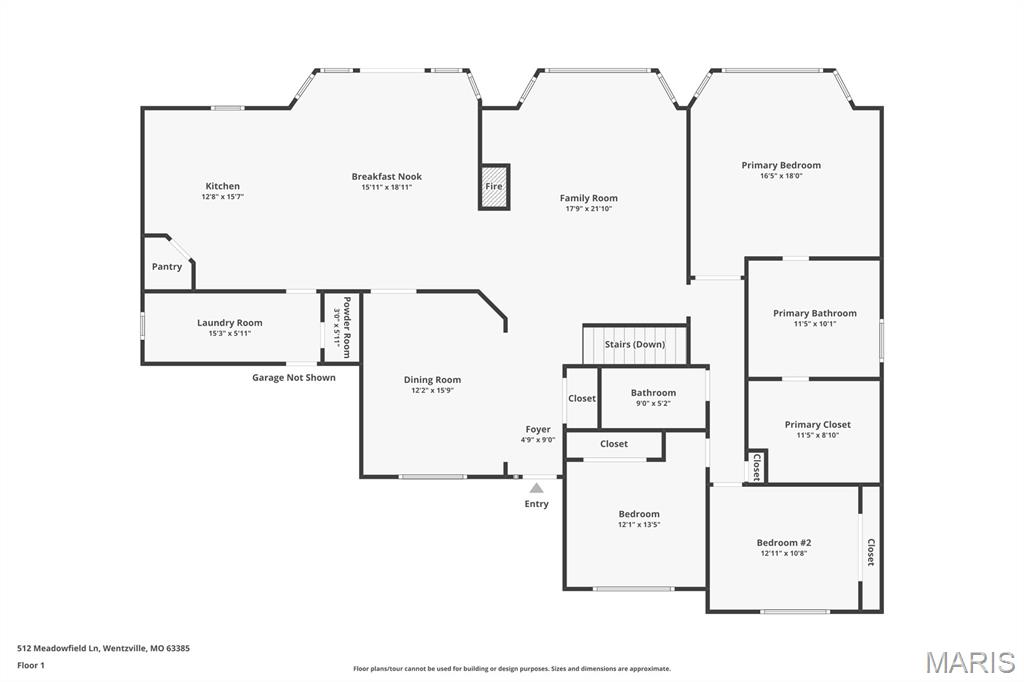
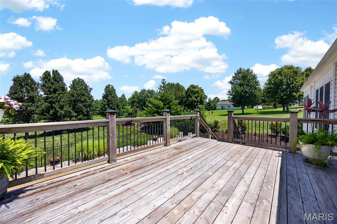
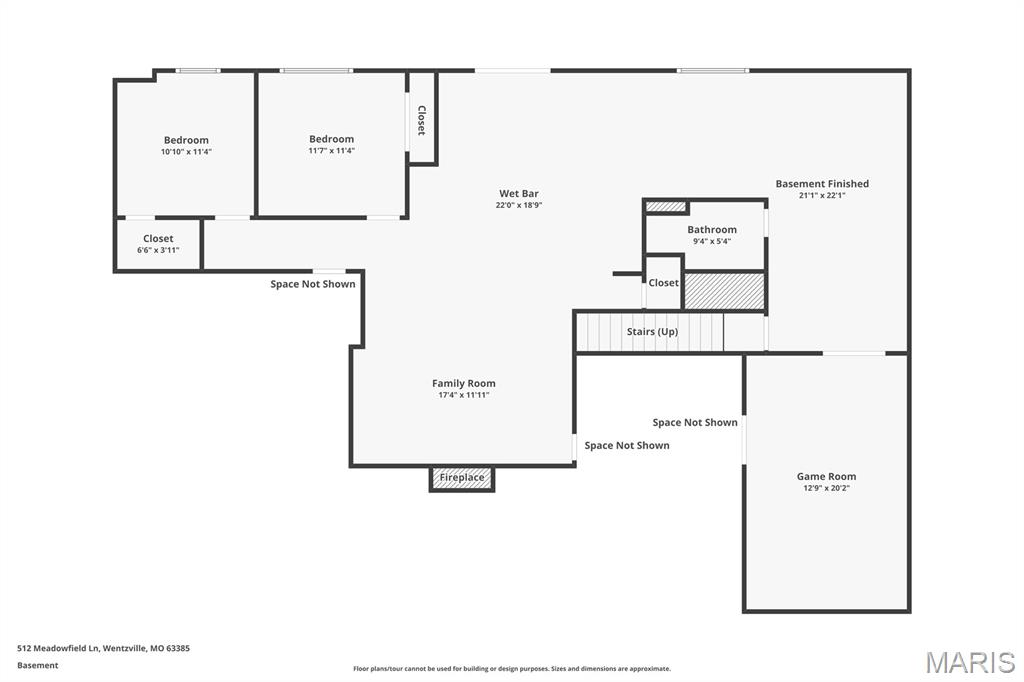
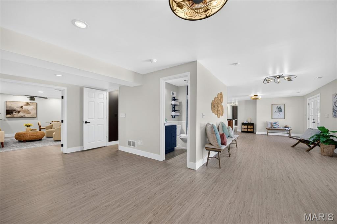
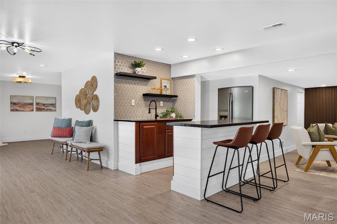
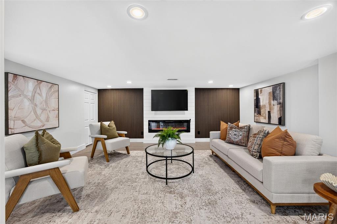
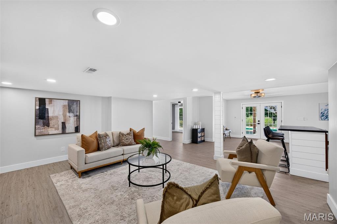
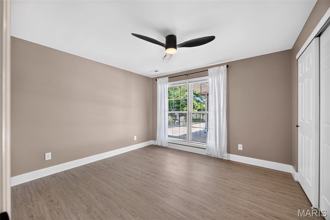
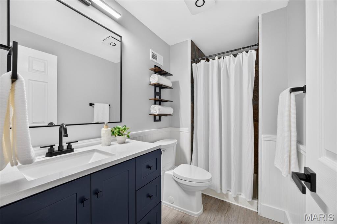
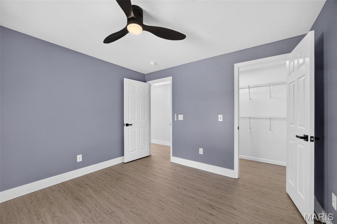
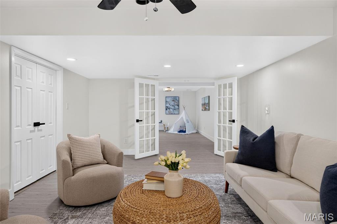
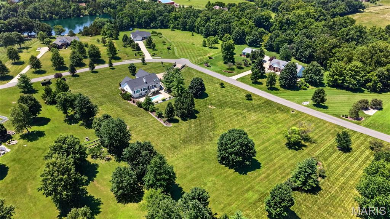
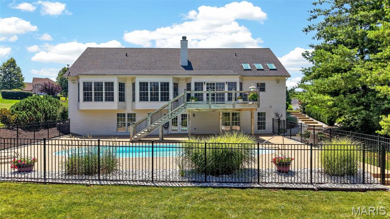
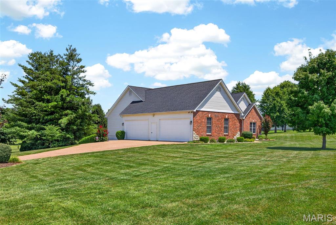
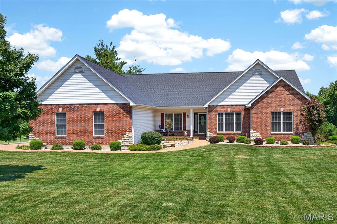
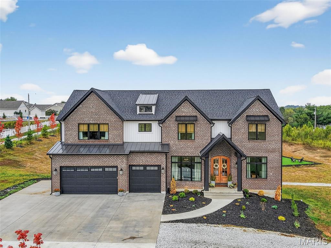
Welcome to your DREAM HOME, where country living meets convenience, just minutes from town on all paved roads. This spectacular custom-built, ranch sits on a 3-acre lot in highly sought area of Wentzville and is unincorporated for lower taxes! Boasting nearly 4400 finished square feet, including a 4-CAR oversized garage and an IN-Ground SALT-Water Pool. Stunning, open floor plan, this home offers luxury, serenity, and ample space for both entertaining and daily living. ----- Step inside to discover soaring 9-foot ceilings that Vault up to 20' in the main areas throughout the main level. The expansive great room, featuring a stone woodburning fireplace, that is three sided including the hearth room. The gourmet kitchen impresses with rich hickory cabinets, Cambria quartz countertops, a double oven, pantry, stainless steel appliances (just 2 years old) and a spacious bay-window breakfast area that opens onto a large cedar deck. that has been perma-sealed. The luxurious primary suite provides a true retreat experience, complete with an electric fireplace, and large bay window that overlooks the large saltwater pool. Be prepared to be impressed with the BRAND-NEW SPA LIKE BATHROOM featuring stunning porcelain walls, dual floating vanities, with sintered stone tops, plus a soaking tub, in the oversized walk-in shower with Rainhead plus a large walk-in closet. There are two additional generously sized main-level bedrooms with large hall bathroom. ----- Downstairs, the walk-out lower level is designed for entertaining, offering two family room spaces plus another fireplace! There is a game area, wet bar, two additional large bedrooms and another full bath, plus plenty of storage. Stepping out from this level, you'll find a sprawling patio that seamlessly transitions to a beautiful saltwater pool and overlooking a private tree line for unparalleled privacy. The expansive outdoor space is perfect for hosting memorable family barbecues, providing ample room for gatherings both large and small. Children and pets alike will enjoy the freedom to play and explore. ----- Additional features include an oversized four-car side-entry garage with an aggregate driveway, a large main-floor laundry room with laundry sink plus a half bath across from the laundry area so no traipsing thprough the house to wash your hands! This home offers so much and is waiting for you to call it home. Inground fiberglass pool is 16 ft x 40ft and transitions from 3 to 6 ft deep. Check out the updated components: Roof is 7 years old , Lennox HVAC System is 7 years old, 50 gallon hot water heater is 2 yrs old. So much to love with the complete package which includes black doors, updated hardware and stunning light fixtures, ceiling fans in every bedroom, 3 total fireplaces, accented with wood architectural details, french doors, barn door and all hardwood or luxury vinyl plank flooring - no carpet. Fall in love with this private retreat, hurry to see this one in person and make this dream home yours!
Features & Amenities
Interior
-
Other Interior Features
Bar, Built-in Features, Ceiling Fan(s), Double Vanity, Entrance Foyer, High Ceilings, In-Law Floorplan, Kitchen Island, Open Floorplan, Recessed Lighting, Soaking Tub, Vaulted Ceiling(s), Walk-In Closet(s), Wet Bar, Pantry
-
Total Bedrooms
5
-
Bathrooms
3
-
1/2 Bathrooms
1
-
Above Grade Finished Area
2309.0
-
Basement YN
YES
-
Cooling YN
YES
-
Cooling
Ceiling Fan(s), Central Air, Electric
-
Fireplace YN
YES
-
Heating YN
YES
-
Heating
Electric, Forced Air
-
Main Level Bedrooms
3
-
Pet friendly
N/A
Exterior
-
Garage
Yes
-
Garage spaces
4
-
Construction Materials
Brick Veneer, Stone Veneer, Vinyl Siding
-
Other Exterior Features
Private Yard
-
Parking
Attached, Garage, Off Street, Oversized
-
Patio and Porch Features
Deck, Front Porch
-
Pool
Yes
-
Pool Features
Fenced, In Ground
-
Waterfront YN
NO
-
View
Trees/Woods
Area & Lot
-
Lot Features
Level
-
Lot Size(acres)
3.0
-
Lot Size(square feet)
130,680
-
Property Type
Residential
-
Property Sub Type
Single Family Residence
-
Architectural Style
Ranch, Traditional
Price
-
Sales Price
$975,000
-
Tax Amount
$7,663
-
Sq. Footage
4,309
-
Price/SqFt
$226
HOA
-
Association
YES
-
Association Fee
$250
-
Association Fee Frequency
Annually
-
Association Fee Includes
N/A
School District
-
Elementary School
Stone Creek Elem.
-
Middle School
Wentzville South Middle
-
High School
Timberland High
Property Features
-
New Construction
NO
-
Association Amenities
Other
-
Foundation Details
Concrete Perimeter
-
Ownership
Private
-
Senior Community YN
NO
-
Sewer
Septic Tank
-
Water Source
Public
Schedule a Showing
Showing scheduled successfully.
Mortgage calculator
Estimate your monthly mortgage payment, including the principal and interest, property taxes, and HOA. Adjust the values to generate a more accurate rate.
Your payment
Principal and Interest:
$
Property taxes:
$
HOA fees:
$
Total loan payment:
$
Total interest amount:
$
Location
County
St. Charles
Elementary School
Stone Creek Elem.
Middle School
Wentzville South Middle
High School
Timberland High
Listing Courtesy of Stephanie Parson , Keller Williams Realty West
RealHub Information is provided exclusively for consumers' personal, non-commercial use, and it may not be used for any purpose other than to identify prospective properties consumers may be interested in purchasing. All information deemed reliable but not guaranteed and should be independently verified. All properties are subject to prior sale, change or withdrawal. RealHub website owner shall not be responsible for any typographical errors, misinformation, misprints and shall be held totally harmless.

AGENT
Franko Maric
Call Franko today to schedule a private showing.

* Listings on this website come from the FMLS IDX Compilation and may be held by brokerage firms other than the owner of this website. The listing brokerage is identified in any listing details. Information is deemed reliable but is not guaranteed. If you believe any FMLS listing contains material that infringes your copyrighted work please click here to review our DMCA policy and learn how to submit a takedown request.© 2024 FMLS.
Related Properties
Wentzville
101 Lonesome Dove Way
3 Beds
2 Baths
3,095 Sq.Ft.
$1,140,600
MLS#: 26044078
Wentzville
1 SAVANNAH E @ SOUTH POINT ESTATES
3 Beds
2 Baths
2,620 Sq.Ft.
$780,200
MLS#: 26036081
Wentzville
0 REDWOOD II@SOUTH POINT ESTATES
3 Beds
2 Baths
3,095 Sq.Ft.
$803,100
MLS#: 26035199
Wentzville
570 Mexico Road
4 Beds
4 Baths
4,514 Sq.Ft.
$1,000,000
MLS#: 25054101
