
Property
Beds
2
Full Baths
1
1/2 Baths
None
Year Built
1938
Sq.Footage
875
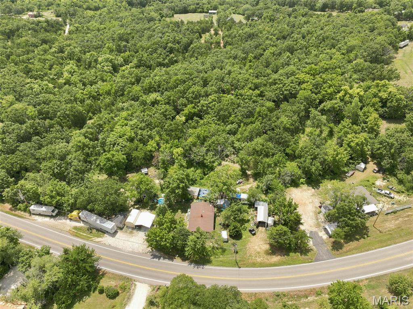
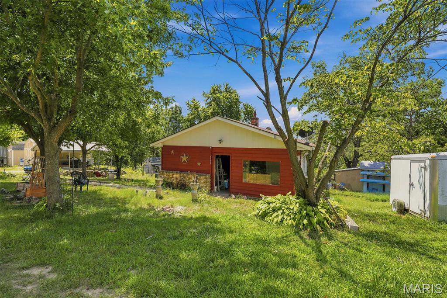
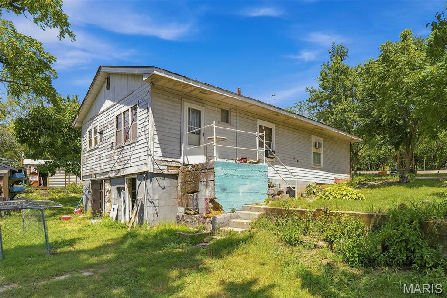
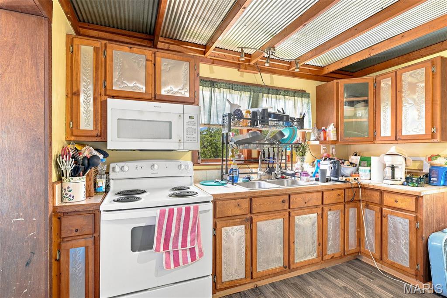
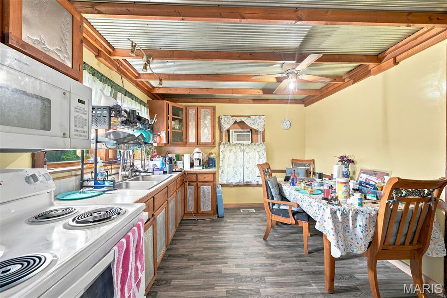
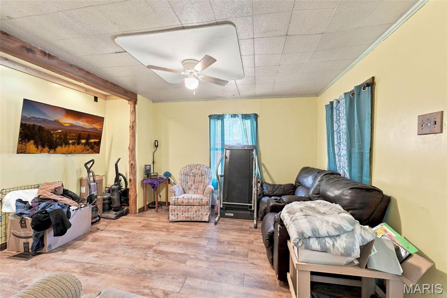
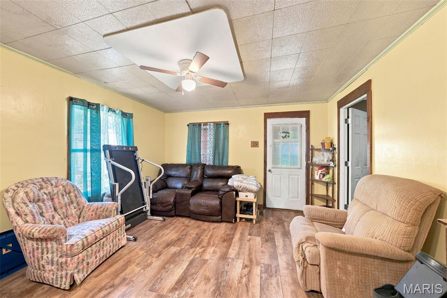
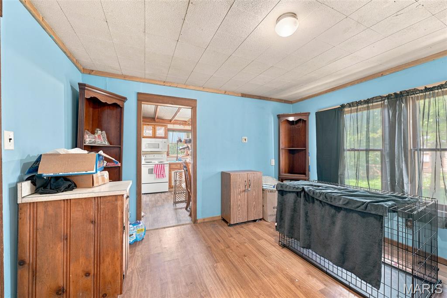
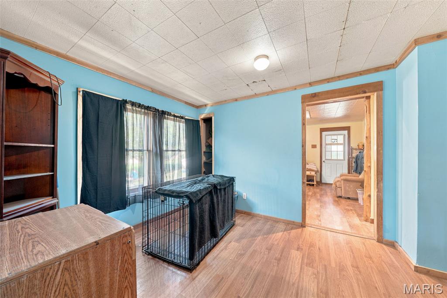
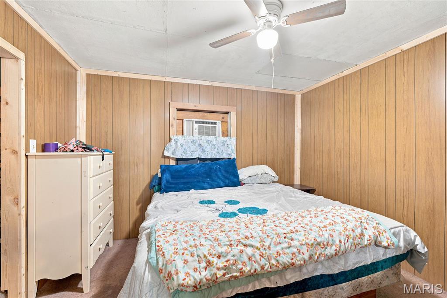
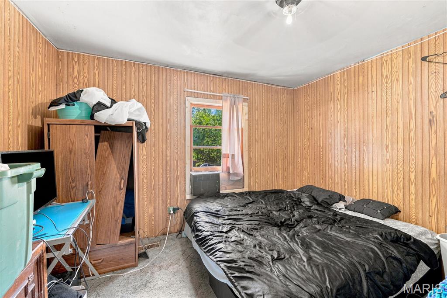
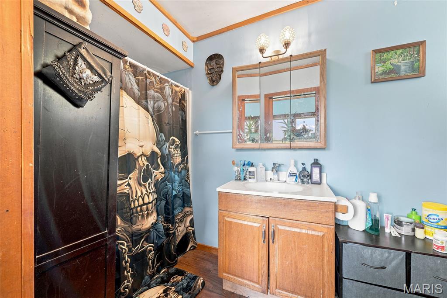
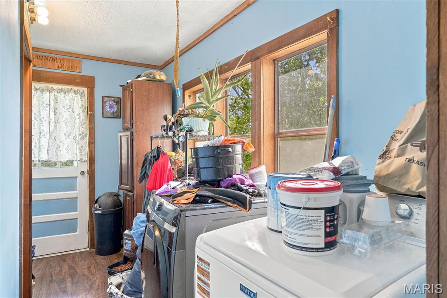
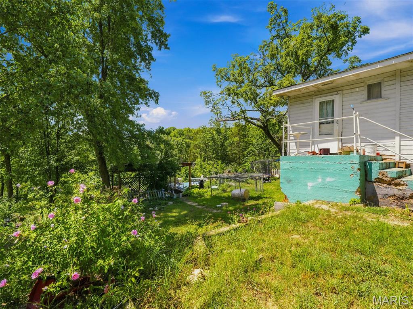
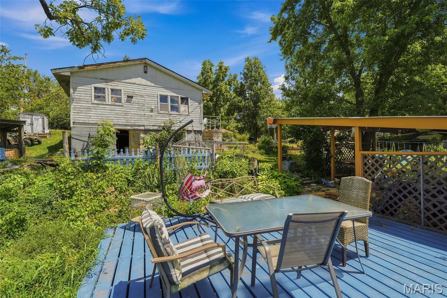
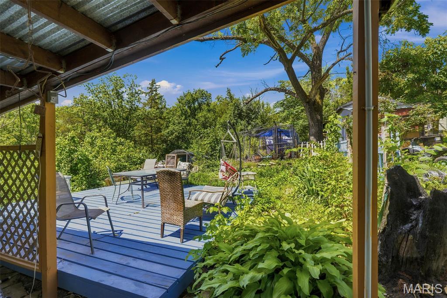
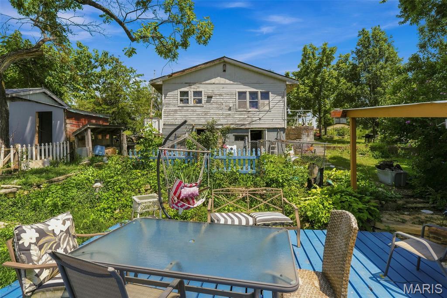
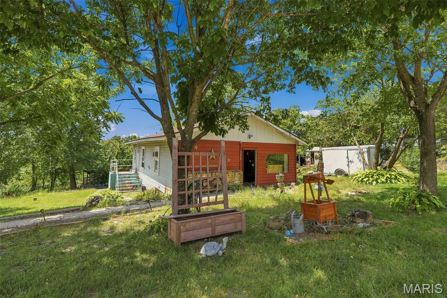
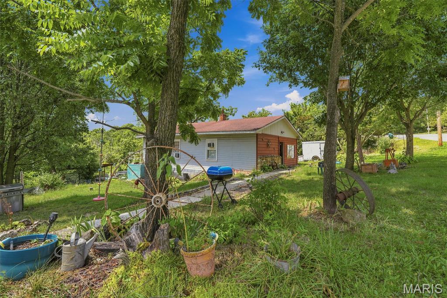
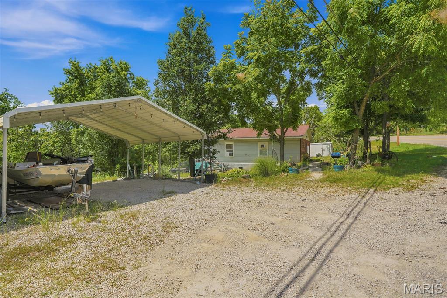
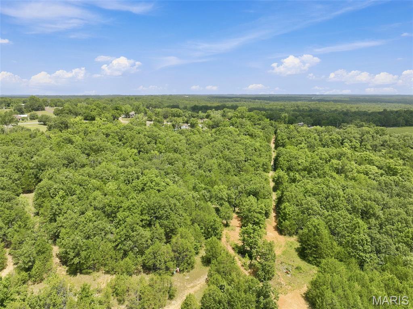
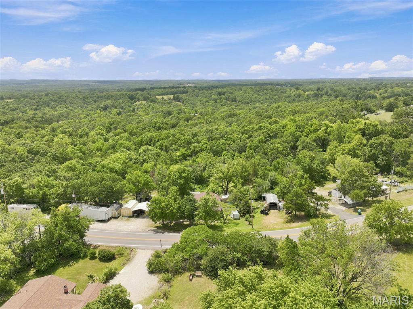
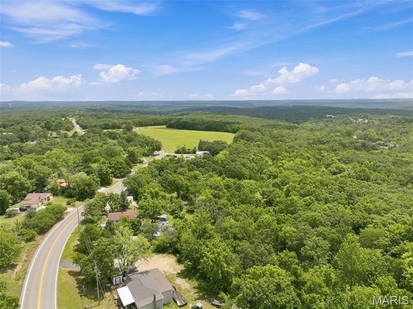
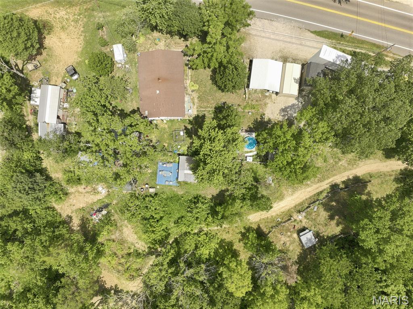
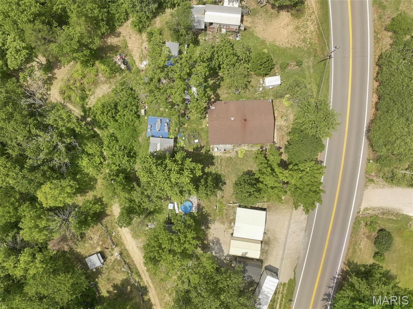
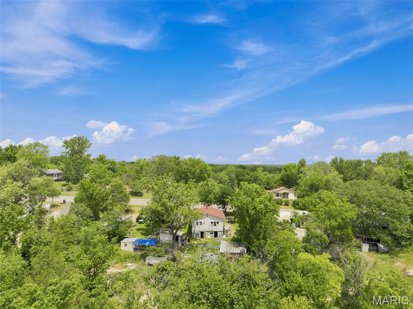
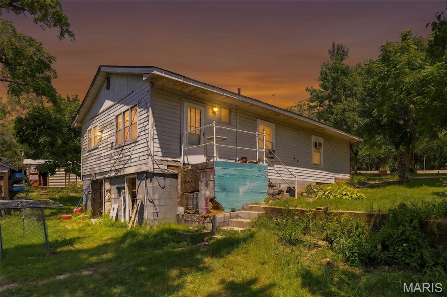
The potential here is endless! This is a cash or private financing (NO OWNER FINANCING) only As is sale. No conventional loans will be accepted. 14 stunning acres right off of Highway H. Design your own country oasis, split the lot up for development and keep the existing home as a rental, or live in the existing home while you build your dream home! 2-car carport, 3 sheds, a workshop with electric, and a garage with electric all stay with the sale. Roughly 10 acres of the property is fenced per the owner. The home features 2 beds and 1 bath with separate kitchen and dinning as well as main floor designated laundry area. Living room has beautiful raw wood beam accents. Kitchen has custom hand made solid wood cabinets with many neat features, a double bowl sink, and tiled counter tops. Electric stove is 2 years old with a microwave/ vent mounted above. Stainless steel Refrigerator stays with the sale of the home. Central HVAC is 6 years young. Heat is functioning. AC components are there but were never hooked up per the owner. Currently has window units for AC which stay with the sale of the home. Home also has a DAKA forced-air wood and coal furnace. Hot water heater is 6 years old per the owner. basement is the perfect space for additional storage. Access from exterior only. Well head was replaced in the last 6 years as well per the owner. Exterior covered patio area has a natural stone floor and fish pond that also adjoins a large 12X12 deck area. Perfect for outdoor entertaining. This home has so much potential and the property is just gorgeous! Don't miss your chance to own your very own slice of heaven. Bring your sweat and enjoy the equity!
Features & Amenities
Interior
-
Other Interior Features
Beamed Ceilings, See Remarks, Tile Counters, Walk-In Closet(s)
-
Total Bedrooms
2
-
Bathrooms
1
-
Above Grade Finished Area
875.0
-
Basement YN
YES
-
Cooling YN
YES
-
Cooling
Central Air, Wall/Window Unit(s)
-
Fireplace YN
NO
-
Heating YN
YES
-
Heating
Forced Air
-
Main Level Bedrooms
2
-
Pet friendly
N/A
Exterior
-
Garage
No
-
Construction Materials
Concrete, Wood Siding
-
Other Exterior Features
Covered Courtyard
-
Parking
Carport, Circular Driveway, Gravel, Off Street
-
Patio and Porch Features
Patio, See Remarks
-
Pool
No
-
Waterfront YN
NO
Area & Lot
-
Lot Features
Gentle Sloping, Native Plants, Private, Rectangular Lot, Secluded, Sloped, Sloped Down, Sloped Up, Wooded
-
Lot Size(acres)
14.0
-
Lot Size(square feet)
609,840
-
Property Type
Residential
-
Property Sub Type
Single Family Residence
-
Architectural Style
Traditional
Price
-
Sales Price
$250,000
-
Tax Amount
$1,176
-
Sq. Footage
875
-
Price/SqFt
$285
HOA
-
Association
No
School District
-
Elementary School
Athena Elem.
-
Middle School
Desoto Jr. High
-
High School
Desoto Sr. High
Property Features
-
New Construction
NO
-
Foundation Details
Concrete Perimeter
-
Ownership
Owner by Contract
-
Senior Community YN
NO
-
Sewer
Septic Tank
-
Water Source
Private, Well
Schedule a Showing
Showing scheduled successfully.
Mortgage calculator
Estimate your monthly mortgage payment, including the principal and interest, property taxes, and HOA. Adjust the values to generate a more accurate rate.
Your payment
Principal and Interest:
$
Property taxes:
$
HOA fees:
$
Total loan payment:
$
Total interest amount:
$
Location
County
Jefferson
Elementary School
Athena Elem.
Middle School
Desoto Jr. High
High School
Desoto Sr. High
Listing Courtesy of Trevor Hollock , Coldwell Banker Realty - Gundaker
RealHub Information is provided exclusively for consumers' personal, non-commercial use, and it may not be used for any purpose other than to identify prospective properties consumers may be interested in purchasing. All information deemed reliable but not guaranteed and should be independently verified. All properties are subject to prior sale, change or withdrawal. RealHub website owner shall not be responsible for any typographical errors, misinformation, misprints and shall be held totally harmless.

AGENT
Franko Maric
Call Franko today to schedule a private showing.

* Listings on this website come from the FMLS IDX Compilation and may be held by brokerage firms other than the owner of this website. The listing brokerage is identified in any listing details. Information is deemed reliable but is not guaranteed. If you believe any FMLS listing contains material that infringes your copyrighted work please click here to review our DMCA policy and learn how to submit a takedown request.© 2024 FMLS.
Related Properties
De Soto
4033 Lakewood Drive
3 Beds
1 Baths
1,970 Sq.Ft.
$239,900
MLS#: 26045882
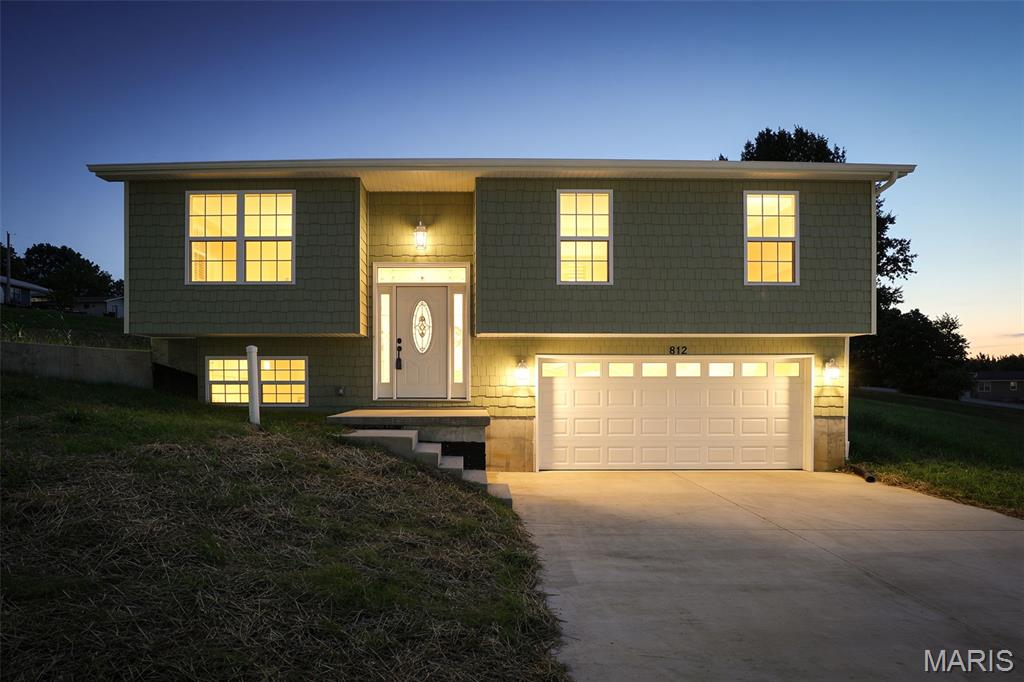
De Soto
812 Kennett St
3 Beds
2 Baths
1,200 Sq.Ft.
$279,900
MLS#: 26045259
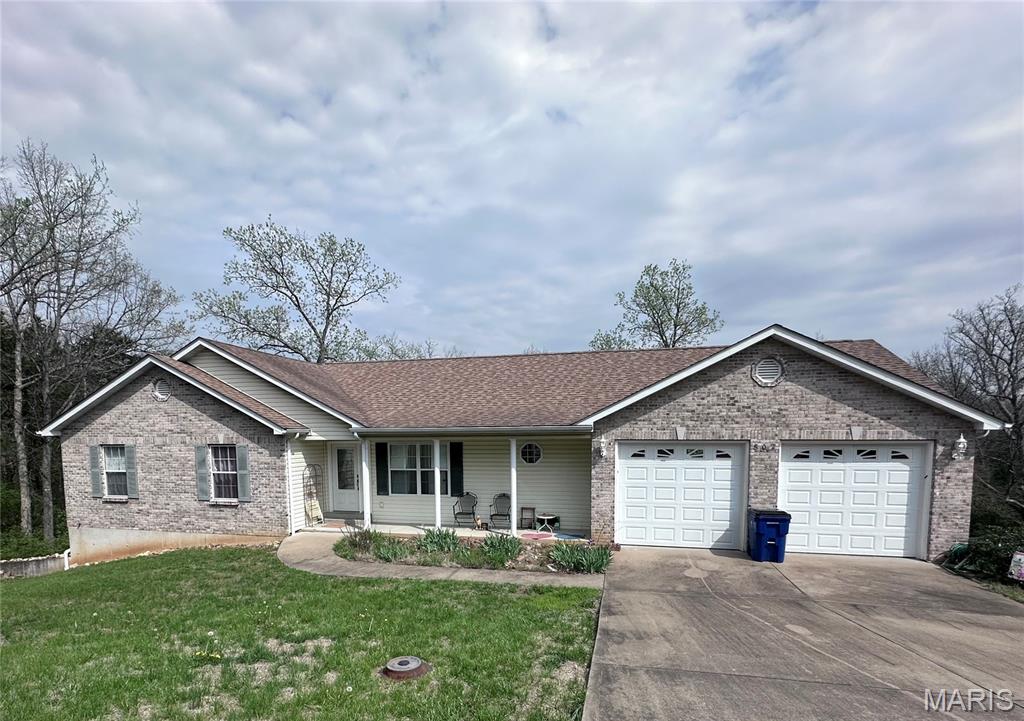
De Soto
802 Donaldson Street
3 Beds
2 Baths
1,516 Sq.Ft.
$274,990
MLS#: 26027230
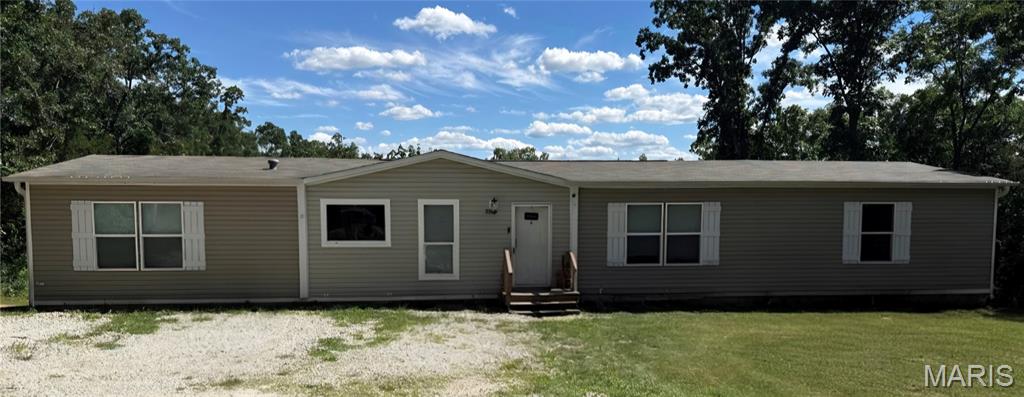
De Soto
3518 Upper Plattin Road
4 Beds
2 Baths
2,128 Sq.Ft.
$300,000
MLS#: 26037962
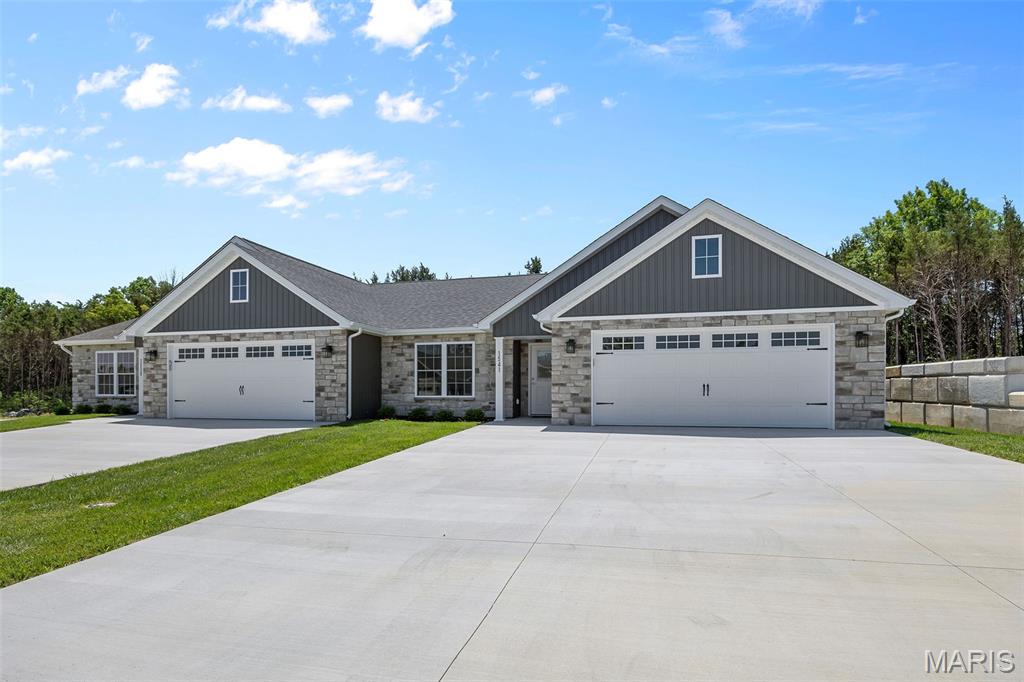
De Soto
1553 Hickory Landing
2 Beds
2 Baths
1,460 Sq.Ft.
$290,000
MLS#: 26034617
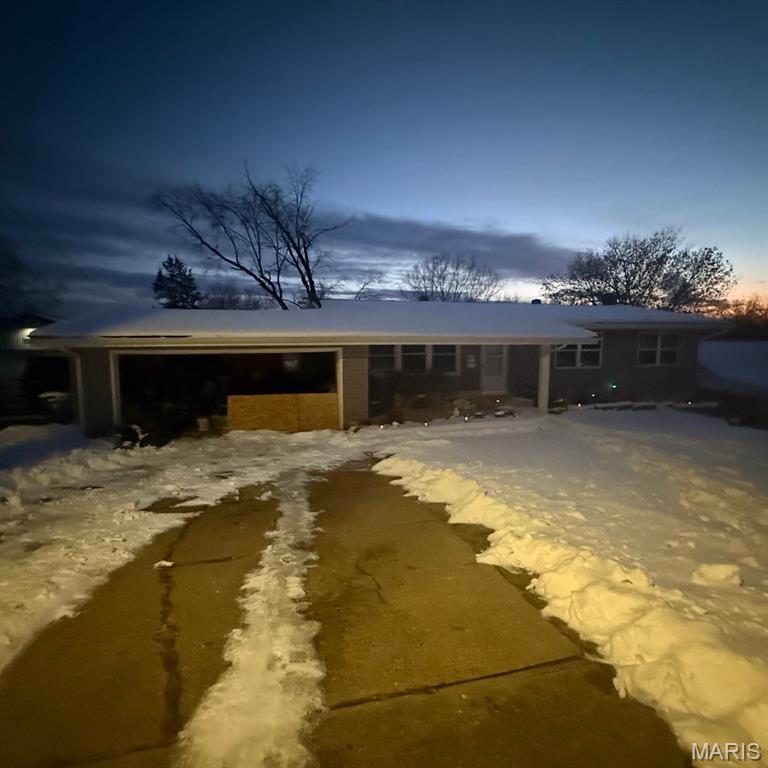
De Soto
605 Stone Street
3 Beds
2 Baths
1,884 Sq.Ft.
$210,000
MLS#: 26022088
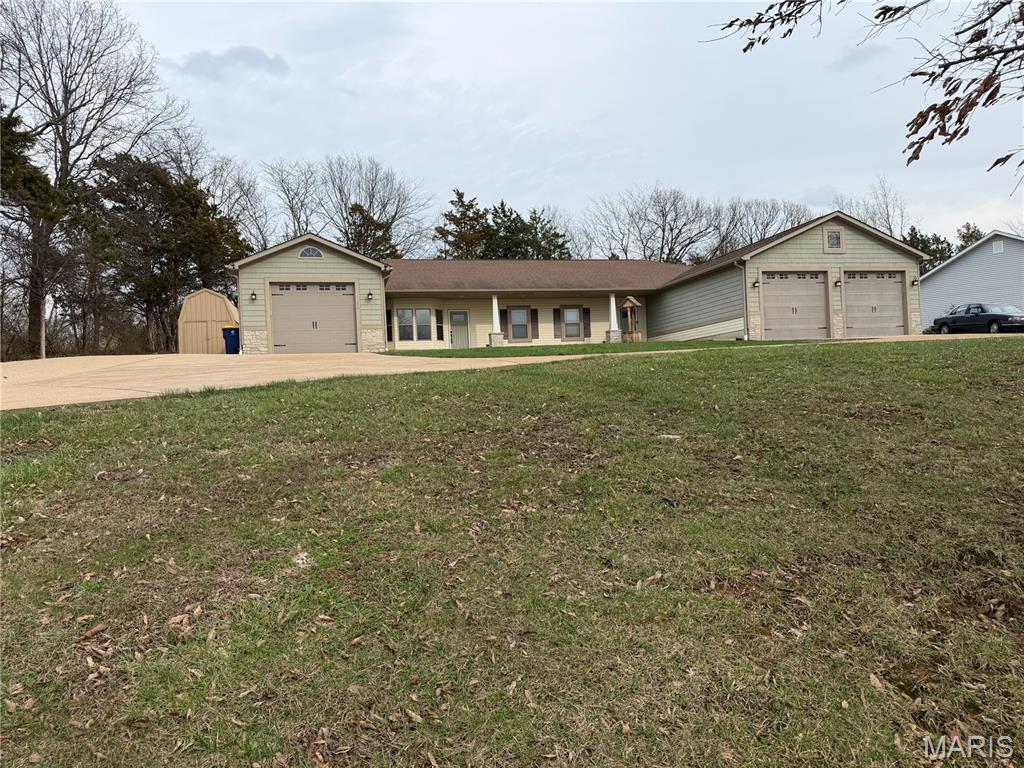
De Soto
1510 Villa Drive
3 Beds
2 Baths
1,512 Sq.Ft.
$250,000
MLS#: 26013042
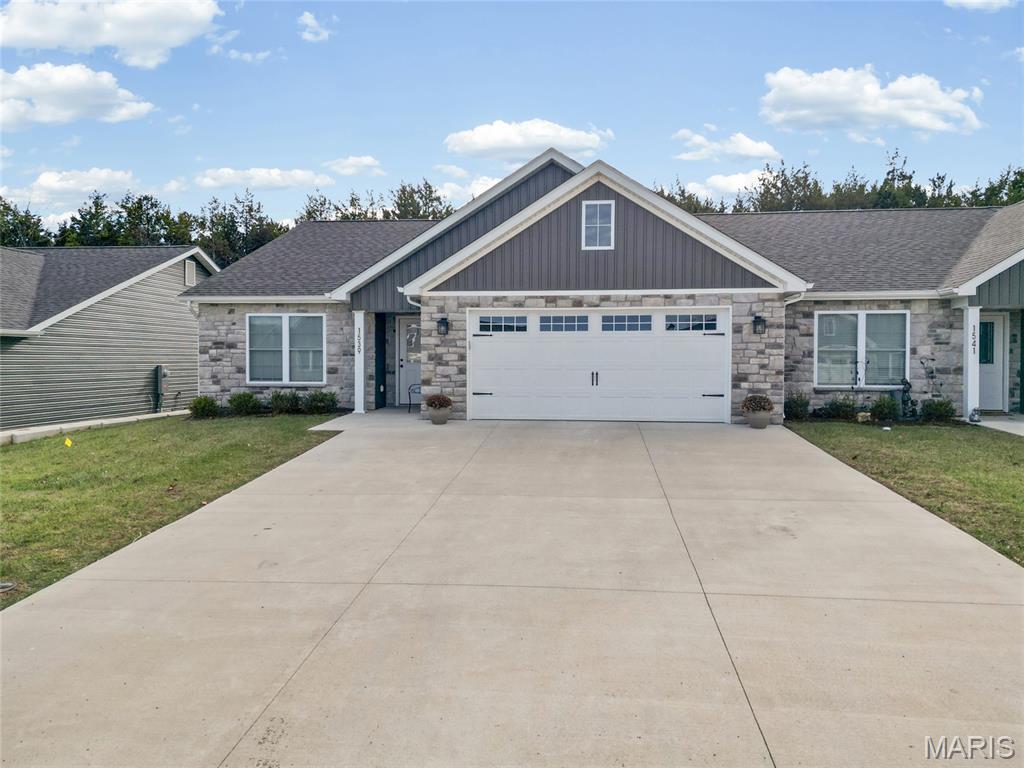
De Soto
1539 Hickory Landing
3 Beds
2 Baths
1,604 Sq.Ft.
$290,000
MLS#: 25080613
