
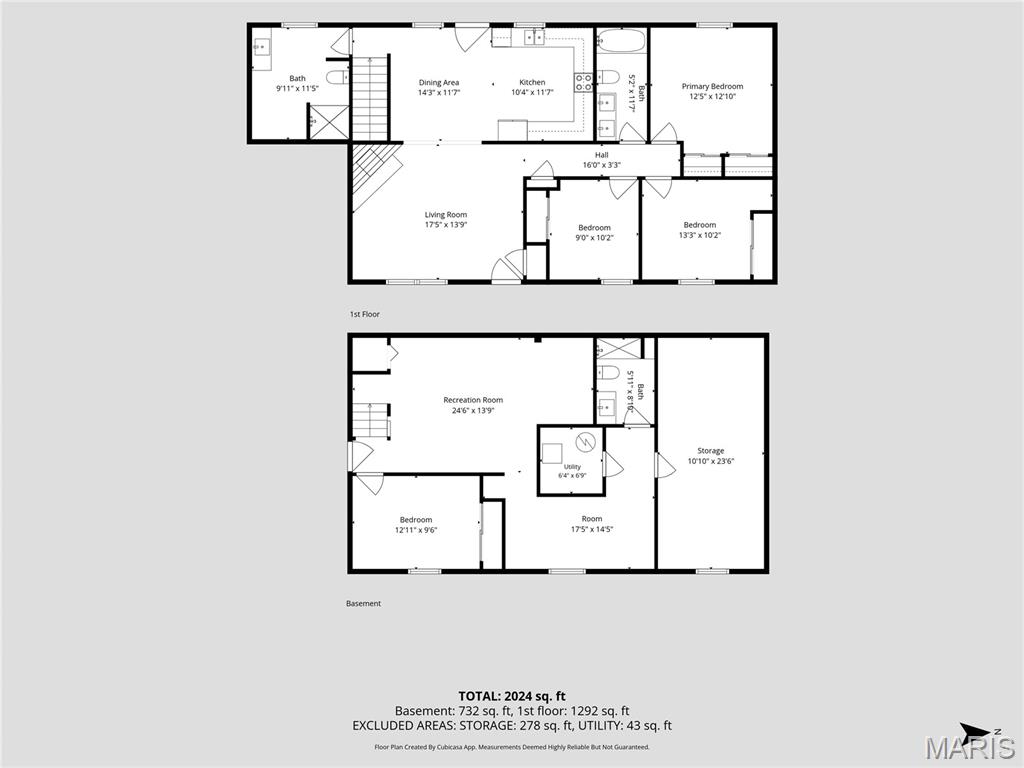
Property
Beds
4
Full Baths
3
1/2 Baths
None
Year Built
1981
Sq.Footage
1,358
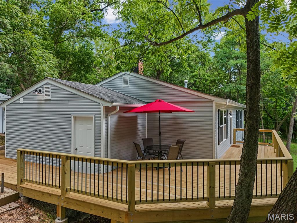
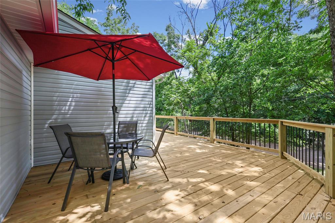
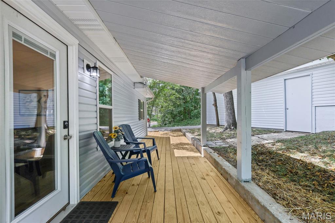
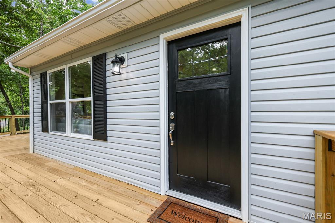
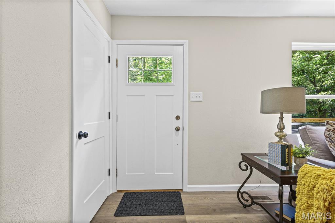
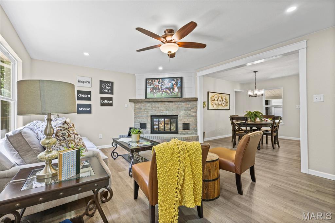
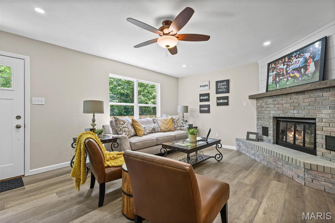
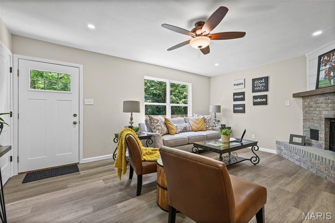
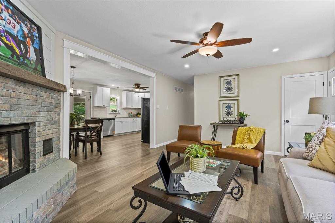
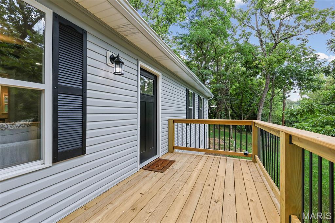
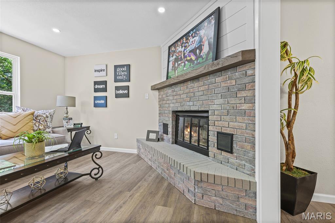
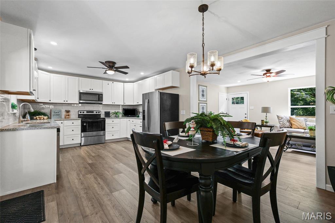
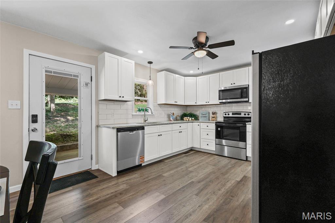
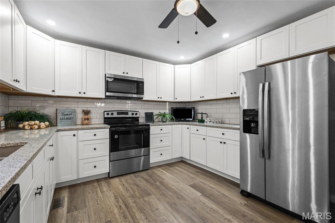
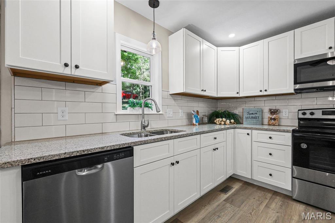
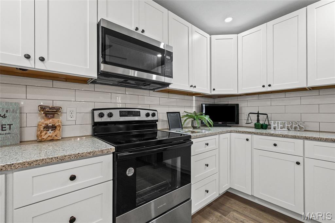
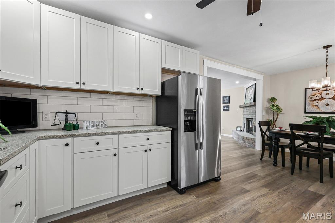
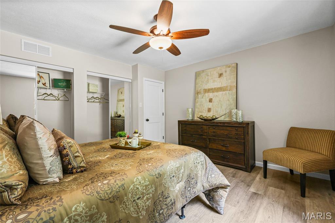
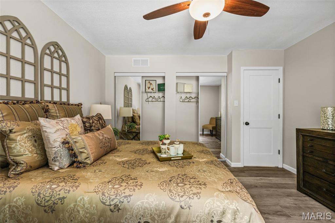
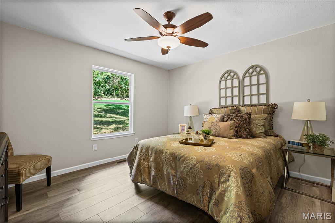
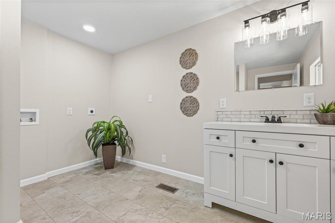
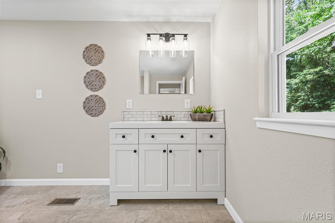
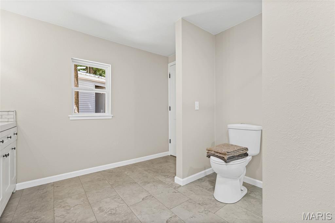
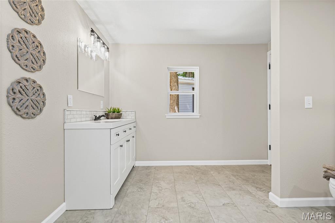
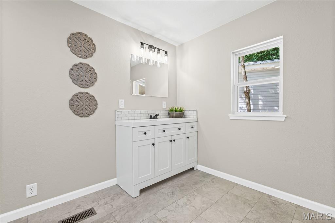
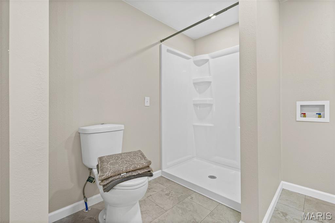
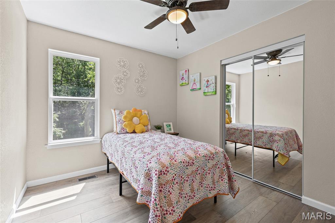
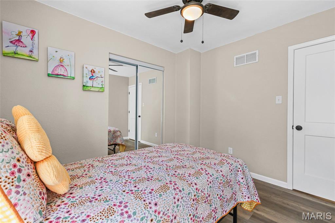
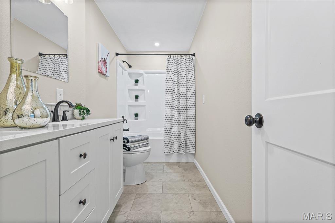
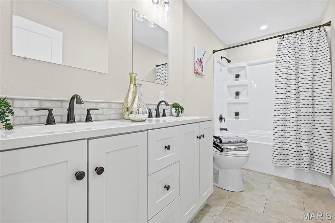
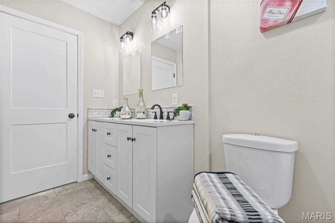
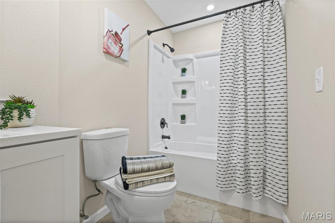
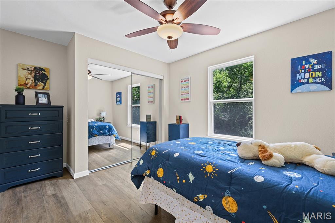
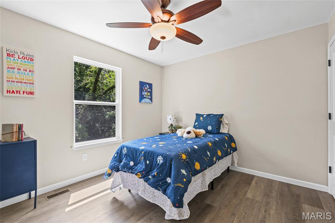
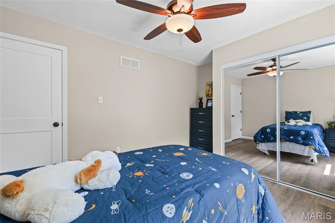
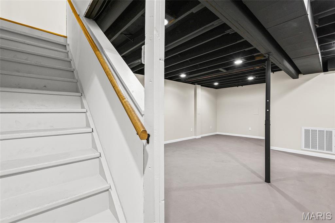
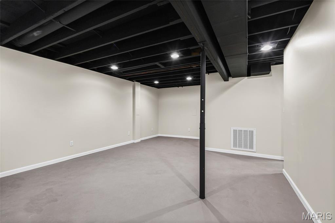
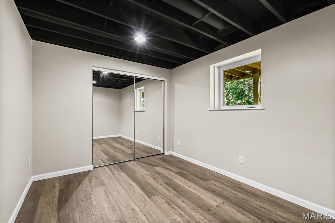
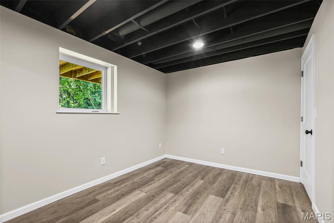
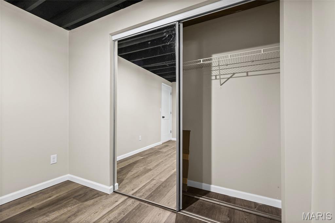
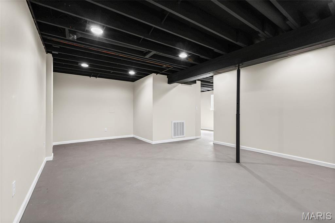
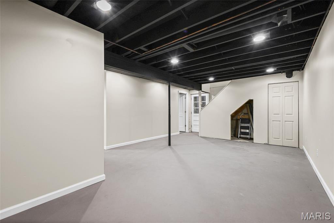
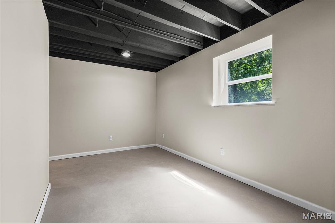
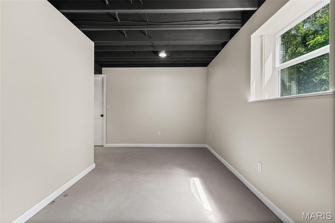
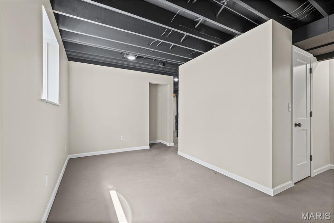
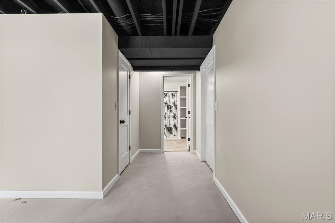
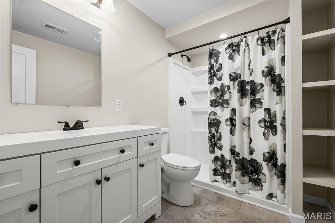
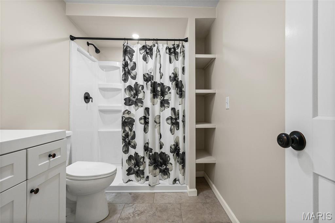
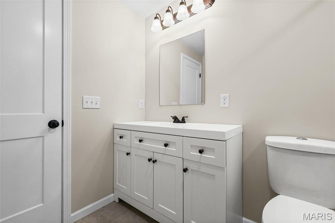
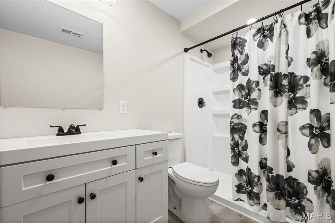
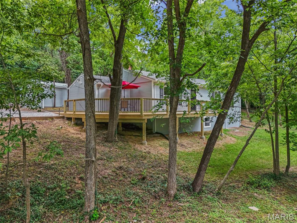
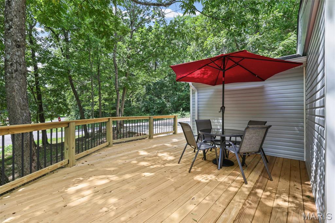
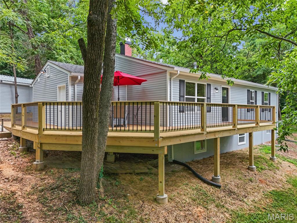
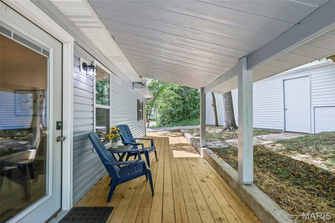
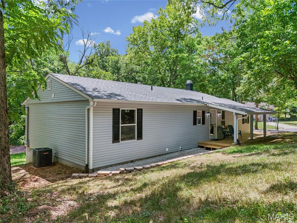
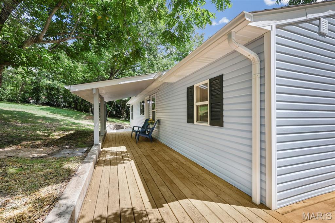
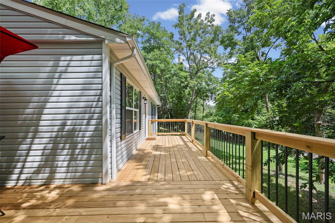
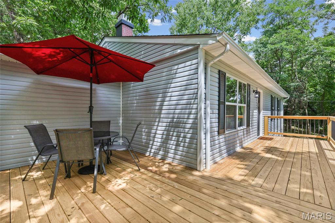
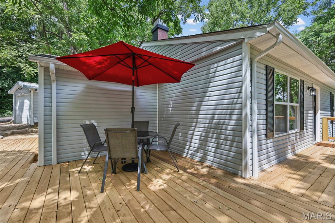
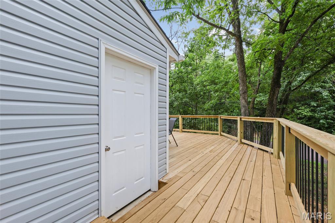
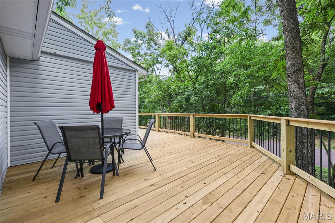
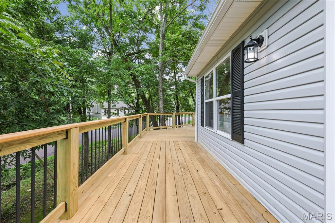
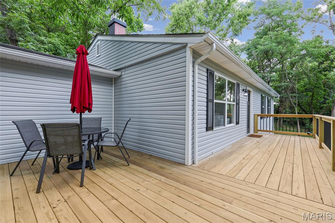
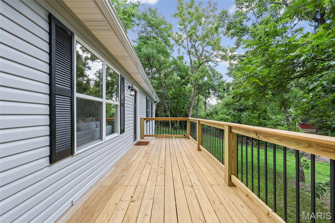
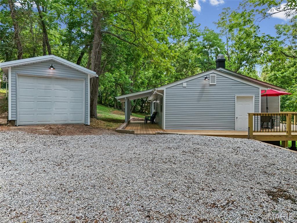
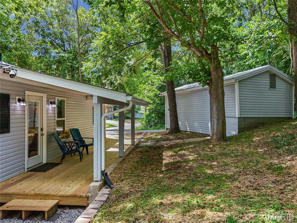
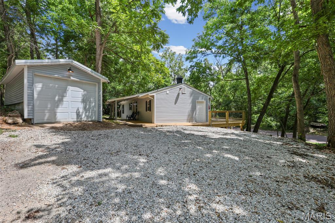
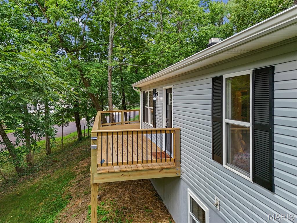
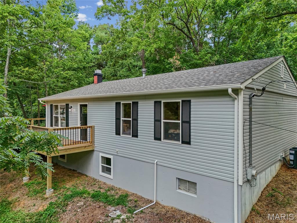
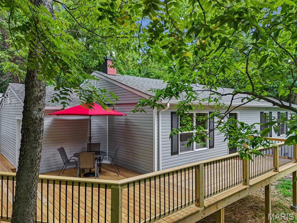
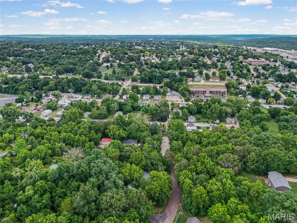
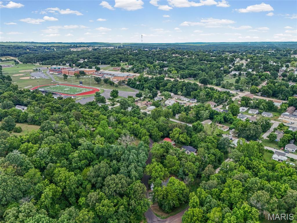
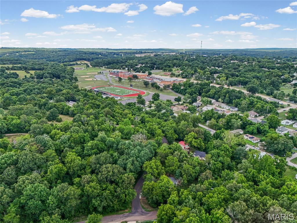
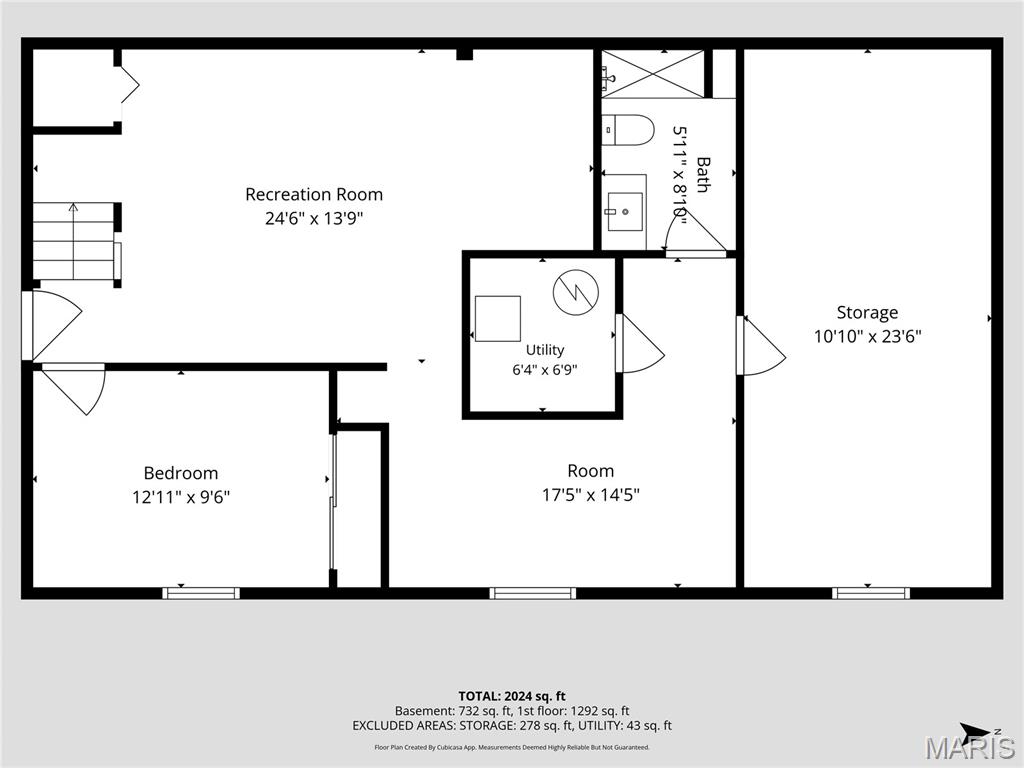
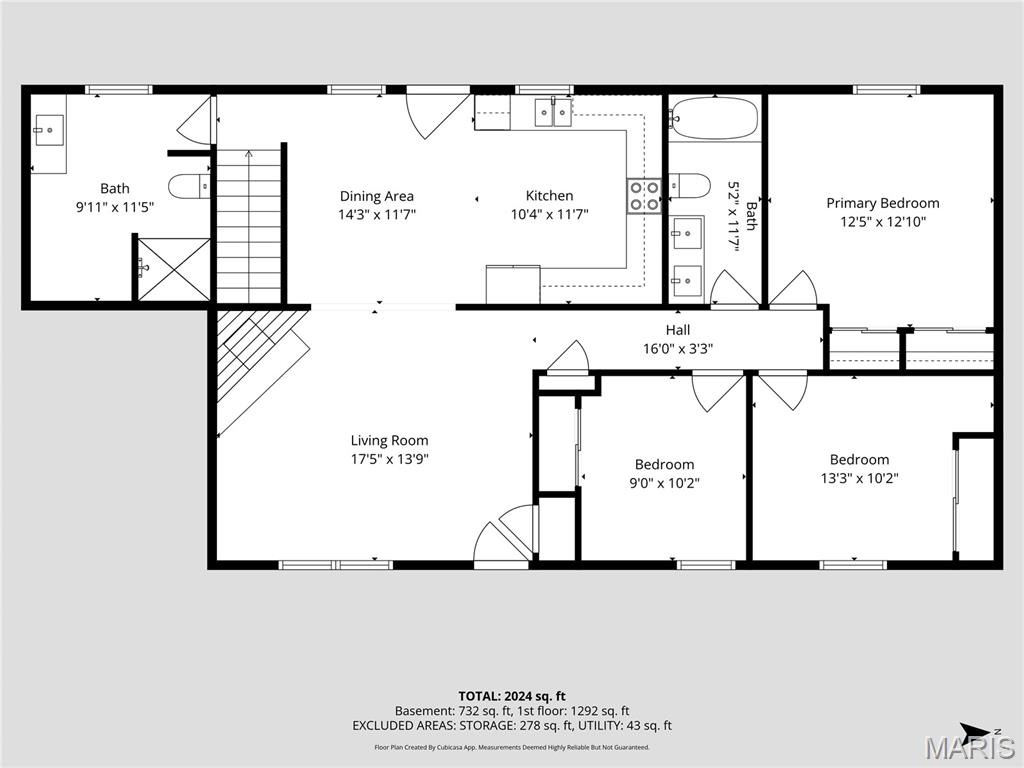
Nestled in a quiet cul de sac, welcome to 601 Boyne Street where contemporary design meets timeless charm in the heart of the historic railroad town of De Soto, Missouri. This 4 Bed / 3 Full bath home with Finished walkout Lower Level, has undergone a true restoration - not a surface-level update. From "Studs to Stunning " this home has been completely reimagined. Renovations from top to bottom, this exceptional home offers high-end, stylish finishes, thoughtfully designed living spaces, and modern comforts throughout. From the moment your guests walk through the door, they'll be captivated by the unforgettable "wow" factor that makes this home so special. The wide-open floor plan features luxury wood / laminate flooring throughout. The inviting family room showcases a cozy wood-burning fireplace and flows seamlessly into the separate dining area and beautifully redesigned contemporary kitchen. Fully restored with custom white cabinetry, a classic white ceramic subway tile backsplash, granite countertops, stainless steel appliances, including new refrigerator, the kitchen is both elegant and functional.The private primary suite offers a peaceful retreat. The main floor offers two full baths. One is a spacious 12' x 12' luxury full bath with a conveniently integrated laundry room for improved functionality. Two additional bedrooms complete the main level.The finished walkout lower level expands the home to four bedrooms and three full baths. This versatile space includes a spacious family room, office or flex space, a fourth bedroom with newly installed egress window, and a full bath—perfect for guests, extended family, or working from home.Major improvements provide peace of mind, which include: roof, windows, siding, HVAC system, drain tile installed around the foundation, and connection to public sewer while still enjoying the benefits of fresh well water. Every major system has been thoughtfully updated, allowing you to simply move in and enjoy. The Outdoor living space is just as impressive. The newly constructed 750-square-foot wraparound deck provides the perfect setting for morning coffee, evening sunsets, family barbecues, and entertaining friends while enjoying the beauty of every season.Because at the end of the day, it's the ordinary moments that create life's most extraordinary memories. "Give Your Dreams A New Address ~ 601 Boyne Street"
Features & Amenities
Interior
-
Other Interior Features
Ceiling Fan(s), Granite Counters
-
Total Bedrooms
4
-
Bathrooms
3
-
Above Grade Finished Area
1358.0
-
Basement YN
YES
-
Cooling YN
YES
-
Cooling
Ceiling Fan(s), Central Air, Electric
-
Fireplace YN
YES
-
Heating YN
YES
-
Heating
Electric
-
Main Level Bedrooms
3
-
Pet friendly
N/A
Exterior
-
Garage
Yes
-
Garage spaces
1
-
Construction Materials
Concrete, Vinyl Siding
-
Other Exterior Features
Private Entrance, Private Yard, Storage
-
Parking
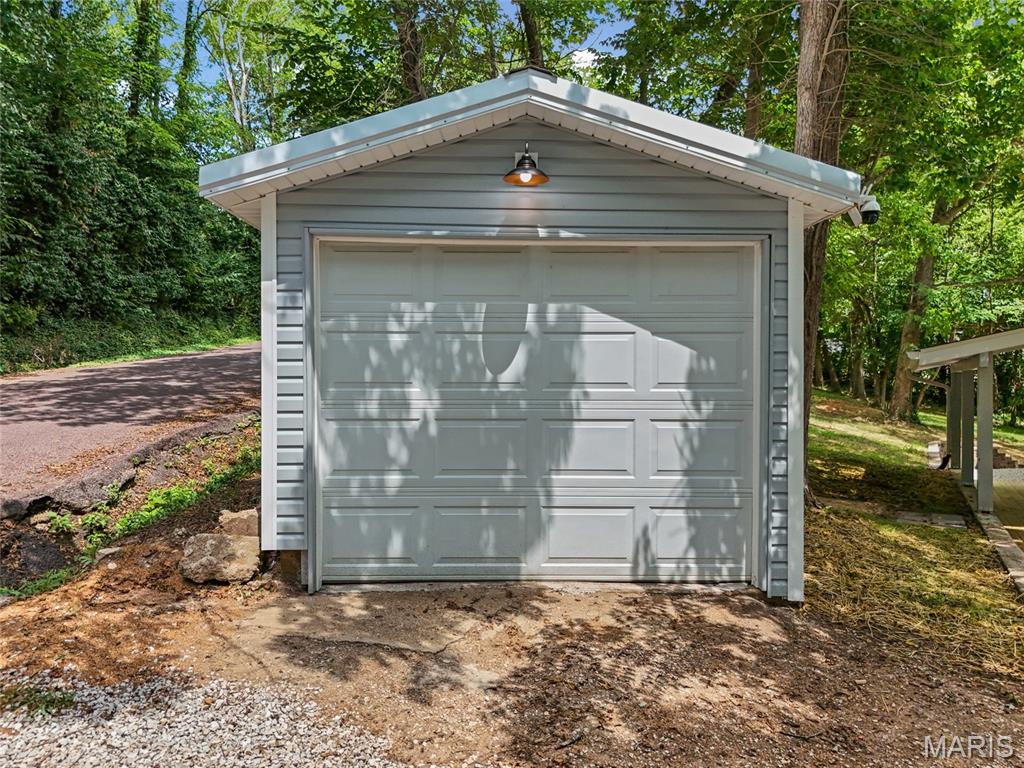
Deck, Detached, Direct Access, Driveway, Garage Door Opener, Garage Faces Front, Outside, Oversized
-
Patio and Porch Features
Covered, Deck, Wrap Around
-
Pool
No
-
Waterfront YN
NO
Area & Lot
-
Lot Features
Back Yard, Cleared, Corner Lot, Open Lot, Secluded, Native Plants
-
Lot Size(acres)
0.3931
-
Lot Size(square feet)
17,123
-
Property Type
Residential
-
Property Sub Type
Single Family Residence
-
Architectural Style
Ranch
Price
-
Sales Price
$316,500
-
Tax Amount
$1,278
-
Sq. Footage
1,358
-
Price/SqFt
$233
HOA
-
Association
No
School District
-
Elementary School
Athena Elem.
-
Middle School
Desoto Jr. High
-
High School
Desoto Sr. High
Property Features
-
New Construction
NO
-
Accessibility Features
Accessible Bedroom, Accessible Central Living Area, Accessible Closets, Accessible Entrance, Accessible Washer/Dryer, Central Living Area
-
Foundation Details
Concrete Perimeter, Permanent
-
Senior Community YN
NO
-
Sewer
Public Sewer
-
Water Source
Private, Well
Schedule a Showing
Showing scheduled successfully.
Mortgage calculator
Estimate your monthly mortgage payment, including the principal and interest, property taxes, and HOA. Adjust the values to generate a more accurate rate.
Your payment
Principal and Interest:
$
Property taxes:
$
HOA fees:
$
Total loan payment:
$
Total interest amount:
$
Location
County
Jefferson
Elementary School
Athena Elem.
Middle School
Desoto Jr. High
High School
Desoto Sr. High
Listing Courtesy of Jeannie Baumgartner , Epique Realty
RealHub Information is provided exclusively for consumers' personal, non-commercial use, and it may not be used for any purpose other than to identify prospective properties consumers may be interested in purchasing. All information deemed reliable but not guaranteed and should be independently verified. All properties are subject to prior sale, change or withdrawal. RealHub website owner shall not be responsible for any typographical errors, misinformation, misprints and shall be held totally harmless.

AGENT
Franko Maric
Call Franko today to schedule a private showing.

* Listings on this website come from the FMLS IDX Compilation and may be held by brokerage firms other than the owner of this website. The listing brokerage is identified in any listing details. Information is deemed reliable but is not guaranteed. If you believe any FMLS listing contains material that infringes your copyrighted work please click here to review our DMCA policy and learn how to submit a takedown request.© 2024 FMLS.
Related Properties
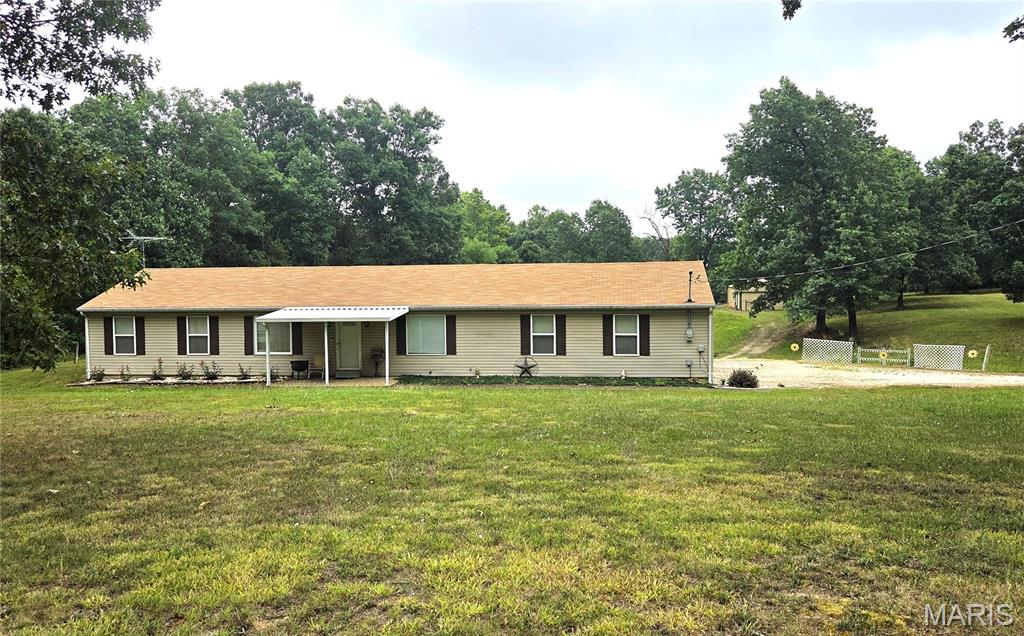
De Soto
13982 State Route 21
3 Beds
2 Baths
1,400 Sq.Ft.
$335,000
MLS#: 26045813
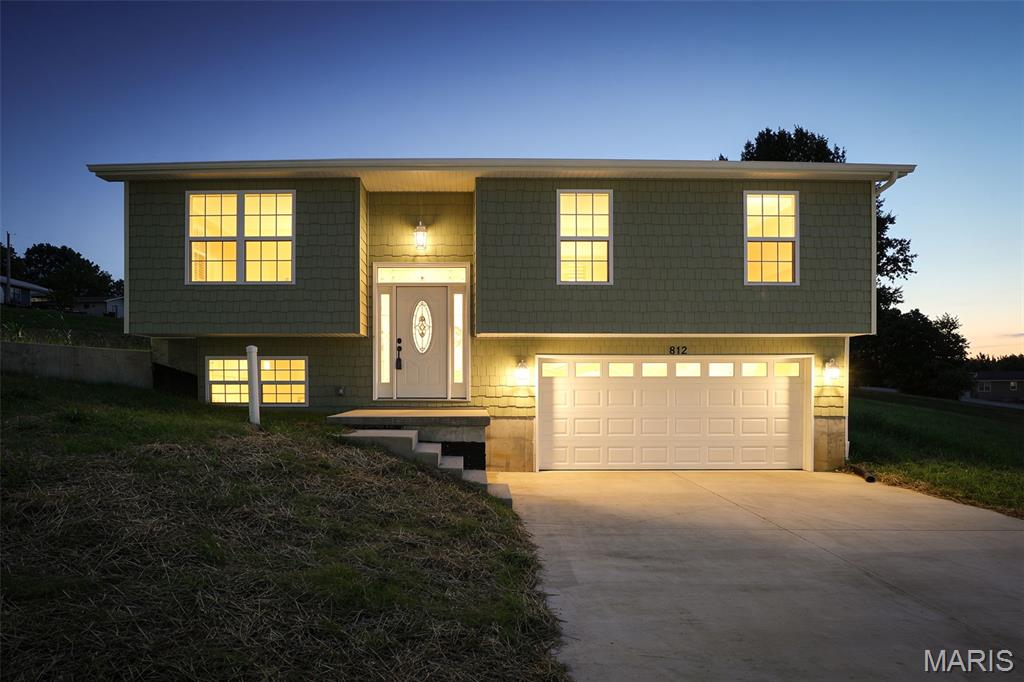
De Soto
812 Kennett St
3 Beds
2 Baths
1,200 Sq.Ft.
$279,900
MLS#: 26045259
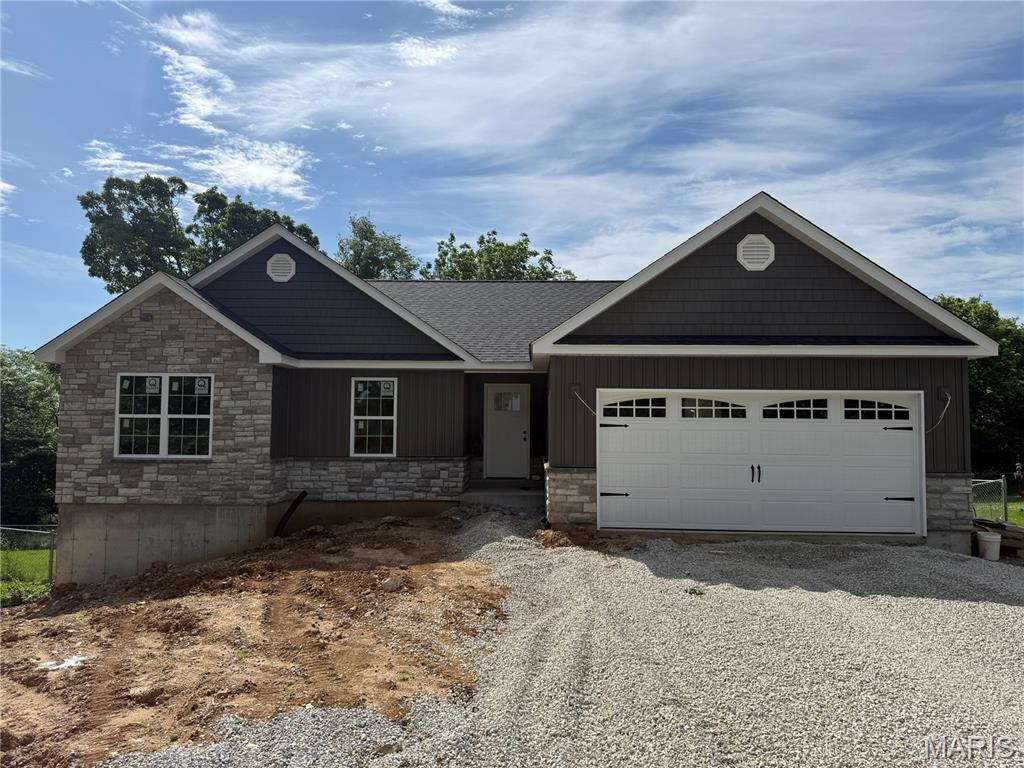
De Soto
13632 Klondike Road
3 Beds
2 Baths
1,500 Sq.Ft.
$349,000
MLS#: 26033705
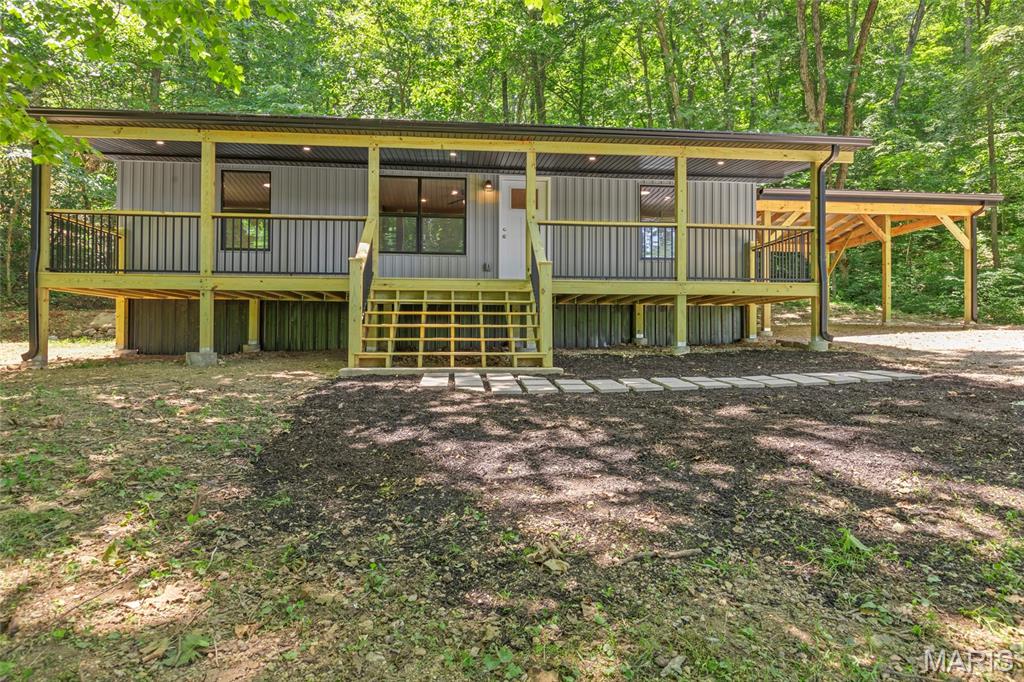
De Soto
14355 Charter Church Road
3 Beds
2 Baths
1,000 Sq.Ft.
$310,000
MLS#: 26039993
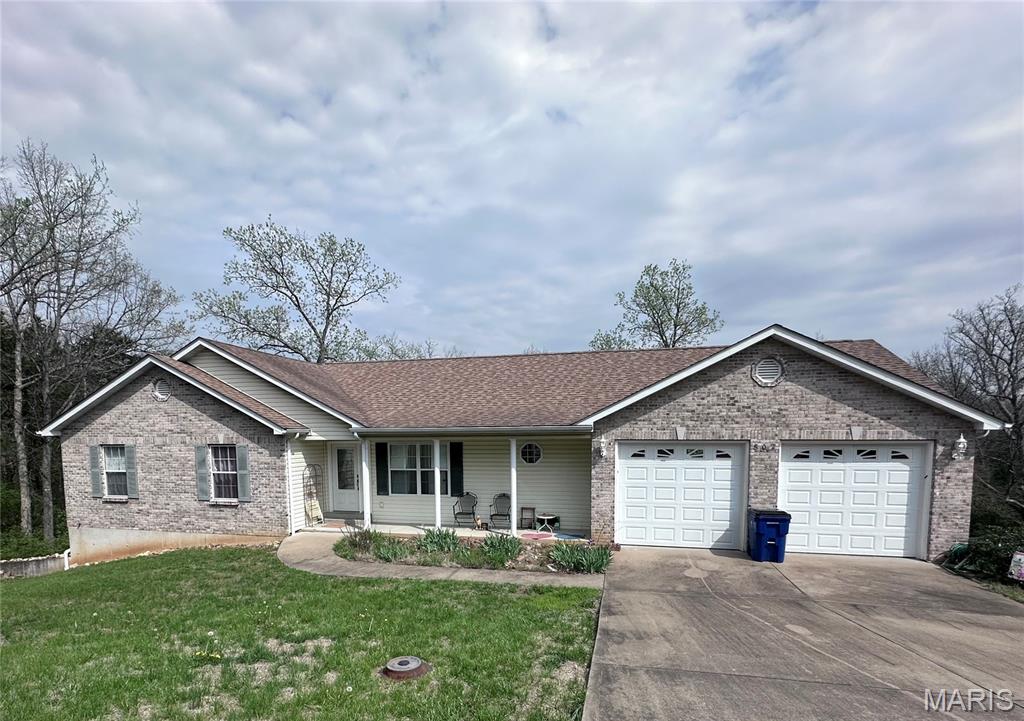
De Soto
802 Donaldson Street
3 Beds
2 Baths
1,516 Sq.Ft.
$274,990
MLS#: 26027230
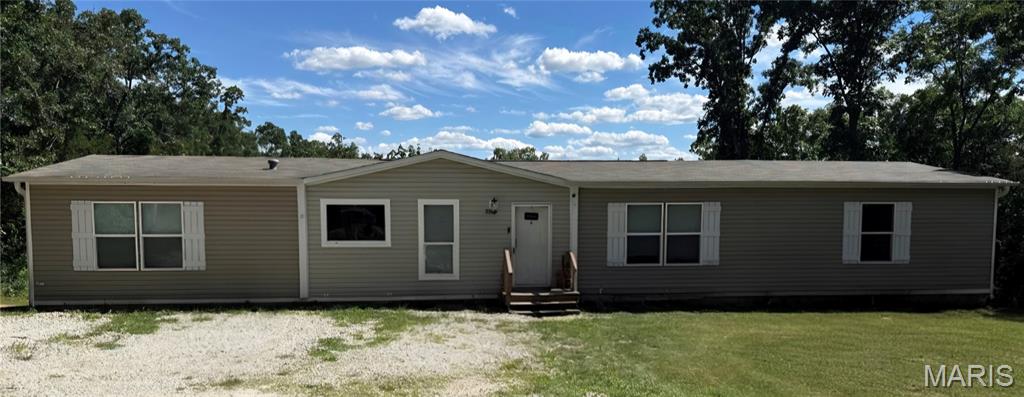
De Soto
3518 Upper Plattin Road
4 Beds
2 Baths
2,128 Sq.Ft.
$300,000
MLS#: 26037962
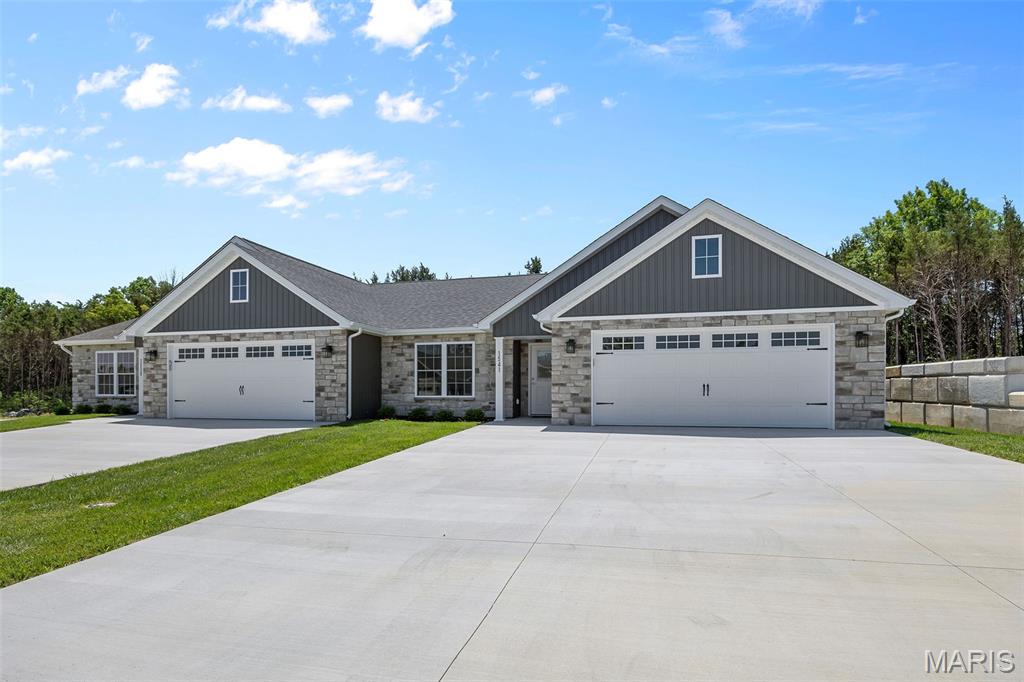
De Soto
1553 Hickory Landing
2 Beds
2 Baths
1,460 Sq.Ft.
$290,000
MLS#: 26034617
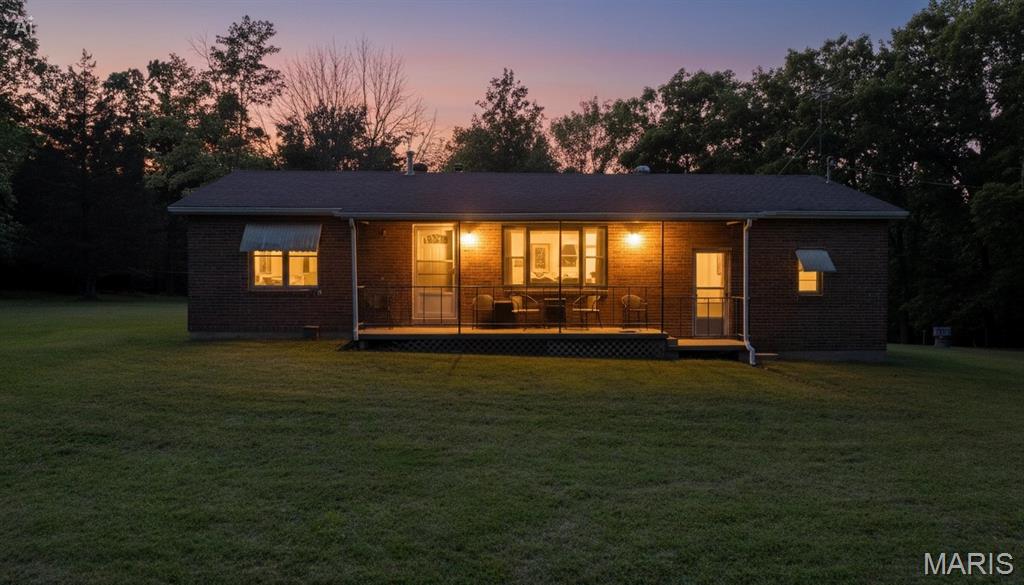
De Soto
13505 State Rd E Road
2 Beds
1 Baths
1,008 Sq.Ft.
$335,000
MLS#: 26030607
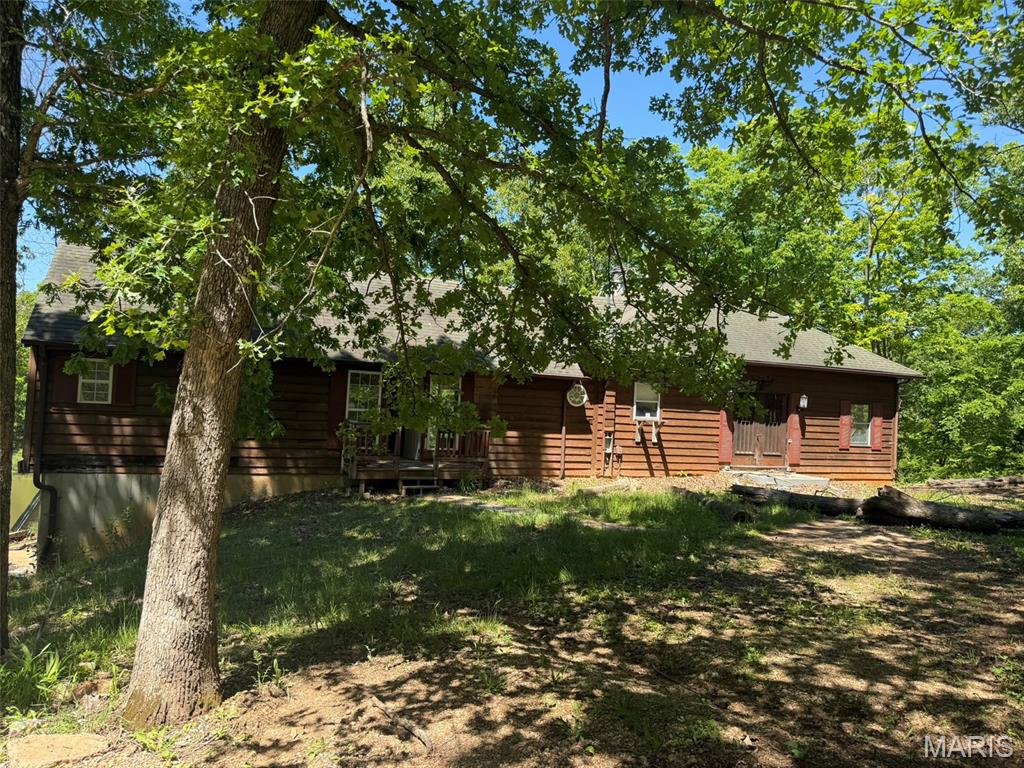
De Soto
618 Woods End Trail
2 Beds
1 Baths
2,052 Sq.Ft.
$339,000
MLS#: 26029430
