Features & Amenities

Interior

  • Other Interior Features

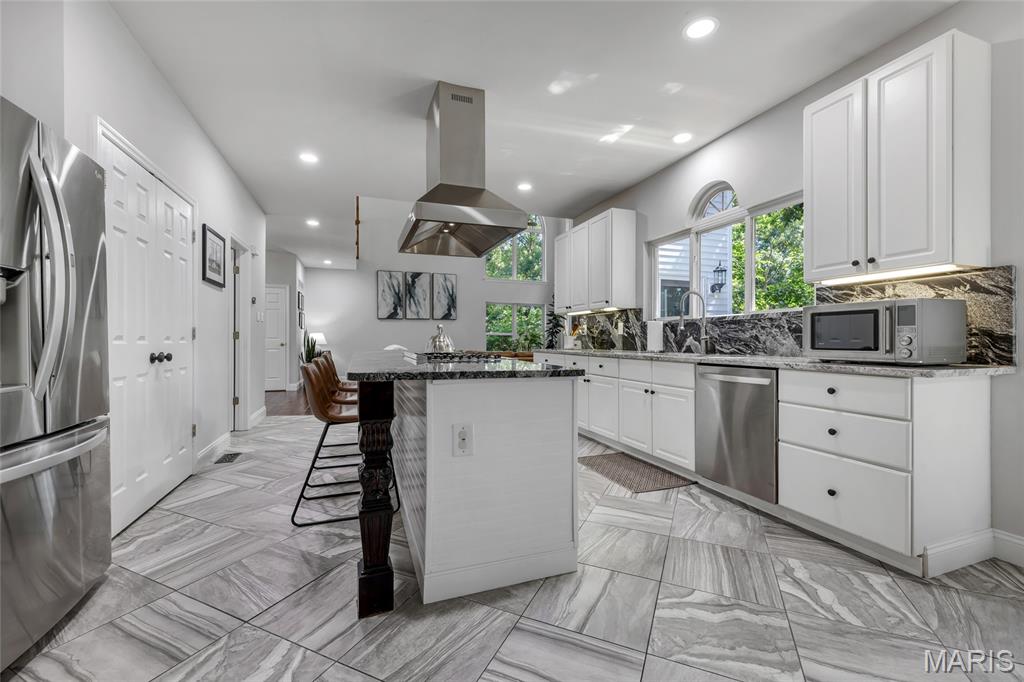
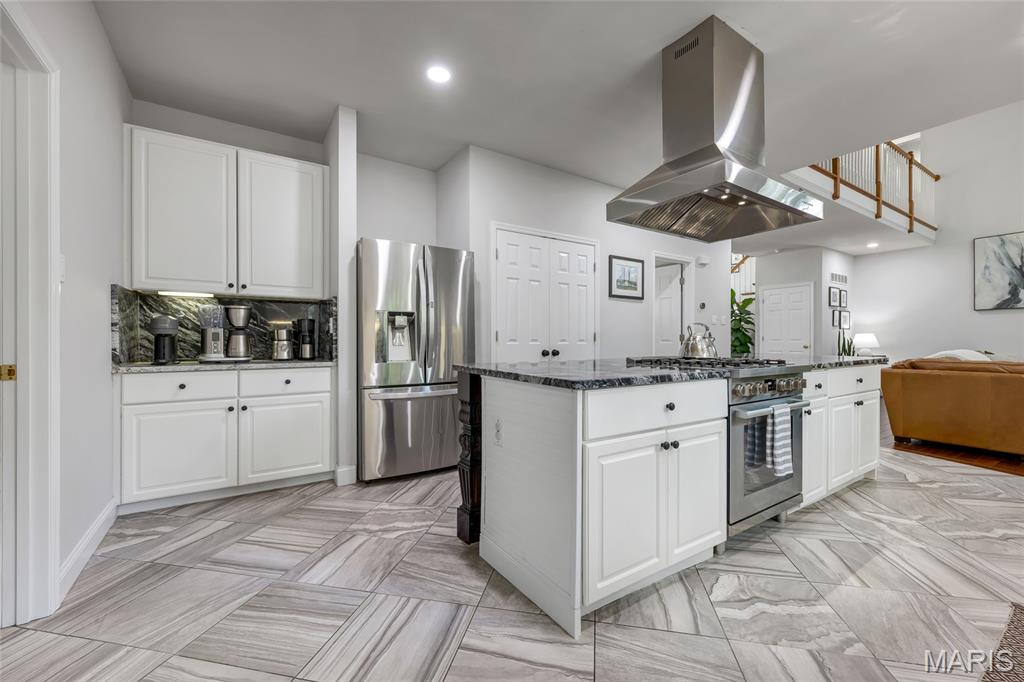
    Breakfast Bar, Ceiling Fan(s), Double Vanity, Eat-in Kitchen, Entrance Foyer, Granite Counters, Kitchen Island, Pantry, Recessed Lighting, Soaking Tub, Storage, Walk-In Closet(s)

  • Total Bedrooms

    4

  • Bathrooms

    4

  • 1/2 Bathrooms

    1

  • Above Grade Finished Area

    2741.0

  • Basement YN

    YES

  • Cooling YN

    YES

  • Cooling

    Ceiling Fan(s), Central Air, Electric

  • Fireplace YN

    YES

  • Heating YN

    YES

  • Heating

    Forced Air, Natural Gas

  • Main Level Bedrooms

    1

  • Pet friendly

    N/A

Exterior

  • Garage

    Yes

  • Garage spaces

    2

  • Construction Materials

    Brick, Vinyl Siding

  • Parking

    Attached, Garage, Garage Door Opener, Garage Faces Front, Oversized

  • Patio and Porch Features

    Deck

  • Pool

    No

Area & Lot

  • Lot Size(acres)

    0.56

  • Lot Size(square feet)

    24,393

  • Property Type

    Residential

  • Property Sub Type

    Single Family Residence

  • Architectural Style

    Traditional

Price

  • Sales Price

    $668,000

  • Tax Amount

    $6,495

  • Sq. Footage

    4,045

  • Price/SqFt

    $165

HOA

  • Association

    YES

  • Association Fee

    $350

  • Association Fee Frequency

    Annually

  • Association Fee Includes

    N/A

School District

  • Elementary School

    Babler Elem.

  • Middle School

    Rockwood Valley Middle

  • High School

    Lafayette Sr. High

Property Features

  • New Construction

    NO

  • Ownership

    Private

  • Sewer

    Public Sewer

  • Water Source

    Public

Schedule a Showing

Showing scheduled successfully.

<
>
IN PERSON
VIA CHAT

What is 3 + 4 ?


Change time

Mortgage calculator

Estimate your monthly mortgage payment, including the principal and interest, property taxes, and HOA. Adjust the values to generate a more accurate rate.

Your payment

Principal and Interest:

$

Property taxes:

$

HOA fees:

$

Total loan payment:

$

Total interest amount:

$

Location

County

St. Louis

Elementary School

Babler Elem.

Middle School

Rockwood Valley Middle

High School

Lafayette Sr. High

Listing Courtesy of Kimberly Jones , ReeceNichols Real Estate

RealHub Information is provided exclusively for consumers' personal, non-commercial use, and it may not be used for any purpose other than to identify prospective properties consumers may be interested in purchasing. All information deemed reliable but not guaranteed and should be independently verified. All properties are subject to prior sale, change or withdrawal. RealHub website owner shall not be responsible for any typographical errors, misinformation, misprints and shall be held totally harmless.

Agent Franko Maric

AGENT

Franko Maric

Call Franko today to schedule a private showing.


* Listings on this website come from the FMLS IDX Compilation and may be held by brokerage firms other than the owner of this website. The listing brokerage is identified in any listing details. Information is deemed reliable but is not guaranteed. If you believe any FMLS listing contains material that infringes your copyrighted work please click here to review our DMCA policy and learn how to submit a takedown request.© 2024 FMLS.
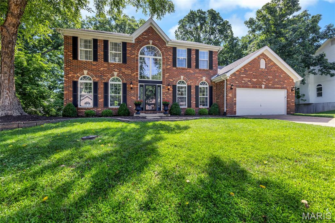
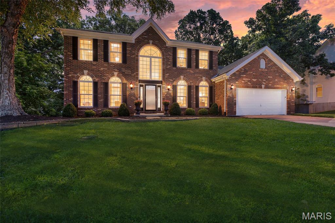
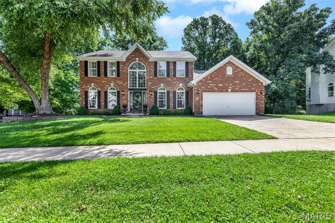
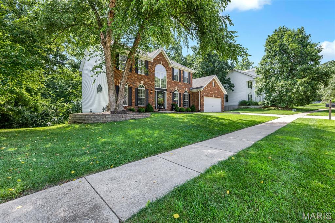
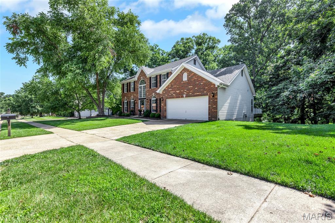
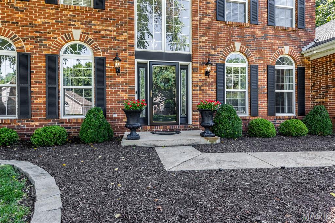
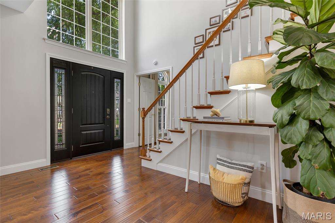
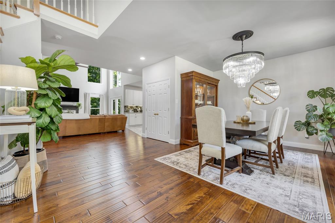
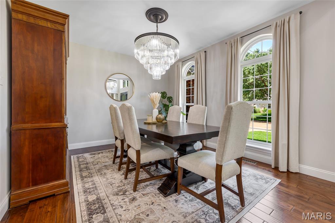
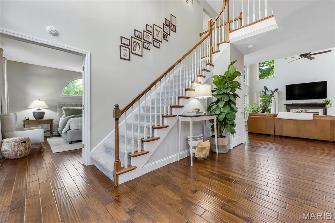
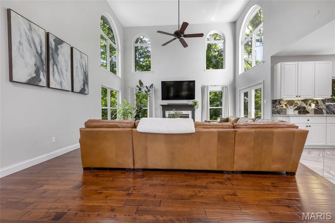
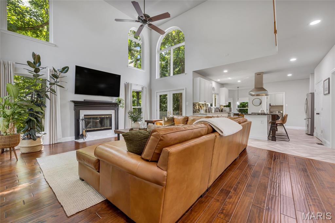
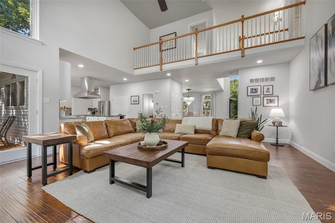
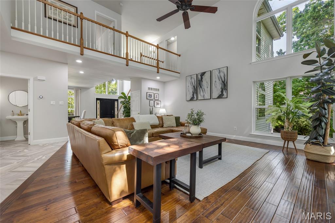
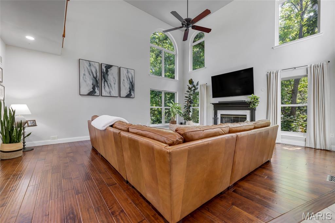
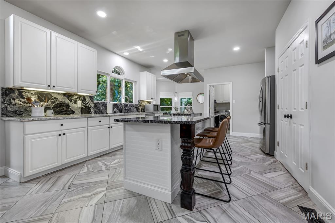
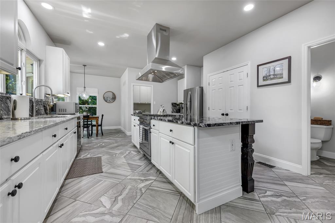
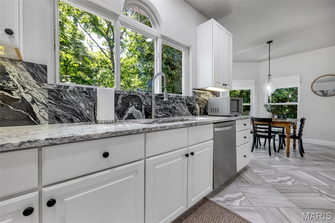
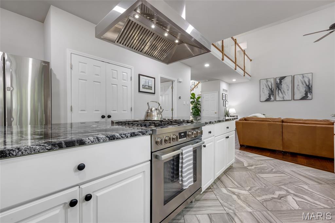
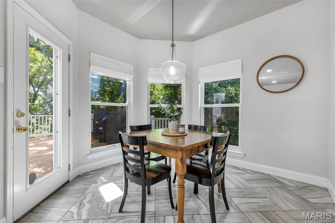
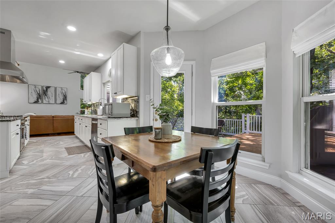
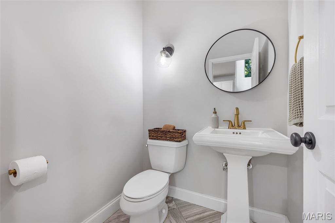
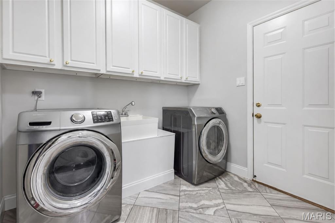
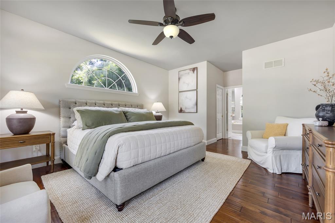
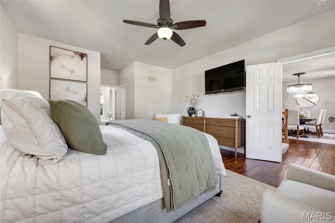
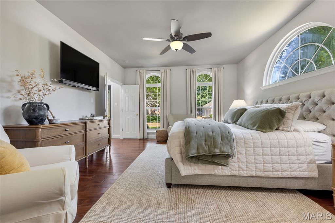
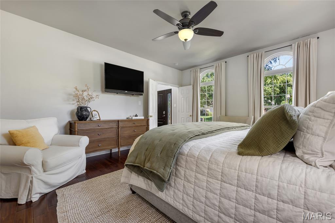
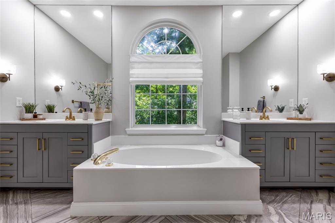
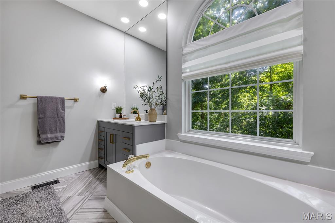
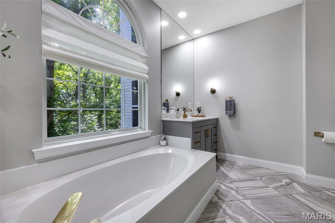
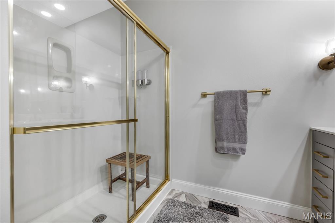
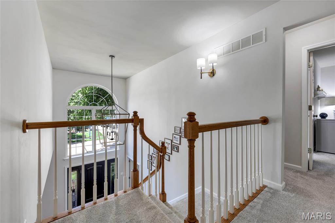
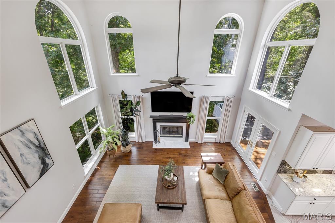
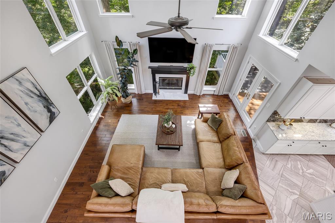
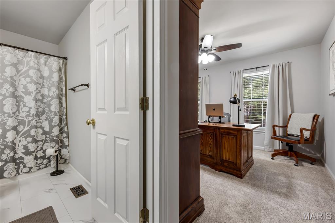
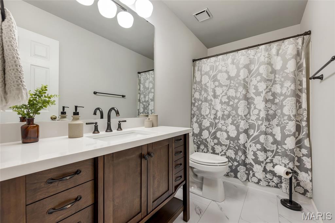
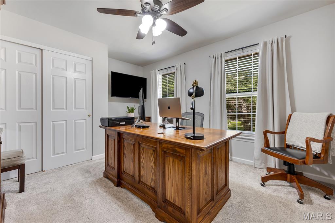
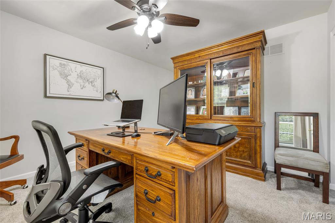
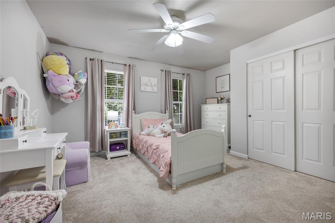
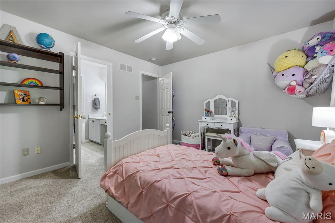
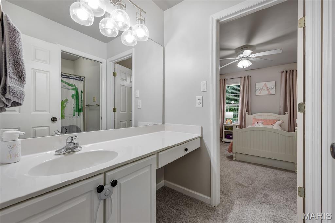
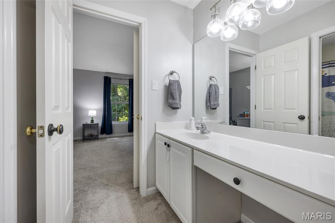
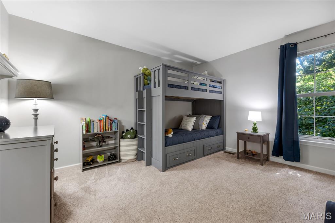
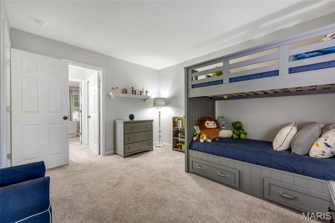
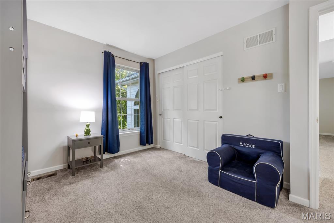
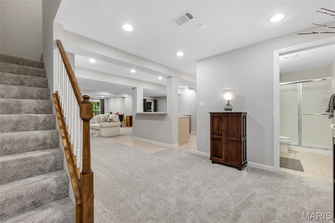
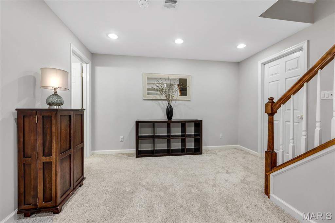
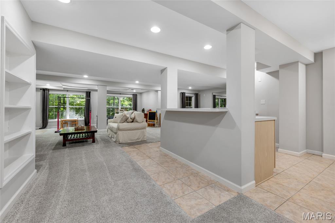
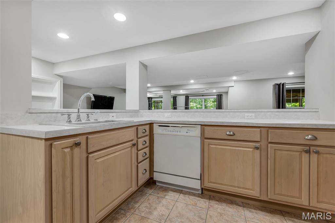
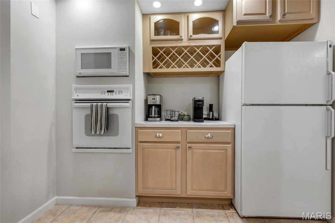
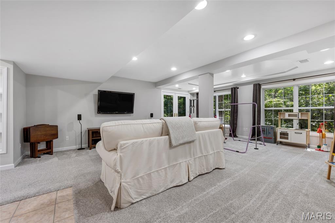
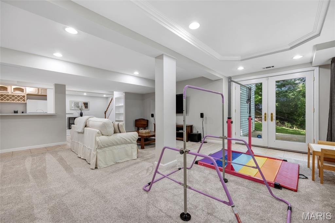
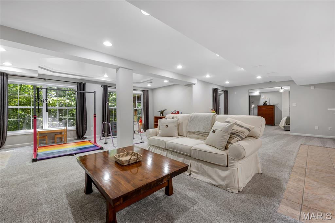
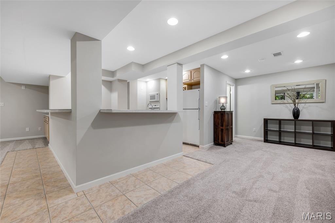
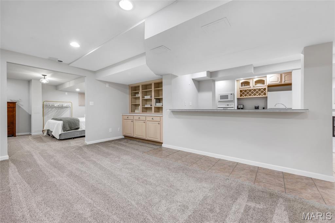
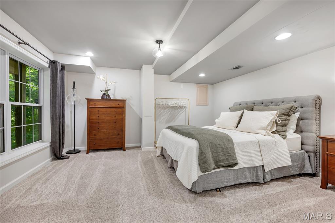
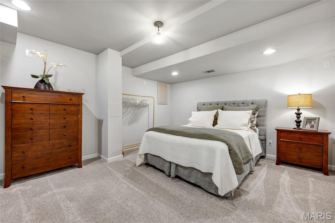
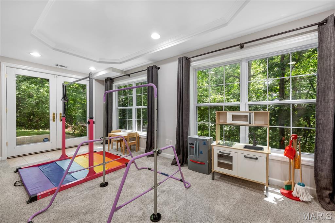
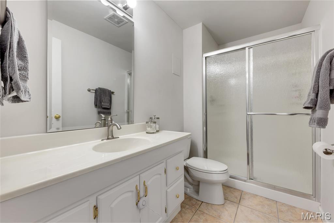
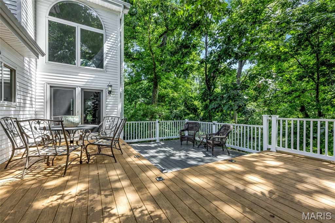
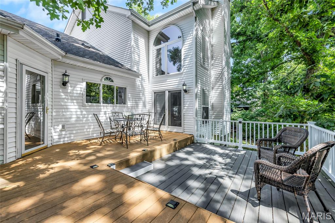
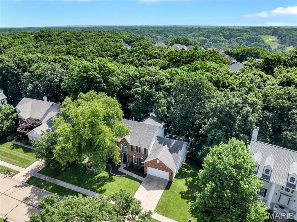
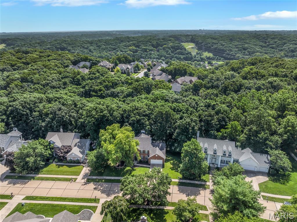
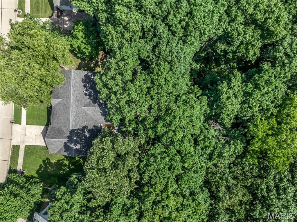
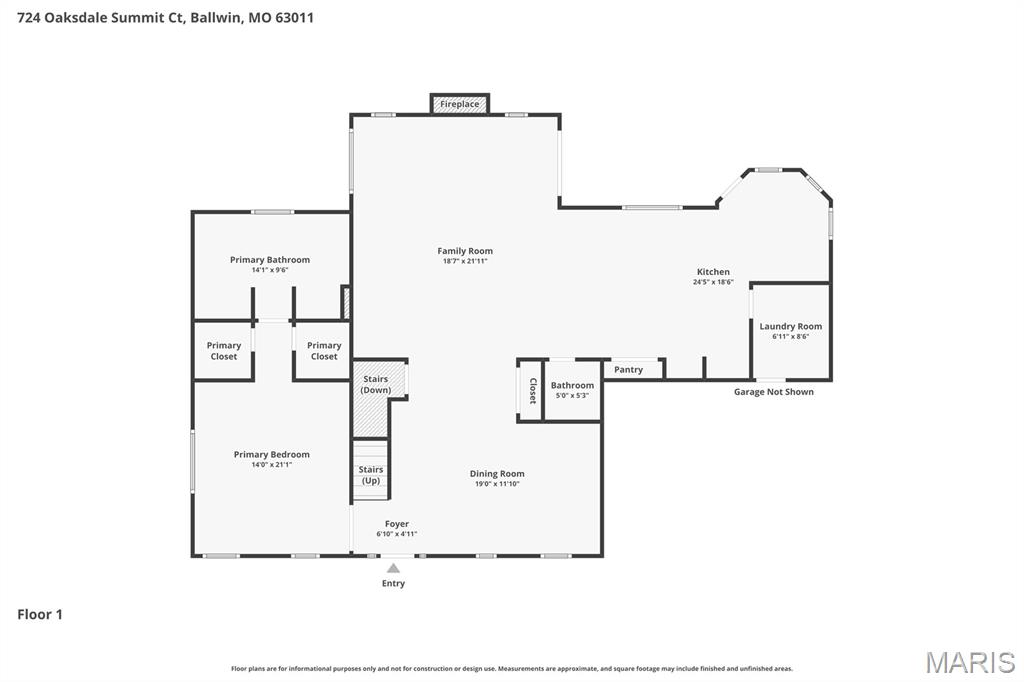
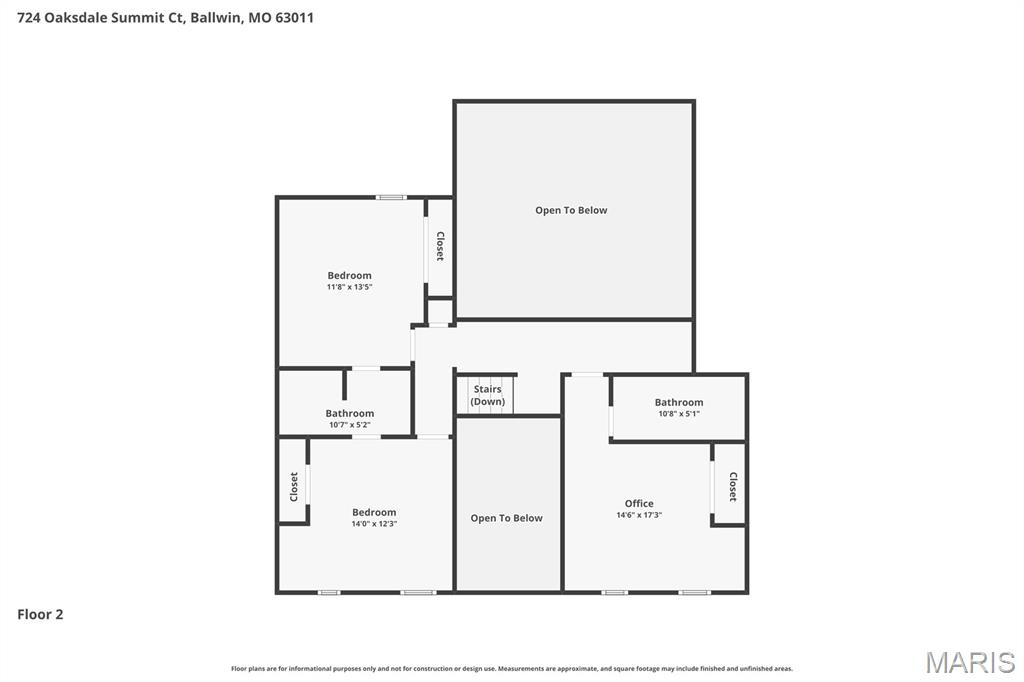
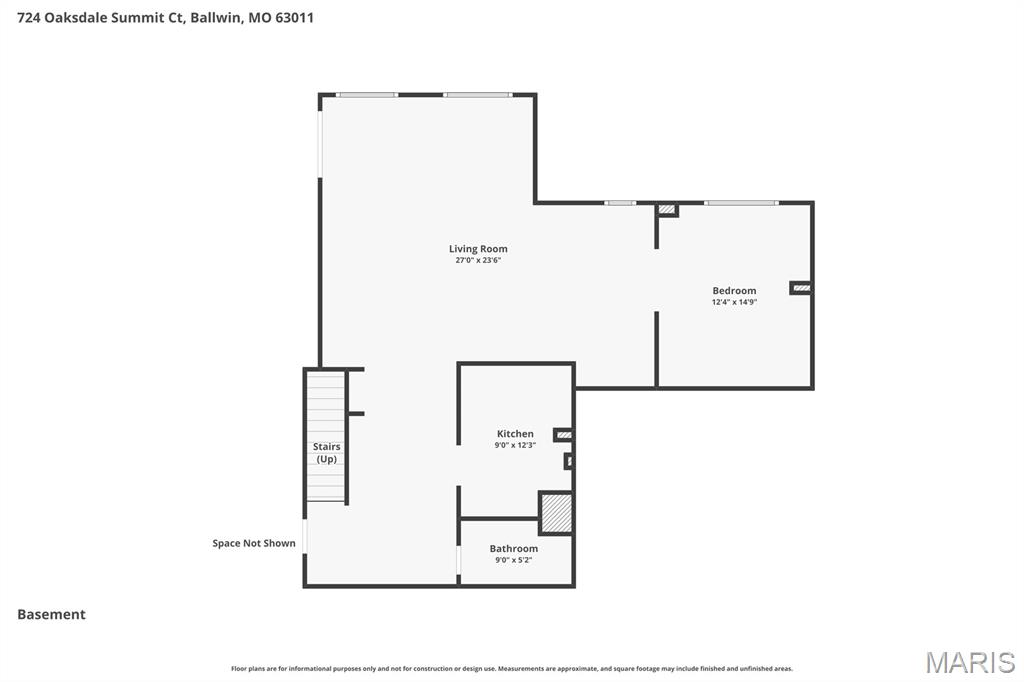
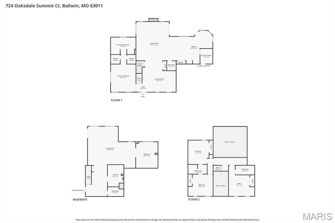
Welcome to 724 Oaksdale Summit Court. This beautifully updated 1.5 story residence offers over 4,000 square feet of pristine living - including 4 bedrooms and 4.5 baths, nestled on a private 0.56 acre lot. A stately brick facade invites you into the dramatic two story foyer with modern lighting and gleaming wood floors, flowing into the formal dining room with arched windows and a statement chandelier. The light-filled great room has soaring ceilings and showcases a woodburning fireplace with marble surround, expansive two story windows and access to the deck. Designed for everyday living and entertaining, the kitchen features a generous center island with breakfast bar, stone countertops, stainless appliances and hood, contemporary farmhouse sink, pantry and adjoining breakfast room. The main floor primary suite is a peaceful retreat and offers two walk-in closets and opens to the luxurious ensuite bath with dual vanities, soaking tub and separate shower. The main floor laundry and powder room add convenience. Upstairs, find three spacious bedrooms - one with a private ensuite bath and the other two connected via a jack and jill bath. The finished, walkout lower level offers a kitchenette with refrigerator, wall oven, microwave, dishwasher and sink, a generous family room with built-ins, a versatile bonus/sleeping room with egress window (easily converted to a true 5th bedroom), a full bath and ample storage. Recent updates include newer HVAC and carpeting, upgraded lighting, fresh interior paint and more. Relax on the tiered deck overlooking the serene, wooded backyard. Prime Wildwood locale with easy access to shopping, amenities and within award-winning Rockwood School District boundaries!

724 Oaksdale Summit Court

Message successfully sent.

What would you like to know?

What is 3 + 4 ?

I agree to receive email communication and understand I can unsubscribe at any time.

I agree to be contacted by Kornelije Josić via call, email, and text for real estate services. To opt out, you can reply 'stop' at any time or reply 'help' for assistance. You can also click the unsubscribe link in the emails. Message and data rates may apply. Message frequency may vary. Privacy Policy

Related Properties

Price reduced
From the welcoming curb appeal to the freshly updated interior, this home is move in ready! This 4-bedroom, 3.5 bath 1.5 story floor plan offers nearly 5000 sq ft of living space on three levels, a perfect blend of comfort, functionality and style.  Step inside the two-story entry foyer where wood flooring spans the foyer, hall, kitchen and breakfast room. The formal living and dining rooms are enhanced with chair railing and beautiful dentil molding. The inviting two-story great room is filled with abundant natural light and a dramatic floor to ceiling brick gas fireplace. A connecting open wet bar flows seamlessly into the breakfast room and kitchen. Effortless entertaining will be yours with this functional vaulted kitchen surrounded by an abundance of 42 ' cabinetry, a skylight, accent shelving, granite counters, pantry and stainless-steel appliances. The breakfast area features a bay window with access to the deck for al fresco dining. Convenient main floor laundry room offers a full-size washer and dryer, a sink and access to the 3-car garage. A day's end escape to the serenity of the primary suite featuring a tray ceiling with fan, a bay window and a spa-like luxury bath. The primary bath hosts two separate vanities, a jet tub, shower, walk-in closet and private water closet. Upstairs three additional generously sized bedrooms with updated en-suite baths, two with walk-in closets provide comfortable space for family and friends. The finished walk-out lower level expands your living space with large recreation room with gas fireplace, two additional rooms for a home office, hobbies or a workout space. Step outside and enjoy the large deck and private fenced yard with wooded views. Consider the additional amenities: Lawn Sprinklers, New roof (2024), new paint and carpet throughout (2026) new basement patio door (2026) updated upstairs bathrooms (2025) Nestled in a quiet subdivision, minutes from shopping and dining venues. AAA Rockwood School District.
#26041506

Wildwood

212 Turnberry Place Drive

4 Beds

3 Baths

4,974 Sq.Ft.

$699,000

MLS#: 26041506
Welcome to this beautifully maintained home nestled on a quiet cul de sac in Wildwood. The level backyard is designed for both relaxation and entertaining, featuring a spacious patio and pergola. A rear entry garage provides added privacy and extra driveway parking.
Step inside to the two-story entry foyer, beautiful hardwood floors, and 9' ceilings that extend throughout the main level. Just off the entry , the sun filled living room showcases a bay window, while the formal dining room has elegant wainscoting and updated lighting.
At the back of the home, the inviting family room features a gas log fireplace and flow seamlessly into the breakfast area and kitchen, creating the perfect living area. Sliding glass doors open directly to the patio and pergola, making for easy indoor-outdoor entertaining. The spacious utility room offers abundant storage and convenient access to both the garage and the front yard.
The spacious primary suite features a vaulted ceiling, good size walk-in closet, and an updated ensuite bath complete with a skylight for plenty of natural light.  In addition there are three nice-sized bedrooms and a full hall bath.
The finished lower level offers plenty of additional living space. The vent free gas log fireplace makes it the perfect place to hang out. The half bath and wet bar make the space great for entertaining. There is still a lot of storage and a cedar closet.
Recent updates include- Roof and skylight- 2025, whole house windows- 2022, HVAC 2021.
This move in ready home combines thoughtful updates, functional living spaces, and an exceptional location making it the perfect place to live.
#26042263

Wildwood

18126 Edgewood Circle

4 Beds

3 Baths

3,160 Sq.Ft.

$575,000

MLS#: 26042263
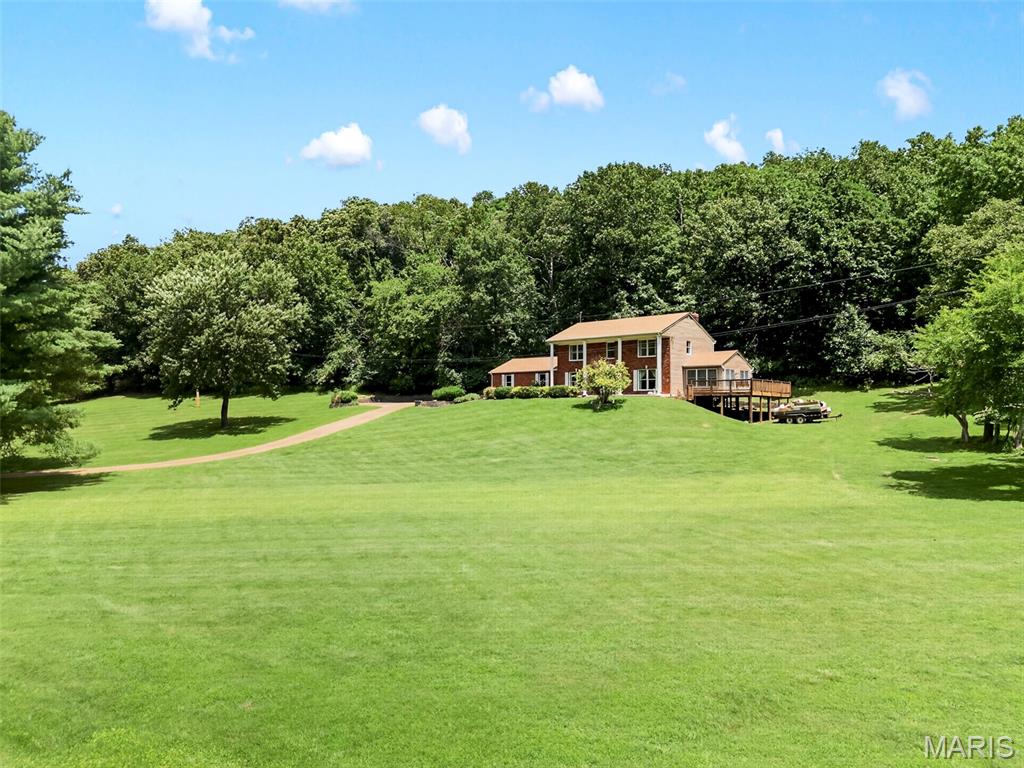
FIRST TIME ON THE MARKET!!! Equestrian Property Nestled on 3 picturesque acres in Wildwood within the award winning Rockwood School District, this two story residence offers an exceptional blend of Comfort and Privacy in one of Wildwood's most desirable settings!! It feels like HOME from the moment you step inside to this well maintained one owner, 4 bedroom, 2.5 bath spacious 2 Story. Main floor boasts open entry foyer, living and dining rooms, spacious family room with Wood Burning fireplace with built in surrounds on each side. Off of the living room you will find the sun room, which is perfect for an office, toy room, Reading Room, your options are endless. Open wet bar area off the family room, half bath, large breakfast room, planning desk, pantry, and door that walks out to your private backyard. Main floor laundry and closet space located off the 2 car attached garage. Second floor includes a spacious primary suite w/large walk-in his and hers closets, Soaking tub and Walk in Shower. The three secondary bedrooms are very roomy, the upstairs is complete with a full bath. Build your dream barn and bring your horses and chickens!! This picturesque property will not last long!! Home on 6 Acres is being sold for $799,999 This home is in an estate and seller will make no repairs to the home. Sold in AS IS Condition.
#26042012

Wildwood

3672 Hawks Rest Road

4 Beds

2 Baths

2,353 Sq.Ft.

$599,999

MLS#: 26042012
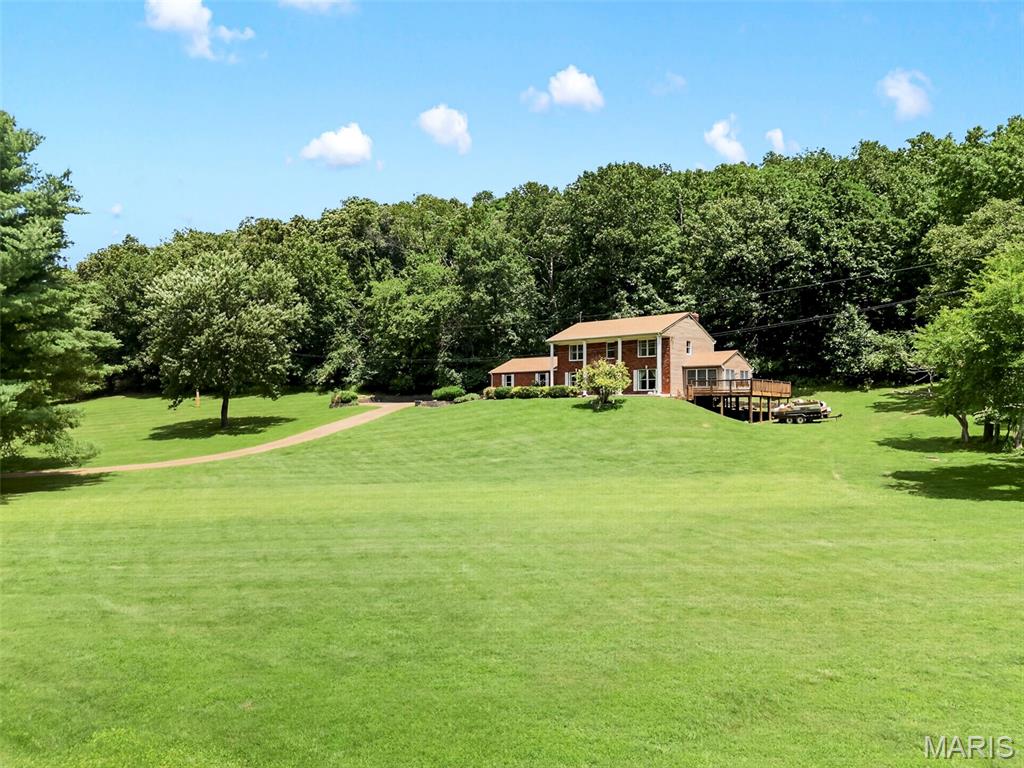
FIRST TIME ON THE MARKET!!! Equestrian Property Nestled on 6 picturesque acres in Wildwood within the award winning Rockwood School District, this two story residence offers an exceptional blend of Comfort and Privacy in one of Wildwood's most desirable settings!! It feels like HOME from the moment you step inside to this well maintained one owner, 4 bedroom, 2.5 bath spacious 2 Story. Main floor boasts open entry foyer, living and dining rooms, spacious family room with Wood Burning fireplace with built in surrounds on each side. Off of the living room you will find the sun room, which is perfect for an office, toy room, Reading Room, your options are endless. Open wet bar area off the family room, half bath, large breakfast room, planning desk, pantry, and door that walks out to your private backyard. Main floor laundry and closet space located off the 2 car attached garage. Second floor includes a spacious primary suite w/large walk-in his and hers closets, Soaking tub and Walk in Shower. The three secondary bedrooms are very roomy, the upstairs is complete with a full bath. Build your dream barn and bring your horses and chickens!! This picturesque property will not last long!! Home is in an estate and seller will not do any repairs. Being sold in AS IS Condition. House on the 3 acre parcel is for sale for $599,999 or purchase all 6 acres for $799,999 - 3 acre buildable lot 58 is for sale for $300,000
#26041957

Wildwood

3672 Hawks Rest Road

4 Beds

2 Baths

2,353 Sq.Ft.

$799,999

MLS#: 26041957
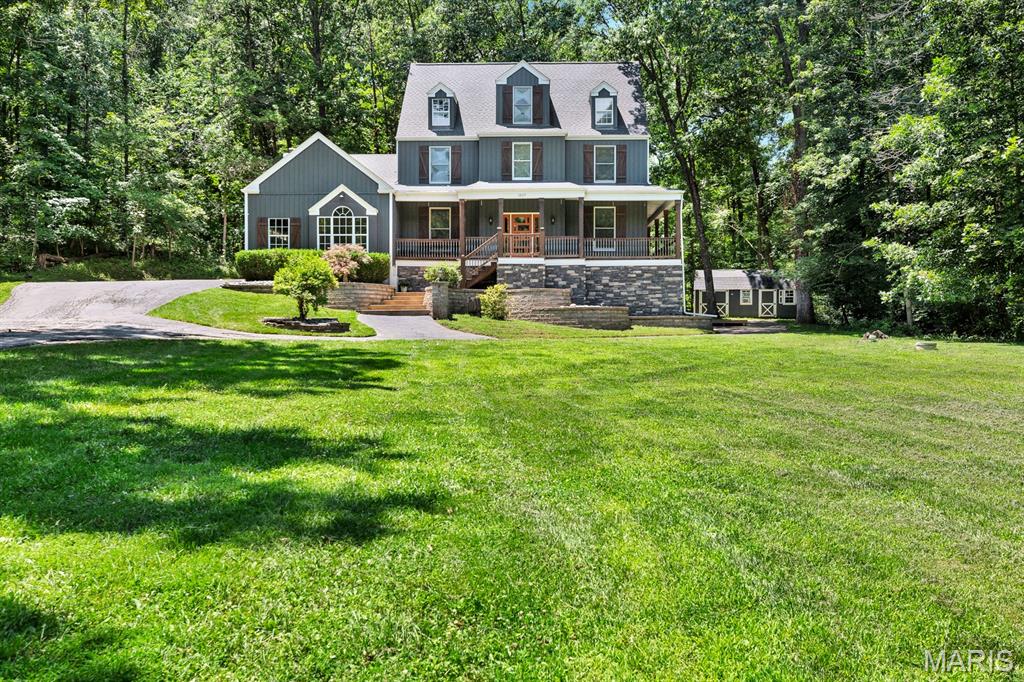
Set on over 3-acres in sought after Wildwood and the award winning Rockwood School District, this stunning 3 story home offers 4 bedrooms, 5.5 baths, and an impressive list of recent upgrades. Beautiful finishes flow throughout the spacious layout, complemented by a warm fireplace, a serene screened in back porch, and a dedicated office space ideal for today’s lifestyle. Outside, a custom outdoor fireplace creates the perfect setting for evening gatherings. A rare combination of privacy, space, and modern comfort in one of the area’s most desirable locations.
#26040937

Wildwood

1827 Shiloh Woods Road

4 Beds

5 Baths

3,516 Sq.Ft.

$729,000

MLS#: 26040937
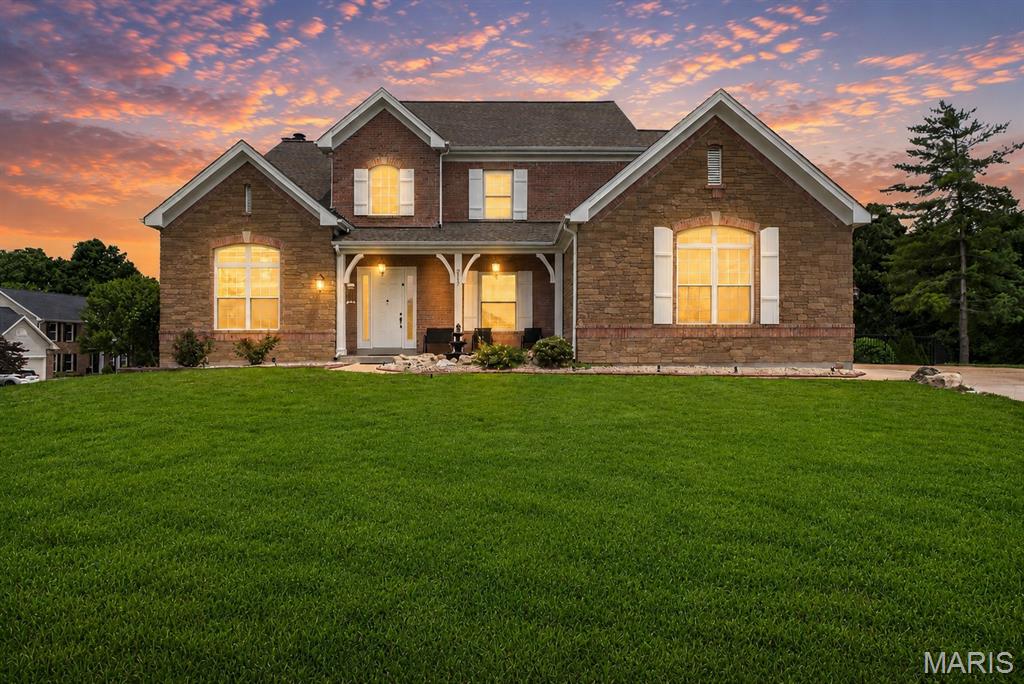
Welcome to luxury living in the heart of Wildwood! Nestled on a beautifully landscaped lot in the highly sought-after Rockwood School District, this impressive 4-bedroom, 4.5-bath home offers nearly 4,000 sq ft of refined living space above grade, plus a partially finished walk-out lower level designed for both everyday comfort and effortless entertaining. A dramatic two-story foyer welcomes you inside, where soaring ceilings, rich hardwood floors, crown molding, custom built-ins, and abundant natural light create an elegant yet inviting atmosphere. The expansive kitchen is truly the heart of the home, featuring custom cabinetry, granite countertops, a center island, breakfast bar, stainless steel appliances, and a bright breakfast room overlooking the backyard. The spacious family room offers a cozy fireplace and seamless flow into the surrounding living spaces, making it ideal for gatherings of any size. Upstairs, the luxurious primary suite serves as a private retreat with tray ceilings, a spa-inspired bath featuring a soaking tub, separate shower, double vanity, and an oversized walk-in closet. Generously sized secondary bedrooms provide ample space for family and guests, while the fully finished walk-out lower level offers additional living space, a sleeping area, full bath, and endless possibilities for recreation, fitness, or entertaining. Step outside and discover your own backyard oasis complete with a private in-ground pool, expansive deck, hot tub, and beautifully maintained yard perfect for summer gatherings or peaceful evenings at home. Additional highlights include main-floor laundry, a 3-car side-entry garage, and a prime location near shopping, dining, parks, and major commuter routes. This exceptional home offers the perfect blend of elegance, space, and resort-style living.
#26036609

Wildwood

2107 Dartmouth Place Drive

4 Beds

4 Baths

3,979 Sq.Ft.

$799,000

MLS#: 26036609
Price reduced
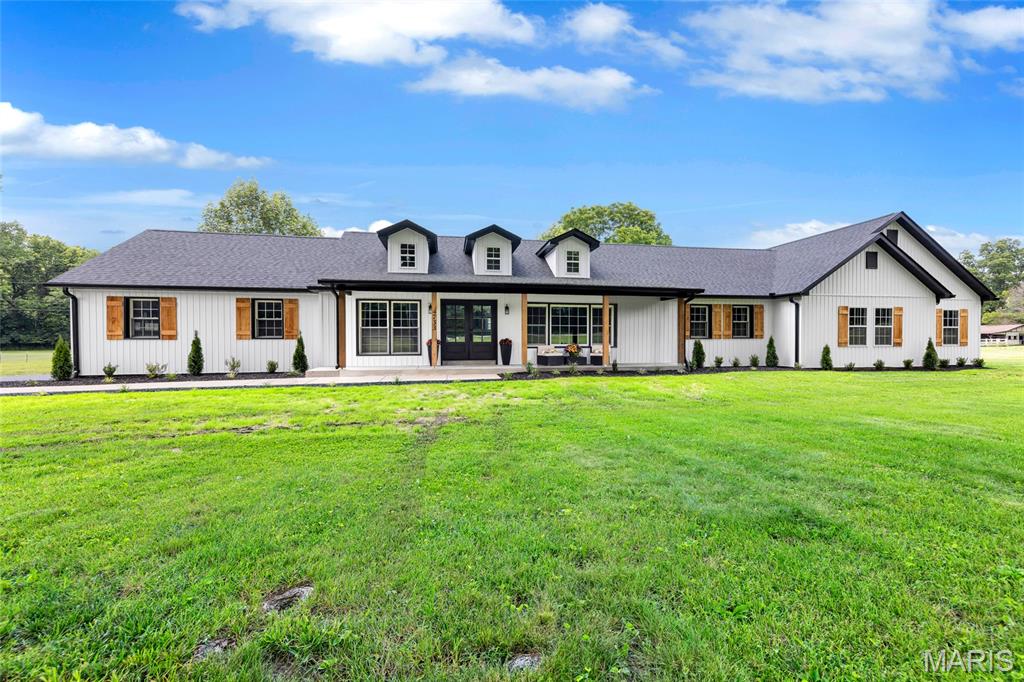
Welcome to 4733 Fox Creek Road. Nestled on a picturesque level lot, this completely reimagined 4 bedroom, 3.5 bath residence blends modern luxury with timeless craftsmanship. Fully renovated inside and out, the home offers extensive updates including new electrical, plumbing, flooring, cabinetry and a thoughtfully designed addition, expanding your finished living to approximately 2,400 square feet. Impressive curb appeal including a covered porch and a stunning dual craftsman style door welcomes you into the spacious great room featuring engineered hardwood flooring, wood-beamed ceiling open to dormer window views and a cozy fireplace. The heart of the home is the designer kitchen, showcasing custom cabinetry, quartz countertops, tiled backsplash, expansive center island, custom wood range hood and a butlers pantry, all opening seamlessly to the dining room and great room for effortless entertaining. The luxurious primary suite offers a private retreat with double door entry, walk-in closets, fireplace and a spa inspired ensuite bath featuring dual vanities, soaking tub, rainfall shower and separate water closet. Two additional guest bedrooms, including one with an ensuite bath, provide comfortable accommodations, while a flexible office space or fourth bedroom offers versatility for today's lifestyle. Outside, the extensive exterior renovation includes board and batten style vinyl siding, decorative wood shutters and wood accents, covered front porch, triple dormers, upgraded landscaping and fresh concrete walkways. Relax on the covered rear patio overlooking the serene, tree lined backyard. Additional highlights include an oversized two car garage with backyard access, large main floor laundry, dual-zoned HVAC systems and water softener. A rare opportunity to own on 3 beautiful acres within the municipality of Wildwood! Rockwood School District. NOTE: Home is not in a flood plain and does not require flood insurance.
#26034085

Wildwood

4733 Fox Creek Road

4 Beds

3 Baths

2,400 Sq.Ft.

$699,900

MLS#: 26034085
Price reduced
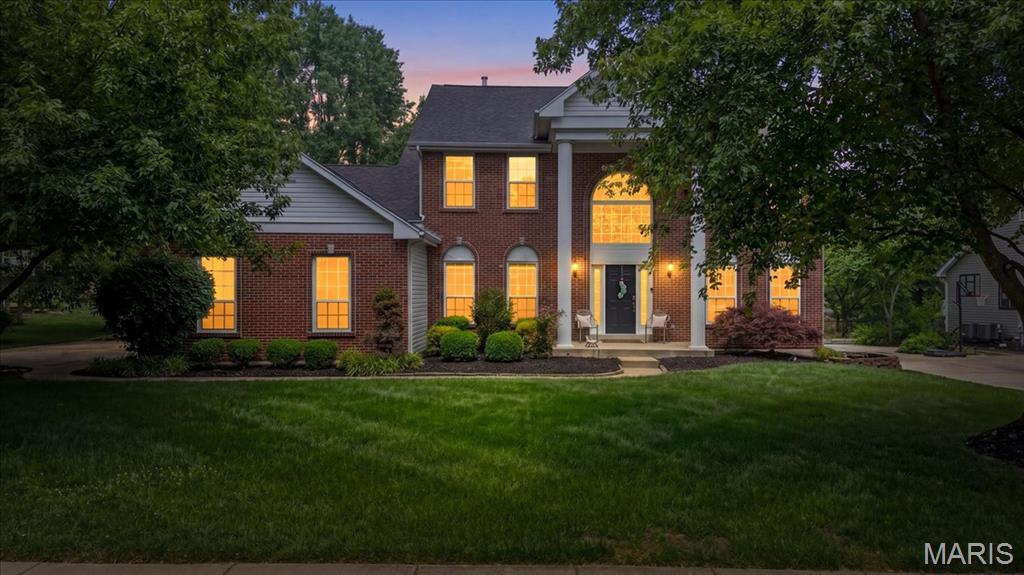
BACK ON MARKET!  ABSOLUTELY NO FAULT TO SELLER WITH NEW PRICE!  If you missed your opportunity the first time, here's your second chance to make this incredible home yours.  Stunning 2-Story brick home showcasing timeless elegance and over $150,000 in updates! A beautiful 2-Story entry with stately columns welcomes you into this meticulously maintained home featuring exquisite landscaping and a 3-car garage. The grand foyer opens to a spacious dining room and a gorgeous private study with French doors.  The impressive great room offers custom built-ins, a fireplace, bay window, an elegant T staircase with access to the upper level. The updated kitchen and breakfast room feature 42" white cabinetry, granite countertops, stainless steel appliances, and hardwood flooring that extends throughout the main level. Additional main floor highlights include a laundry room and powder bath. Upstairs, the expansive primary suite boasts vaulted ceilings, a walk-in closet with custom organizers, and a luxurious bath with dual vanities, soaking tub, and walk-in shower. Three additional bedrooms include one en suite and two connected by a Jack-and- Jill bath. The finished lower level provides abundant additional living and workspace along with a full bath. Outdoor living is exceptional with a large level lot, screened-in porch, and gorgeous patio perfect for relaxing or entertaining. This exceptional home combines elegance, comfort, and extensive updates in a truly beautiful setting.
#26031346

Wildwood

17821 Wilderness Cliff Court

4 Beds

4 Baths

3,650 Sq.Ft.

$800,000

MLS#: 26031346
Price reduced
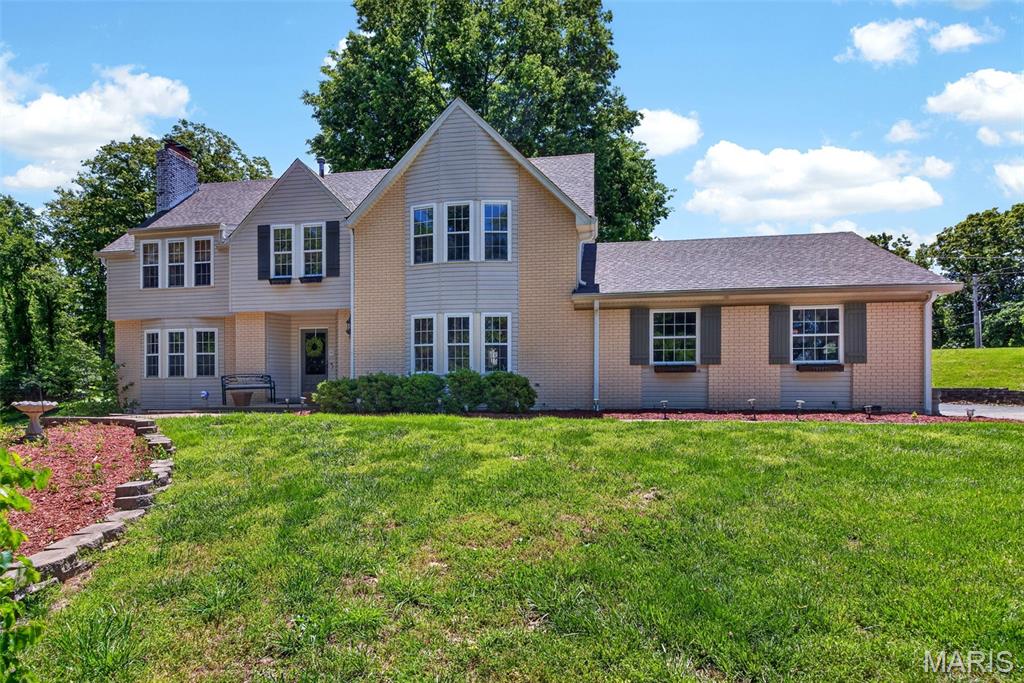
This Wonderful Wildwood 4 bedroom, 4 full & 1 half bath home has over 3500 square feet of living space. It is located on a secluded lot, with a long, private driveway. Over 3 gorgeous acres, about half wooded and half level ground. A crystal clear blue pool also enjoys privacy from any neighbors view.  The main floor has several large gathering spaces, a half bath too. Stainless appliances and granite counters grace the chef’s kitchen. Near the back door is a full bath and laundry room, very convenient to the pool area. Upstairs, a large primary bedroom has a fireplace and an updated ensuite bath. 3 more generously sized bedrooms and a full bath complete this floor. The walk-out lower level has had significant renovations done. New waterproofing system (with transferable warranty), sump pit with pump and new flooring in April 2026.  Roof and Gutters were replaced in October 2025. HVAC is only 10 years old. An oversized garage has room for all your extra lawn and pool equipment!  Located in the award winning Rockwood School District, it is just minutes to Lafayette High School. This beautiful homestead feels miles away, but is close to shopping and entertainment. New Carpet June 2026!
#26028398

Wildwood

1432 Shepard Road

4 Beds

3 Baths

3,575 Sq.Ft.

$650,000

MLS#: 26028398

 - property

Send a message

Message successfully sent.

Your message

What is 3 + 4 ?

Reason for contacting?

I agree to receive email communication and understand I can unsubscribe at any time.

I agree to be contacted by Kornelije Josić via call, email, and text for real estate services. To opt out, you can reply 'stop' at any time or reply 'help' for assistance. You can also click the unsubscribe link in the emails. Message and data rates may apply. Message frequency may vary. Privacy Policy

Sign Out

Virtual Assistant

Would you like to take the next step with this property? We can help you schedule a showing or virtual tour, or send you more details.

Yes, I would like more information.

Thank You for Your Reply, One of Our Agents will contact you as soon as possible

No, maybe later.

Thank you, you can always contact me via email, phone number or through the contact form.

Realhub AI

Lucy - Your AI-Powered Realtor

Update Your Temporary Password

Personalize your search

Enter your email and we'll notify you immediately when new listings match what you're looking for.

or enter email address

Already have an account ? Login here

Continue your home search

I agree to receive communications and understand I can unsubscribe at any time.

I agree to be contacted by Kornelije Josić via call, email, and text for real estate services. To opt out, you can reply 'stop' at any time or reply 'help' for assistance. You can also click the unsubscribe link in the emails. Message and data rates may apply. Message frequency may vary. Privacy Policy

Already have an account ? Login here

We use cookies

We use cookies primarily for analytics to enhance your experience. By accepting, you agree to our use of these cookies. You can manage your preferences or learn more about our cookies policy.