Features & Amenities

Interior

  • Other Interior Features

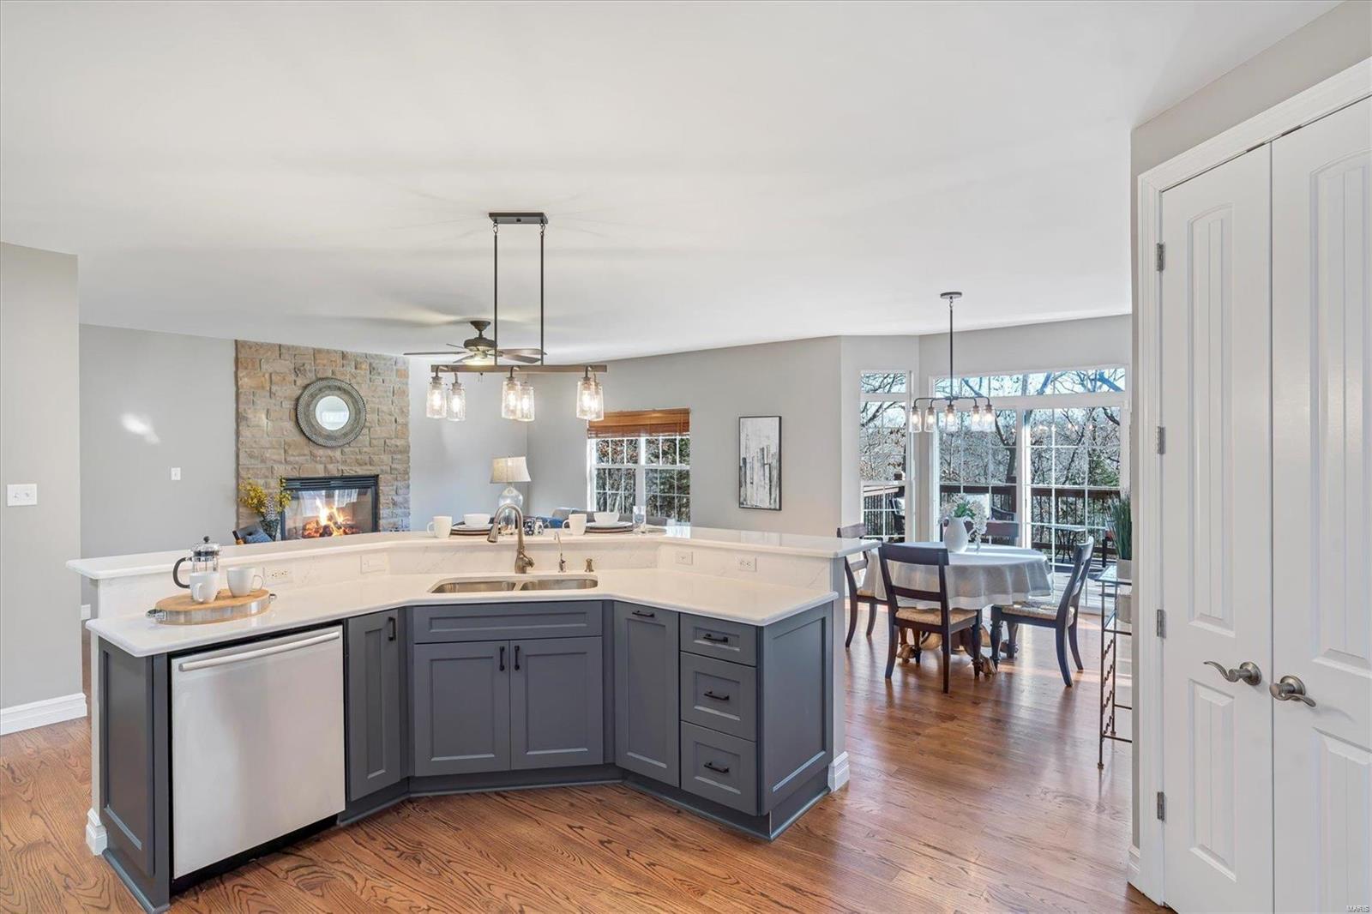
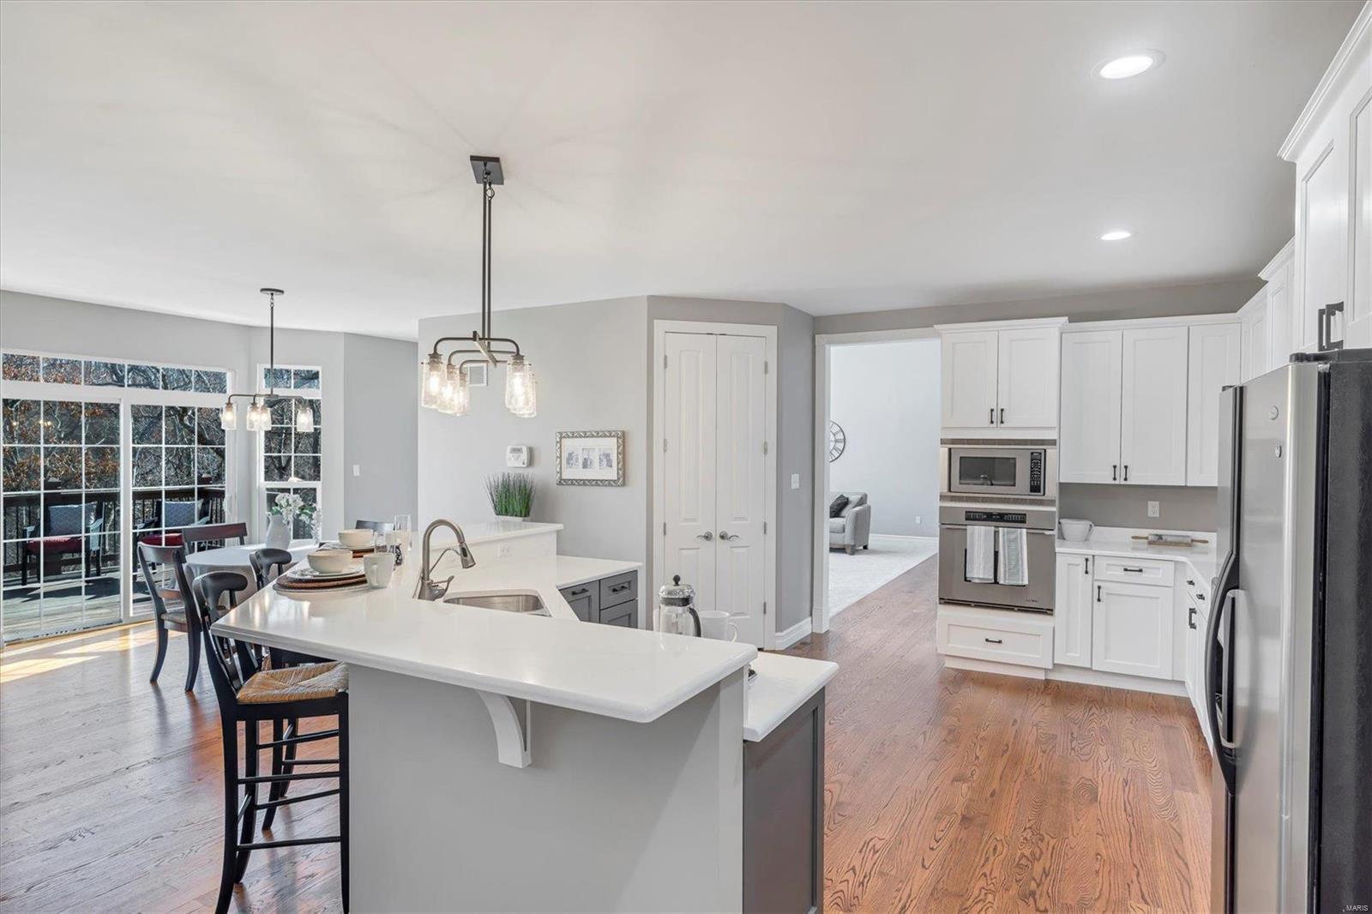
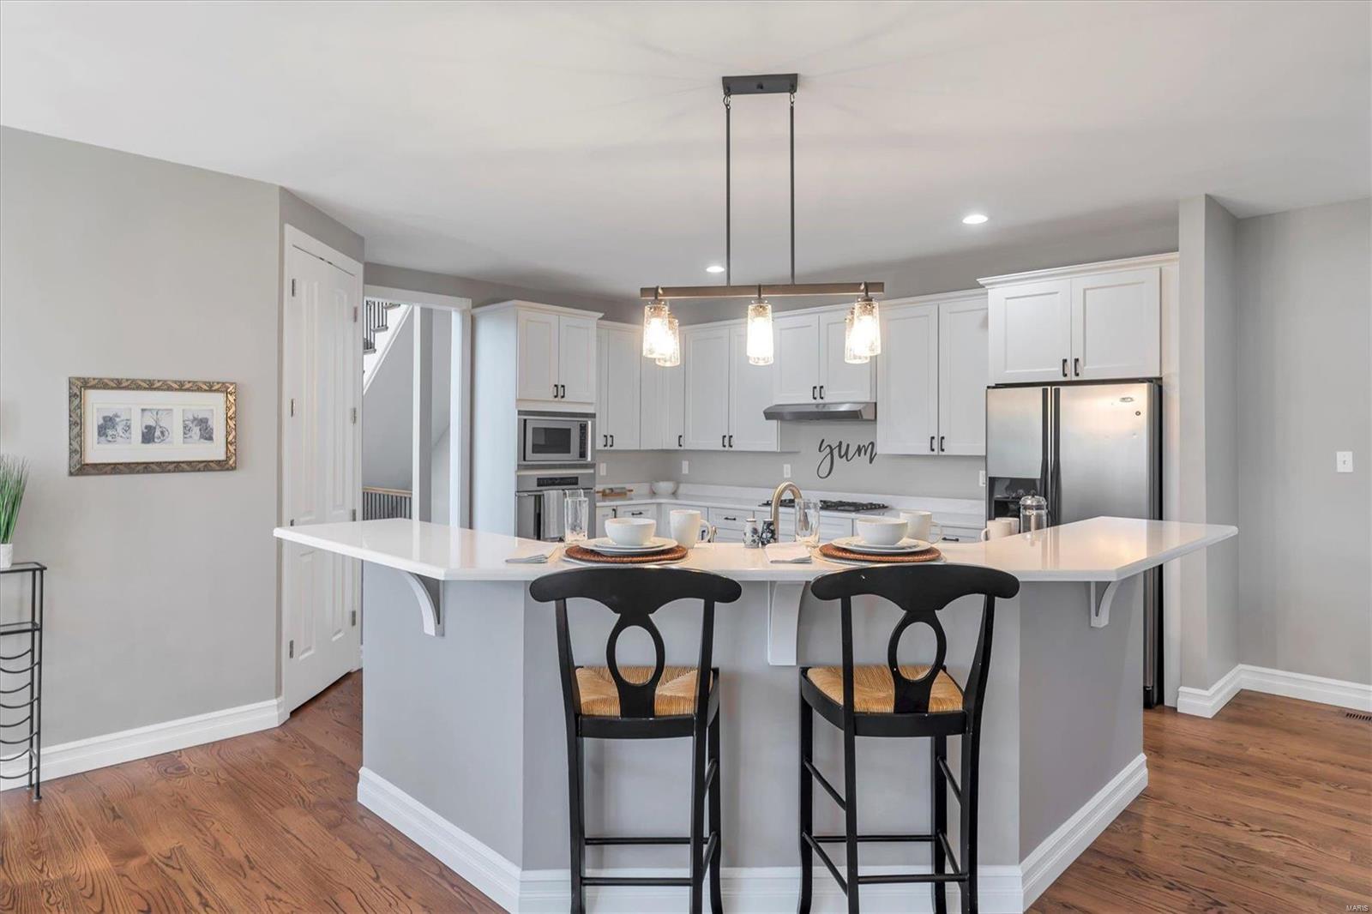
    Entrance Foyer, Double Vanity, Open Floorplan, High Ceilings, Walk-In Closet(s), Bar, Breakfast Bar, Kitchen Island, Eat-in Kitchen, High Speed Internet, Pantry

  • Total Bedrooms

    5

  • Bathrooms

    4

  • 1/2 Bathrooms

    1

  • Above Grade Finished Area

    3782.0

  • Basement YN

    YES

  • Cooling YN

    YES

  • Cooling

    Ceiling Fan(s), Central Air, Electric, Zoned

  • Fireplace YN

    YES

  • Heating YN

    YES

  • Heating

    Forced Air, Zoned, Natural Gas

  • Main Level Bedrooms

    1

  • Pet friendly

    N/A

Exterior

  • Garage

    Yes

  • Garage spaces

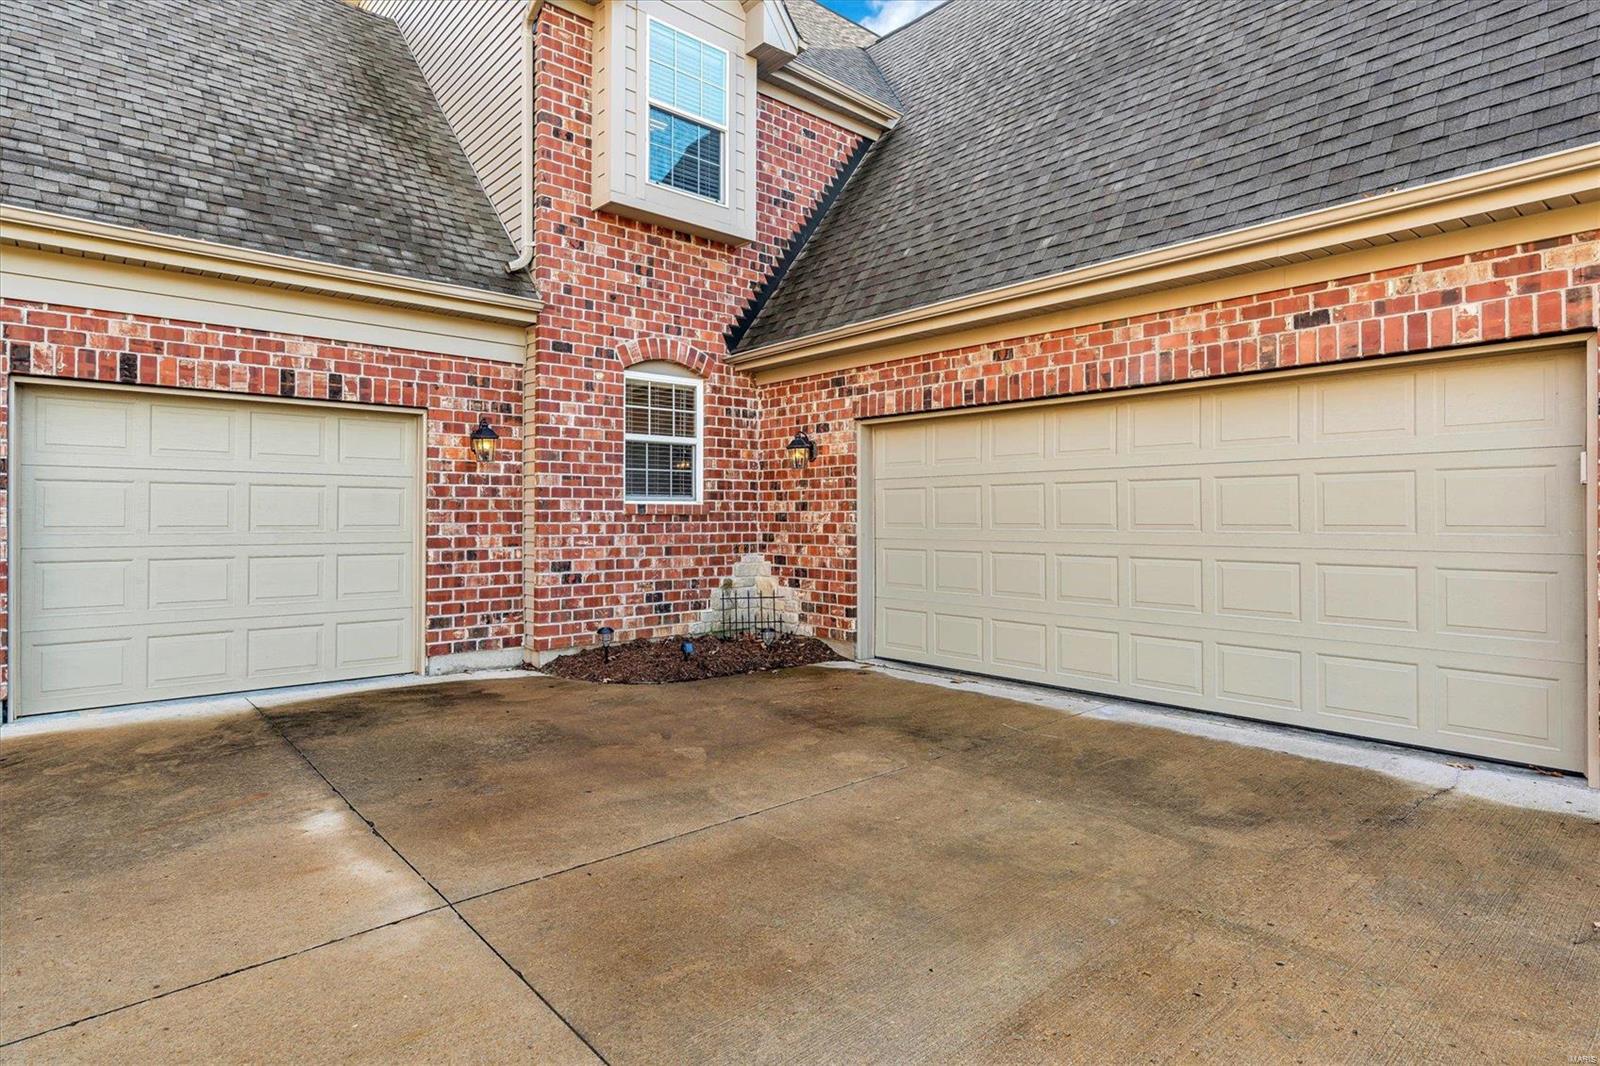
    3

  • Construction Materials

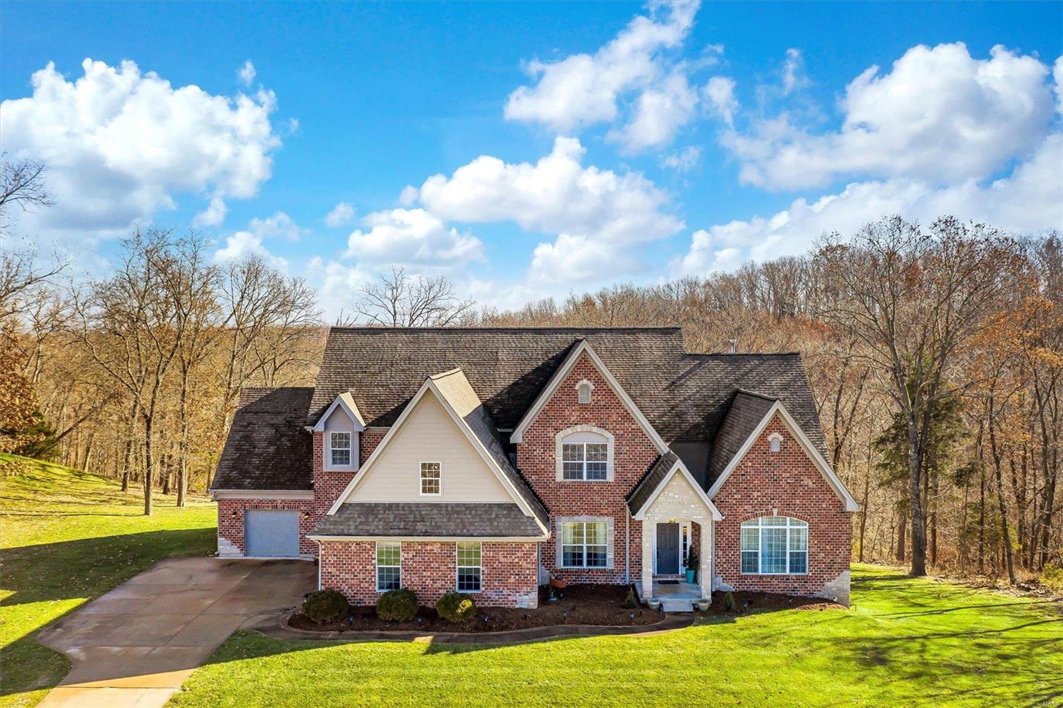
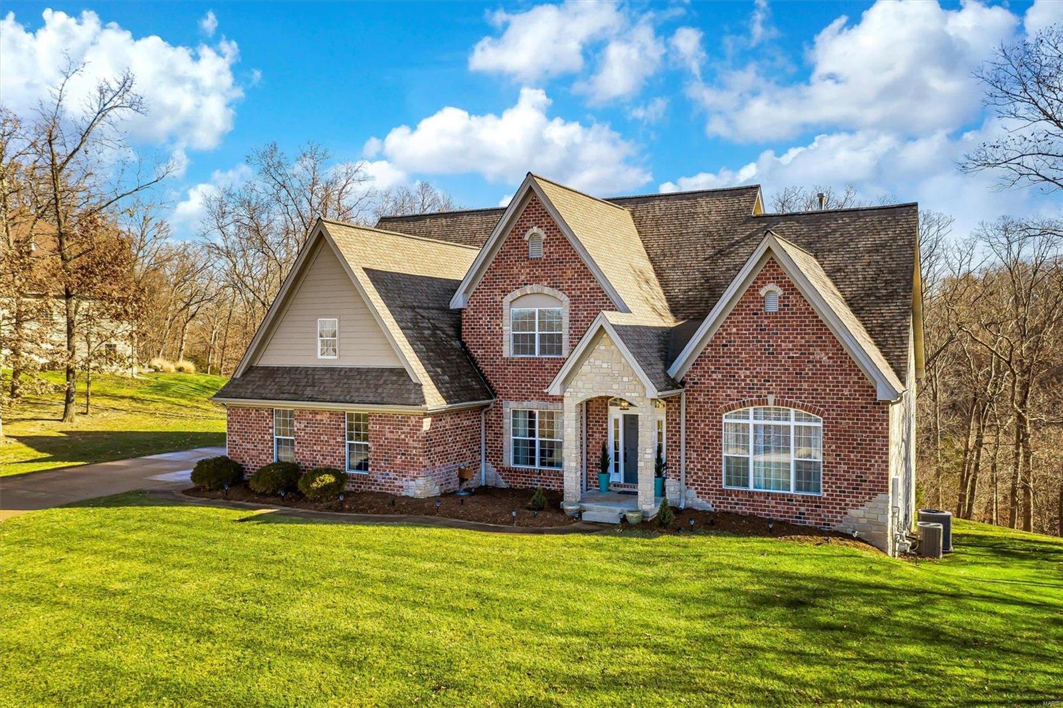
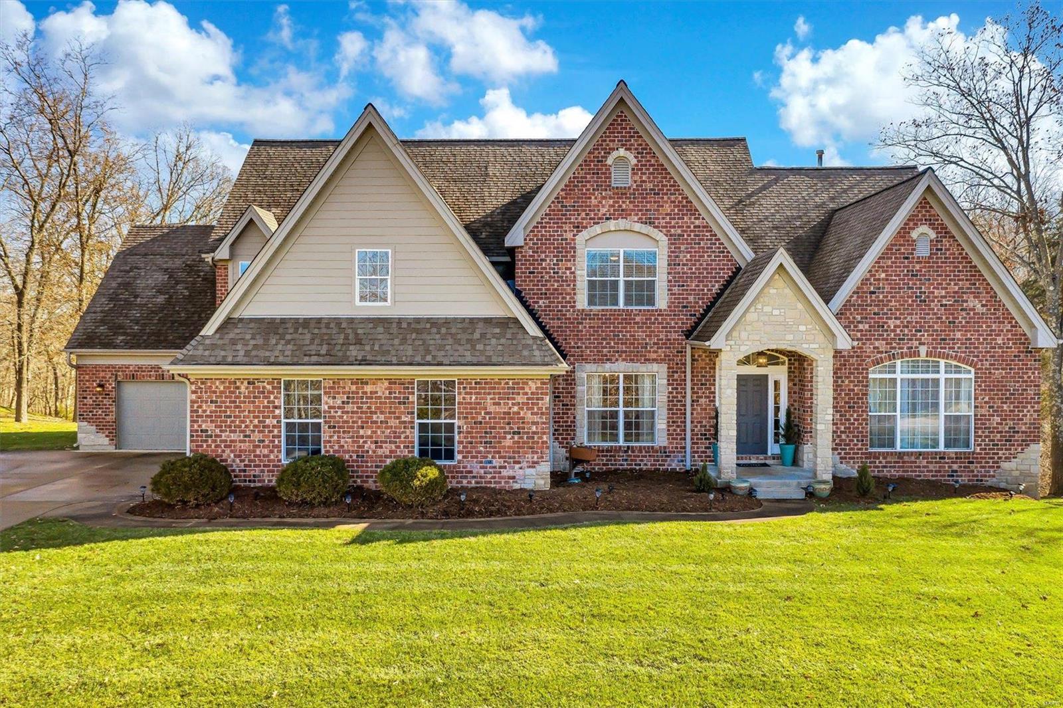
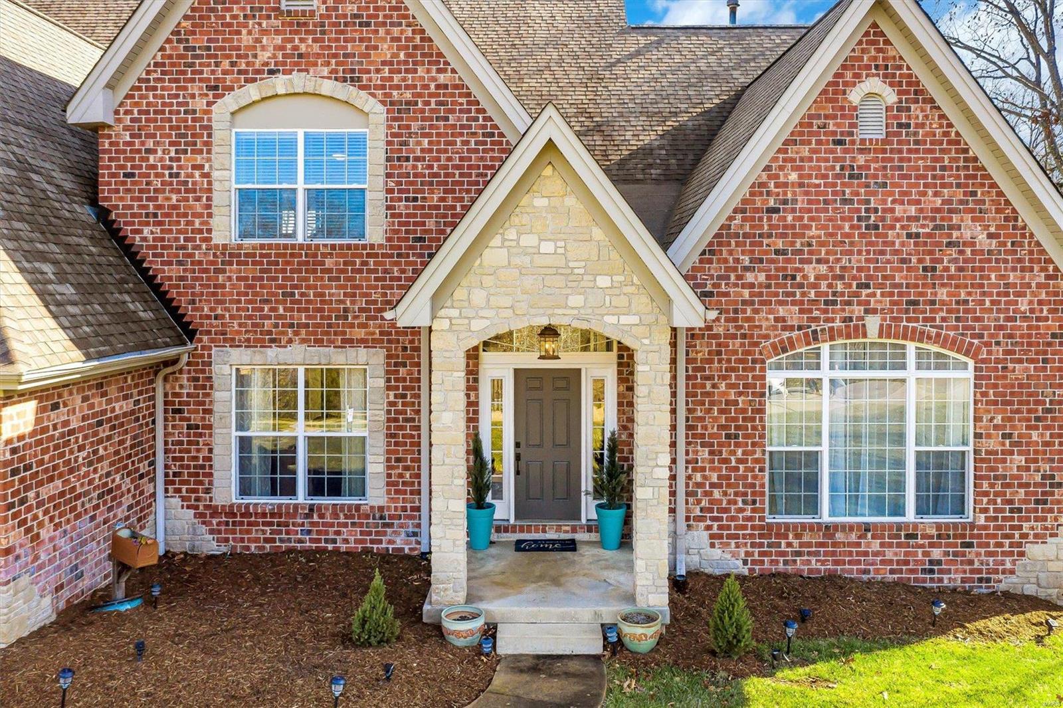
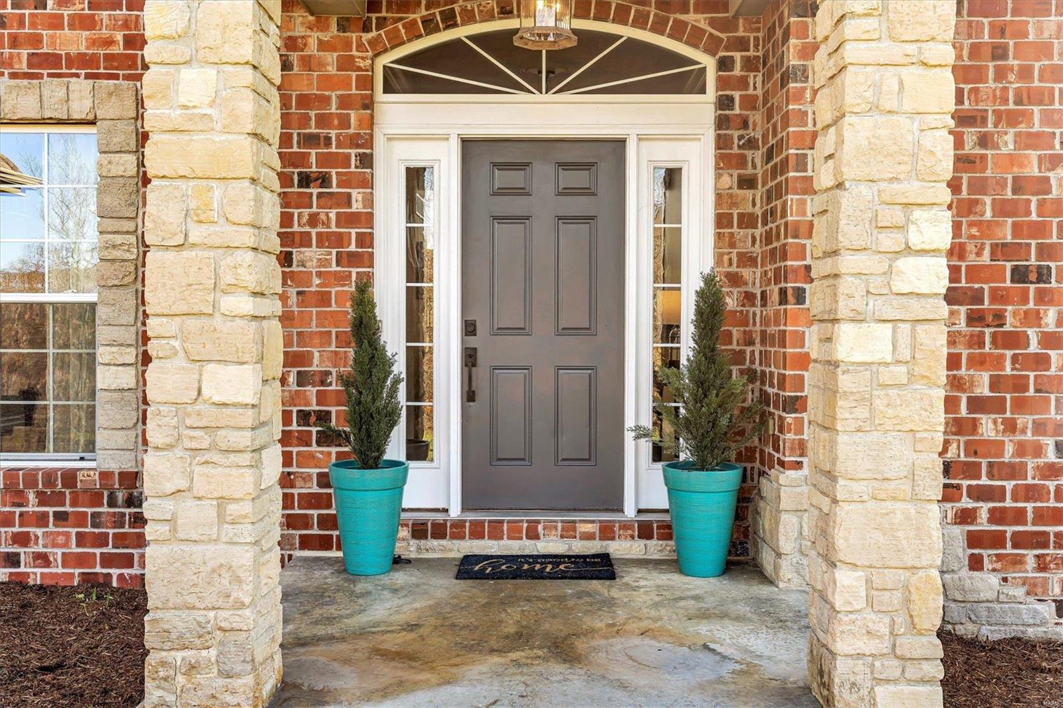
    Brick, Vinyl Siding

  • Parking

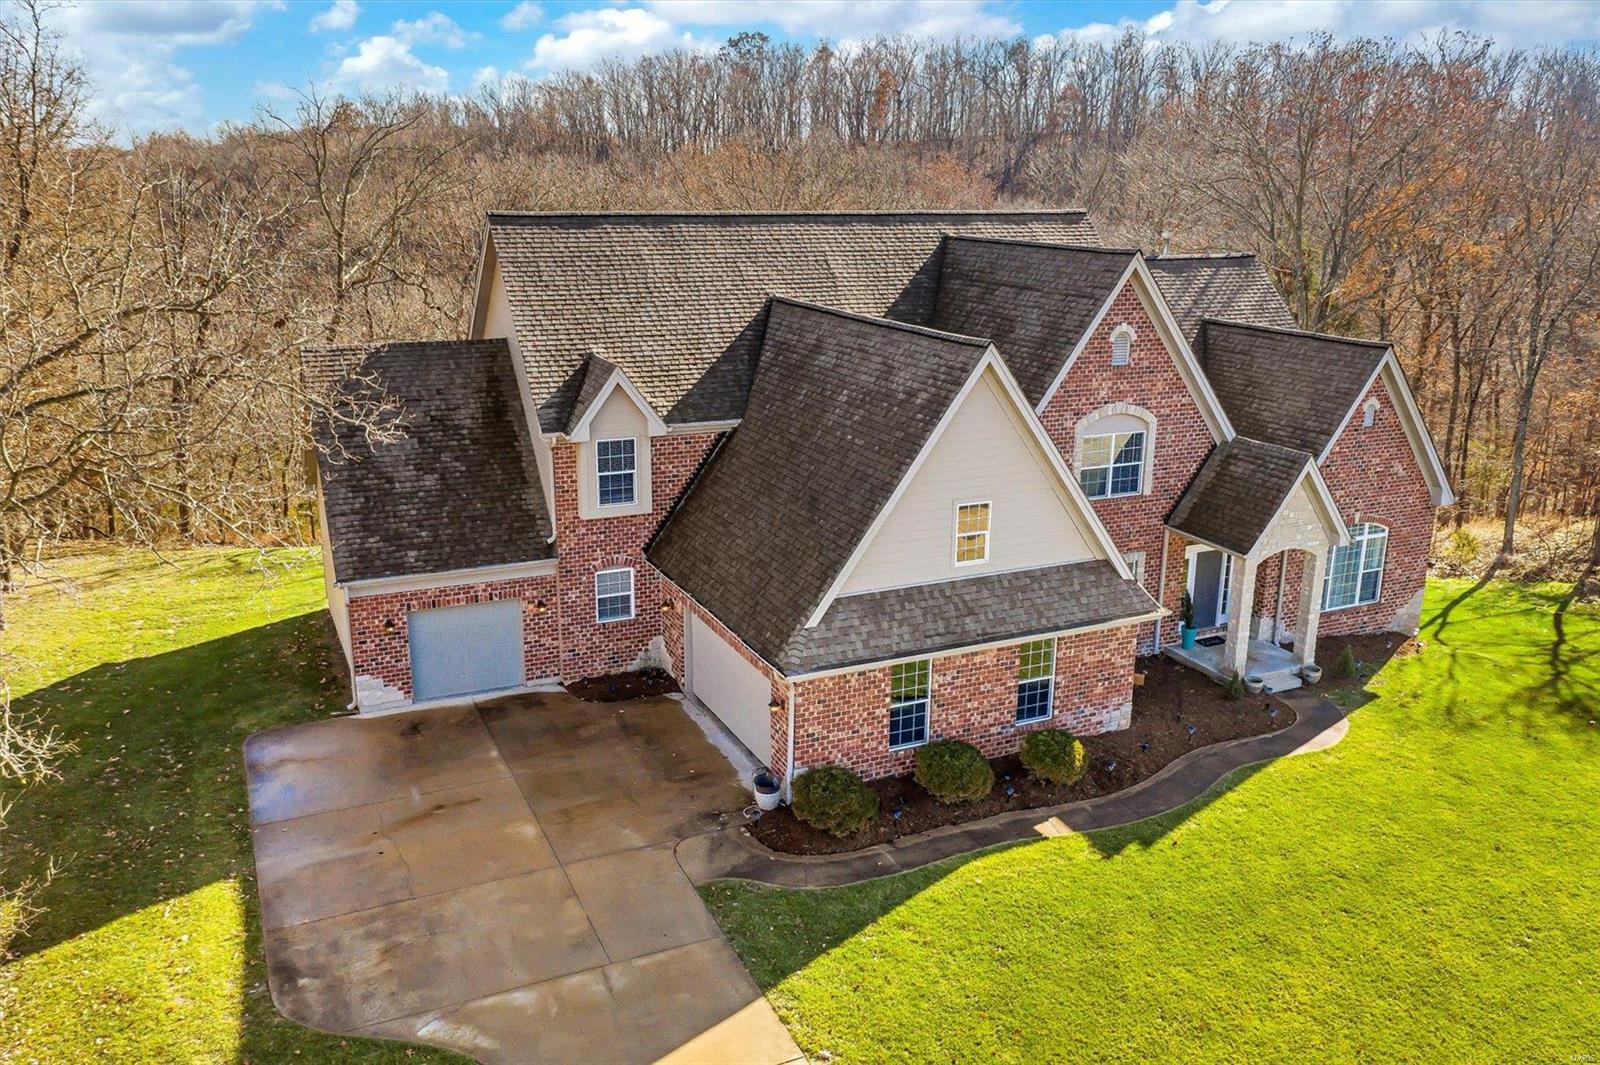
    Attached, Electric Vehicle Charging Station(s), Garage, Garage Door Opener, Off Street

  • Patio and Porch Features

    Deck, Patio, Covered

  • Pool

    No

  • Waterfront YN

    NO

Area & Lot

  • Lot Features

    Cul-De-Sac, Level, Sprinklers In Front, Sprinklers In Rear

  • Lot Size(acres)

    3.01

  • Lot Size(square feet)

    131,116

  • Property Type

    Residential

  • Property Sub Type

    Single Family Residence

  • Architectural Style

    Other, Traditional

Price

  • Sales Price

    $950,000

  • Tax Amount

    $10,096

  • Financing Options

    Cash

  • Sq. Footage

    5,222

  • Price/SqFt

    $181

HOA

  • Association

    No

School District

  • Elementary School

    Geggie Elem.

  • Middle School

    Lasalle Springs Middle

  • High School

    Eureka Sr. High

Property Features

  • Ownership

    Private

  • Sewer

    Public Sewer

  • Water Source

    Public

Schedule a Showing

Showing scheduled successfully.

<
>
IN PERSON
VIA CHAT

What is 3 + 4 ?


Change time

Mortgage calculator

Estimate your monthly mortgage payment, including the principal and interest, property taxes, and HOA. Adjust the values to generate a more accurate rate.

Your payment

Principal and Interest:

$

Property taxes:

$

HOA fees:

$

Total loan payment:

$

Total interest amount:

$

Location

County

St. Louis-MO

Elementary School

Geggie Elem.

Middle School

Lasalle Springs Middle

High School

Eureka Sr. High

Listing Courtesy of Kelly A Bennett , RE/MAX ONE

RealHub Information is provided exclusively for consumers' personal, non-commercial use, and it may not be used for any purpose other than to identify prospective properties consumers may be interested in purchasing. All information deemed reliable but not guaranteed and should be independently verified. All properties are subject to prior sale, change or withdrawal. RealHub website owner shall not be responsible for any typographical errors, misinformation, misprints and shall be held totally harmless.

Agent Franko Maric

AGENT

Franko Maric

Call Franko today to schedule a private showing.


* Listings on this website come from the FMLS IDX Compilation and may be held by brokerage firms other than the owner of this website. The listing brokerage is identified in any listing details. Information is deemed reliable but is not guaranteed. If you believe any FMLS listing contains material that infringes your copyrighted work please click here to review our DMCA policy and learn how to submit a takedown request.© 2024 FMLS.
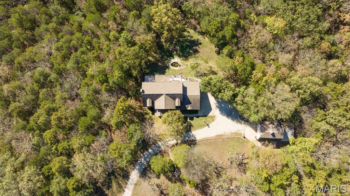
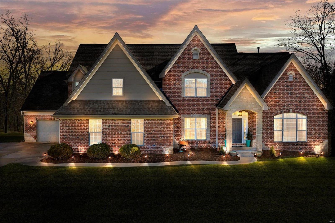
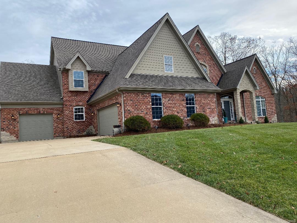
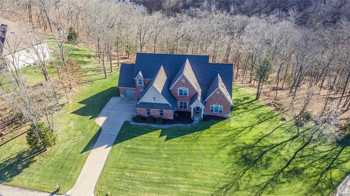
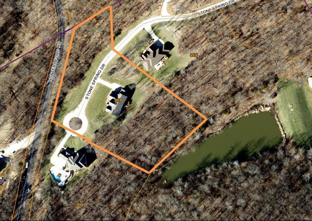
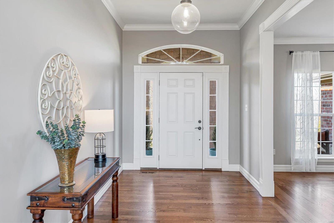
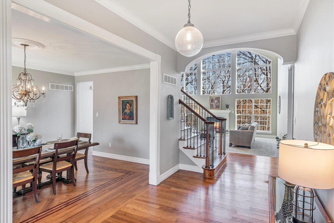
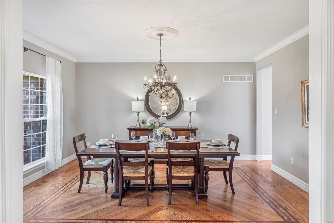
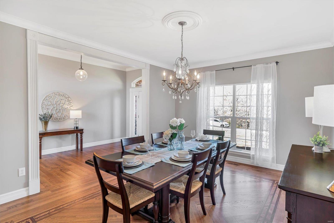
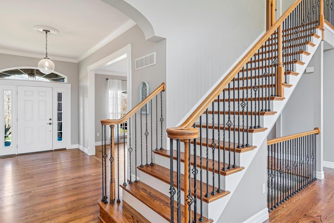
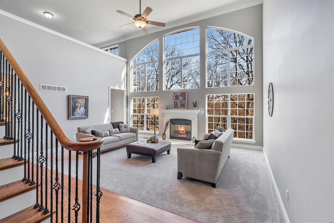
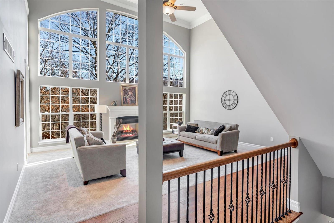
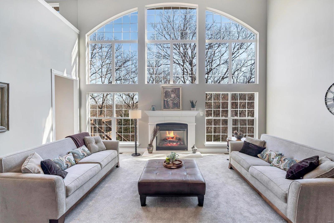
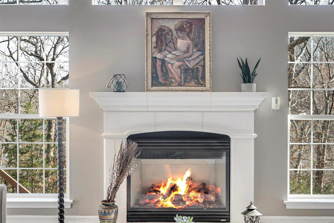
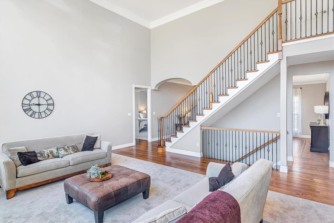
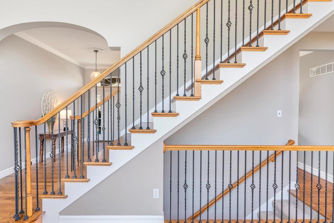
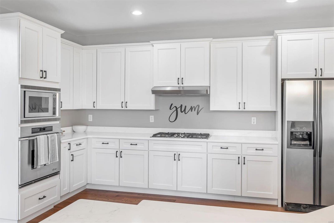
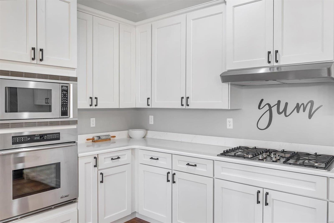
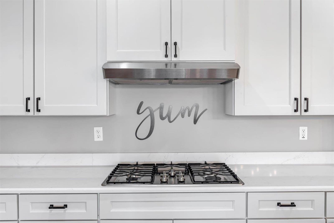
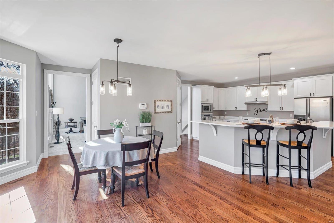
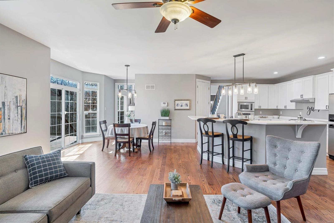
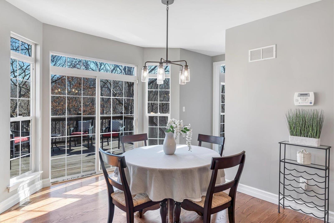
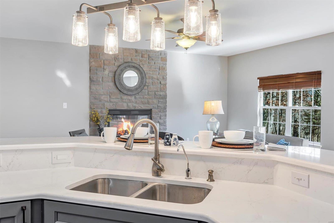
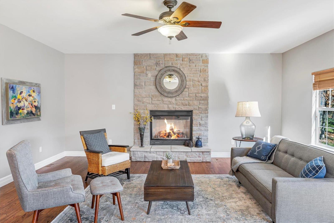
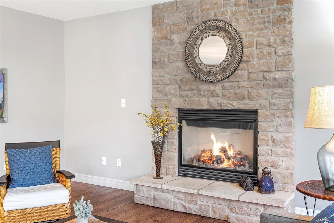
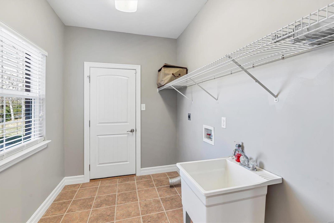
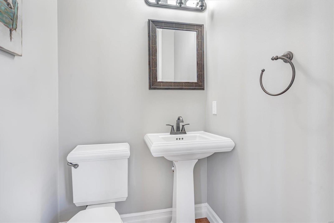
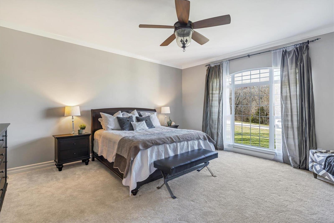
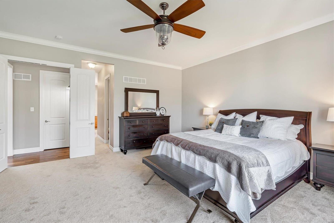
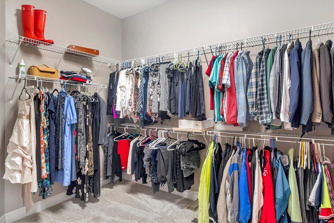
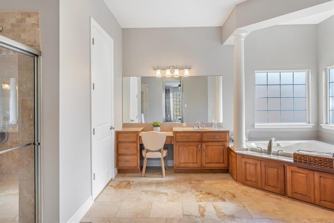
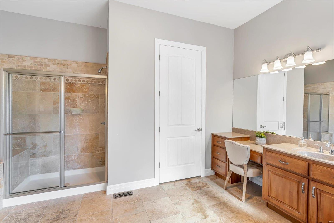
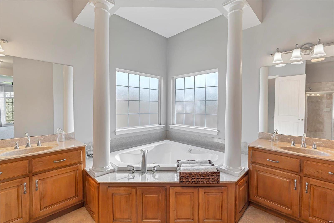
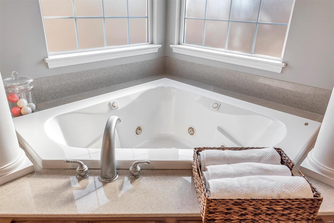
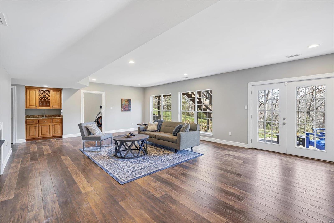
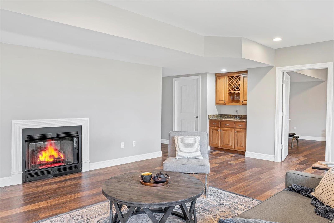
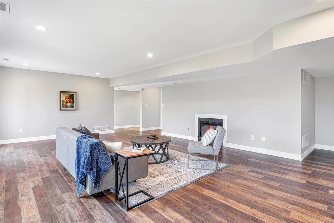
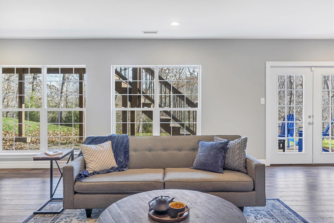
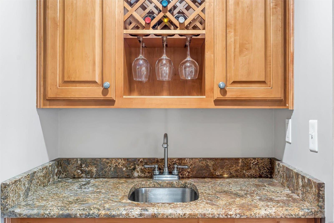
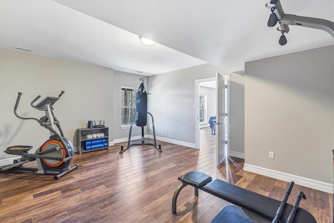
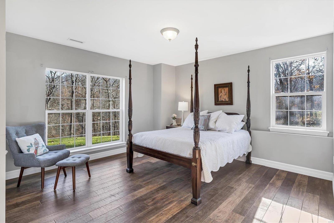
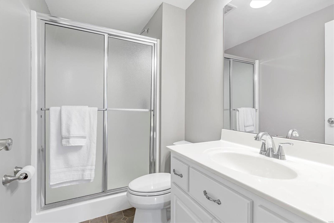
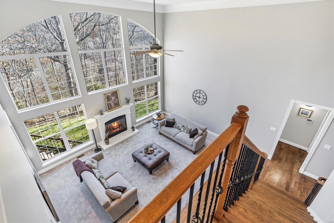
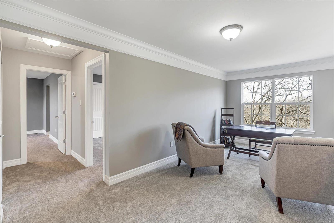
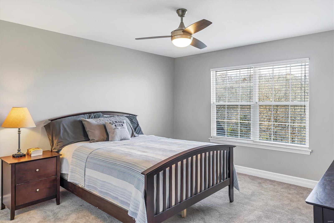
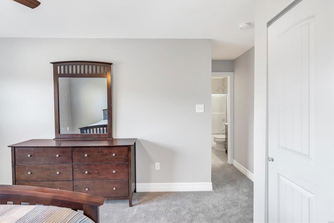
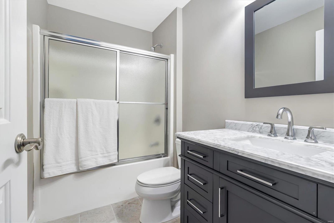
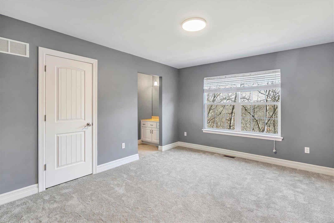
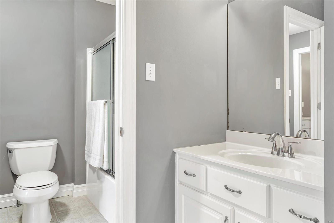
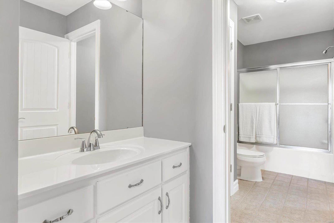
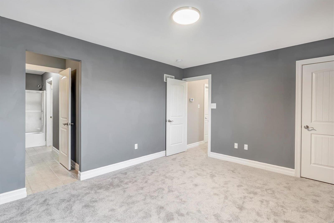
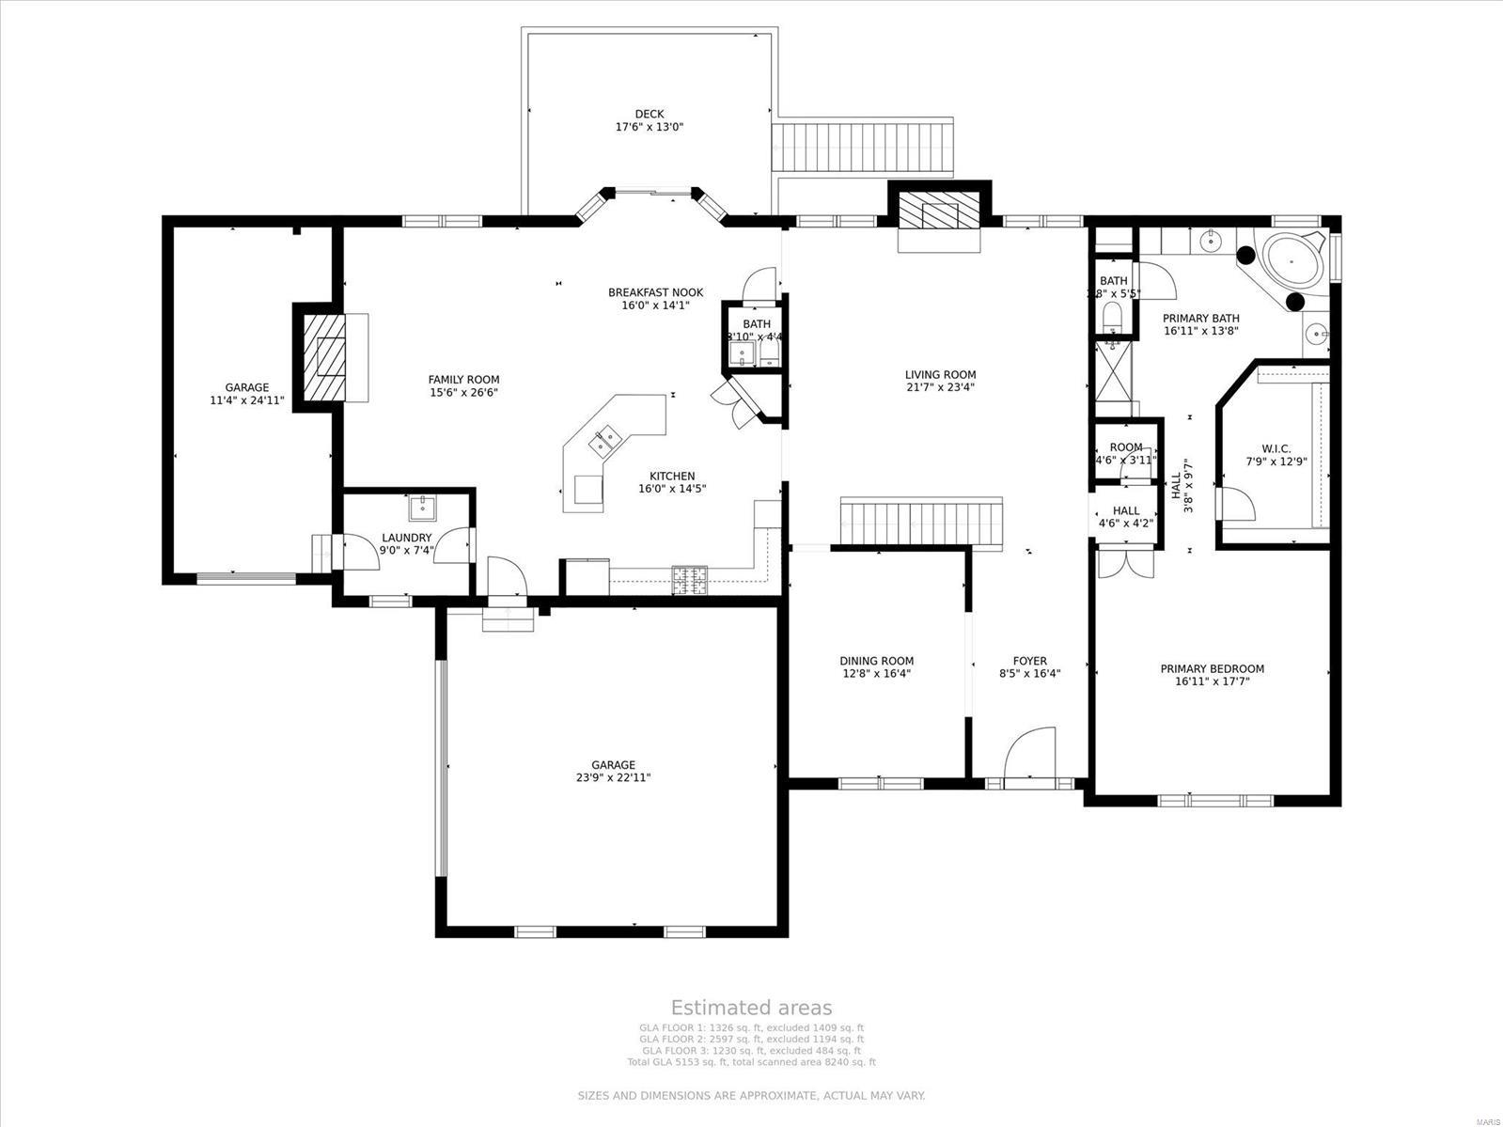
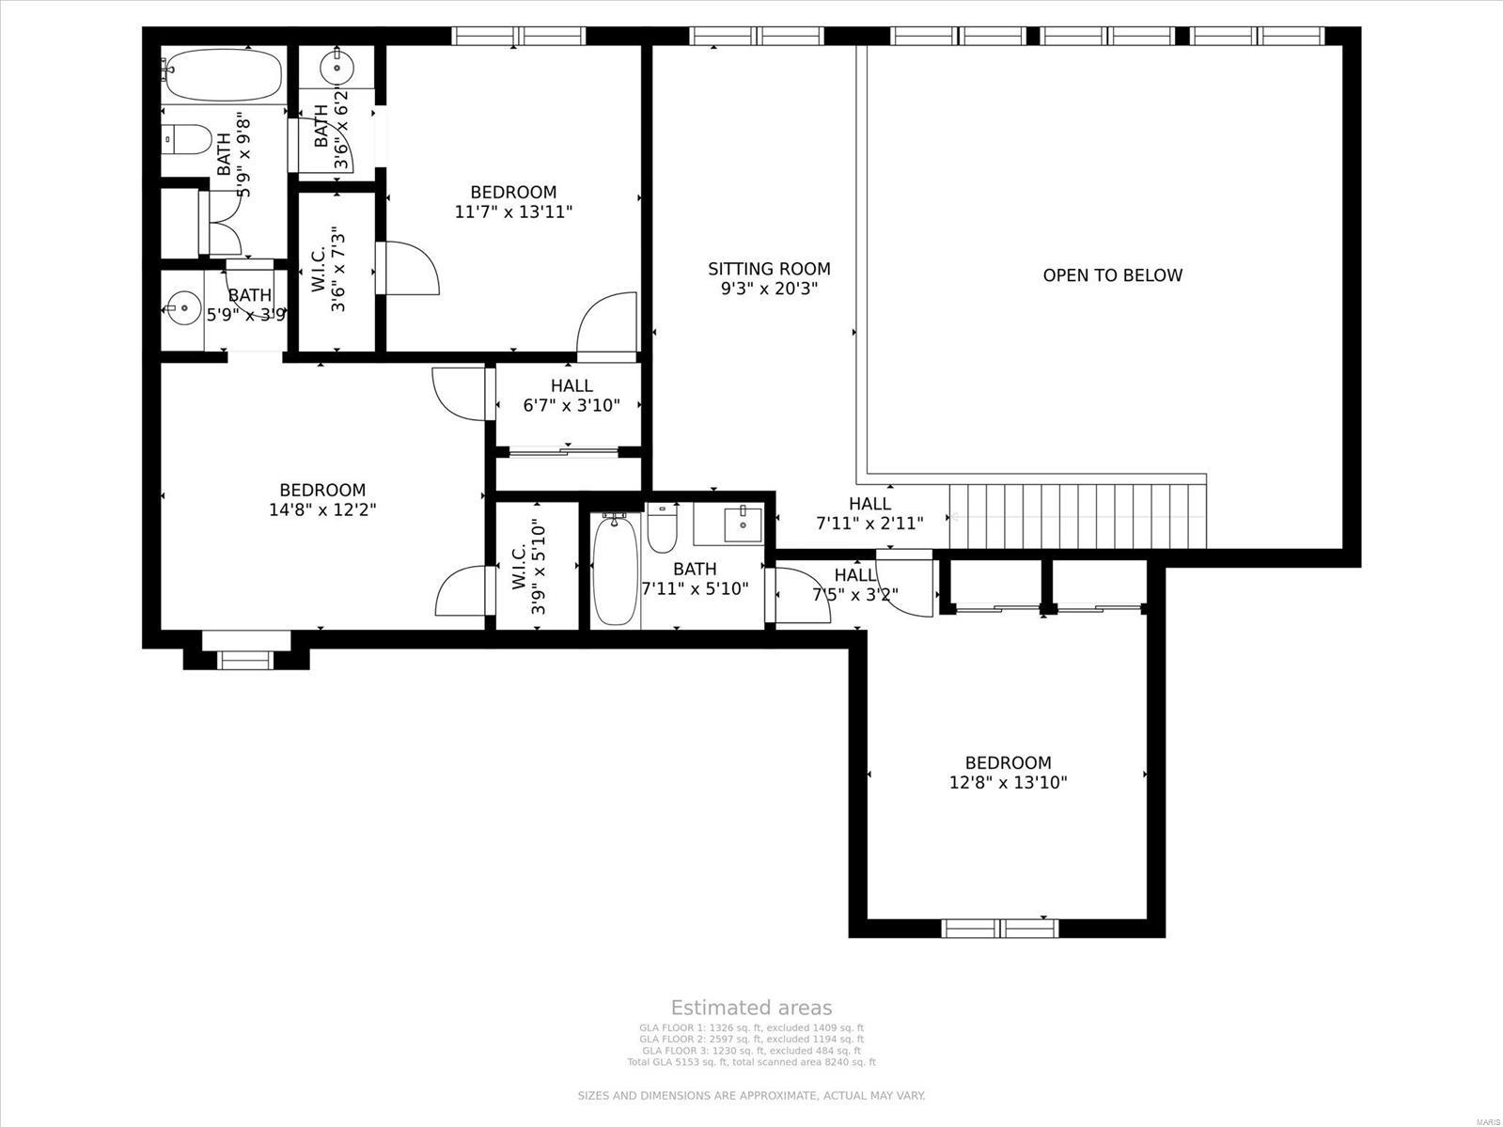
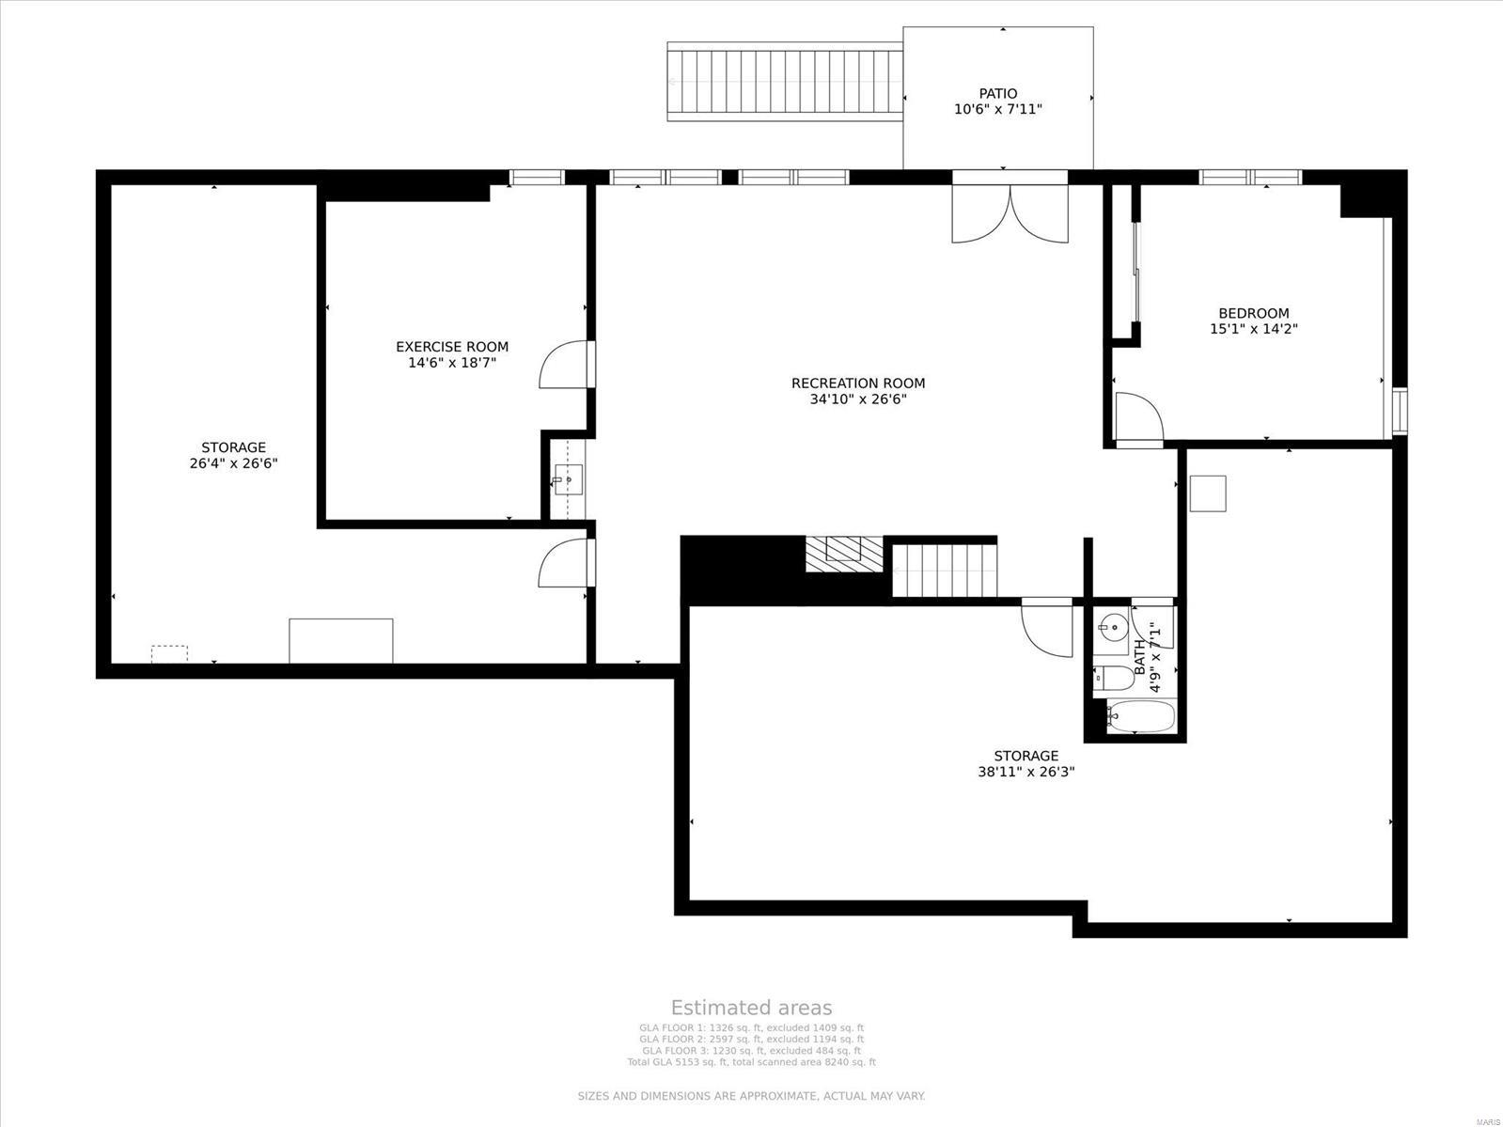
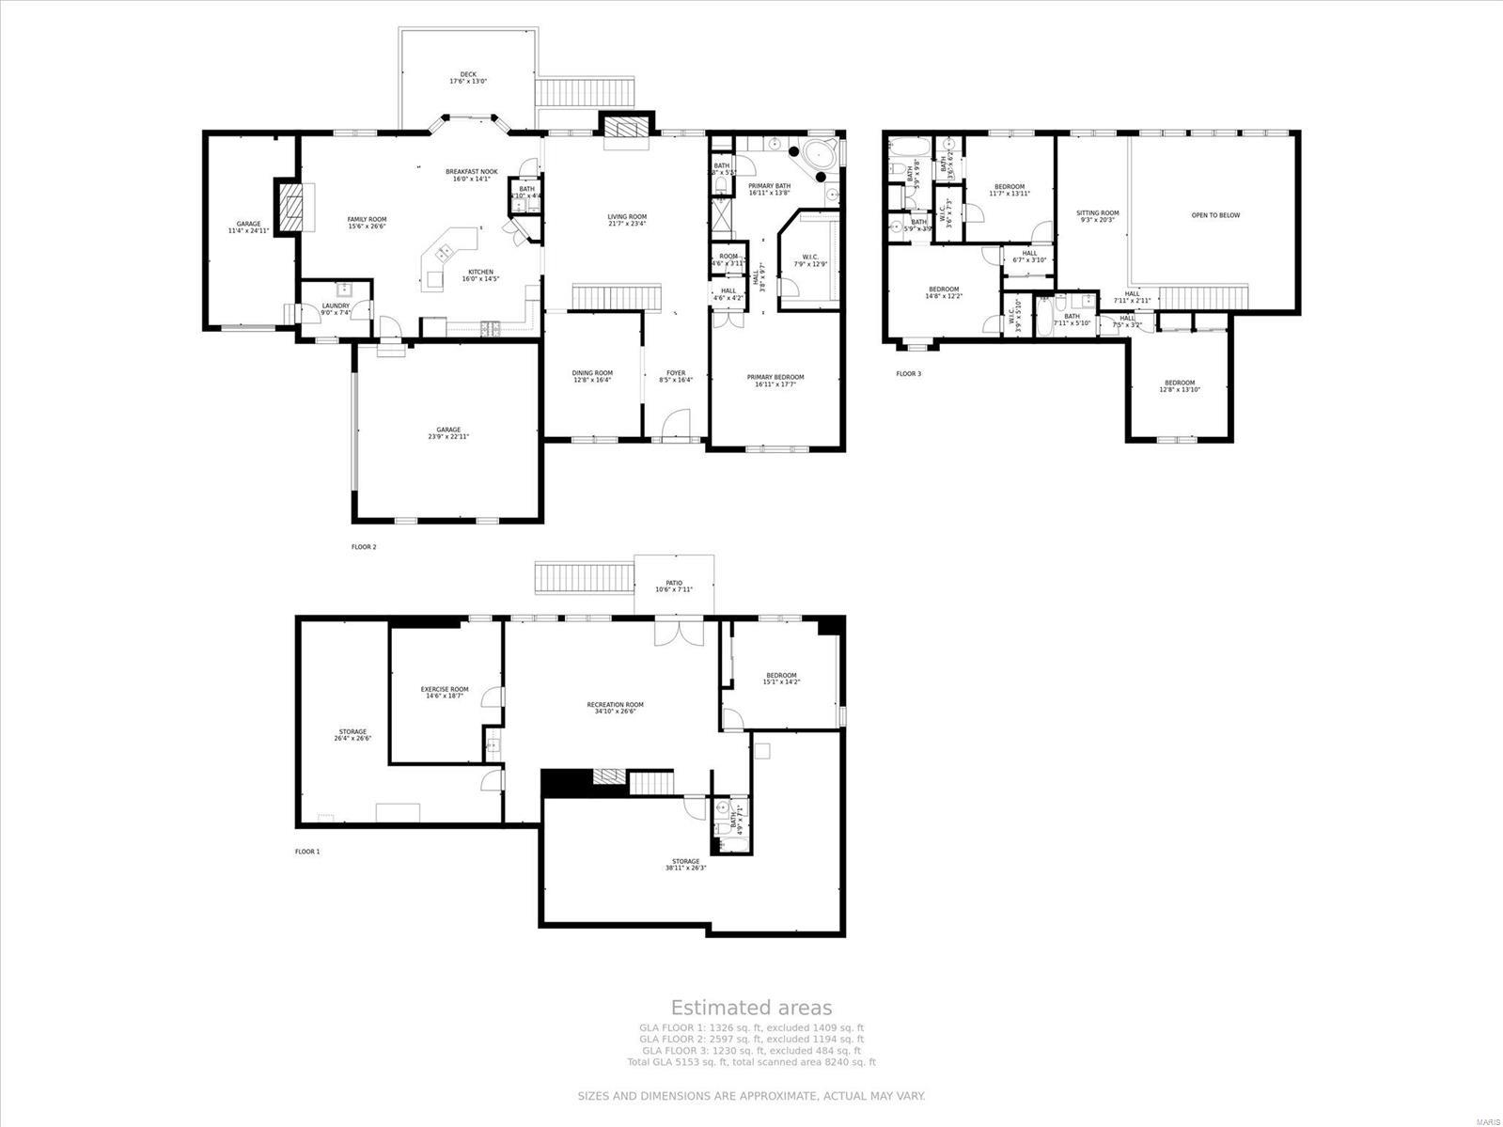
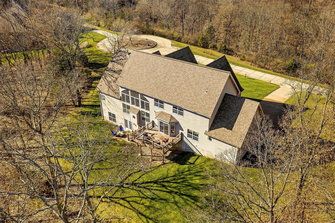
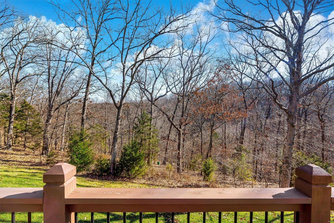
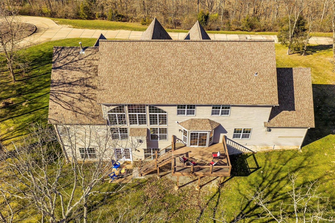
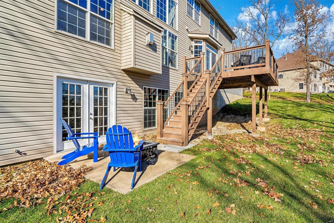
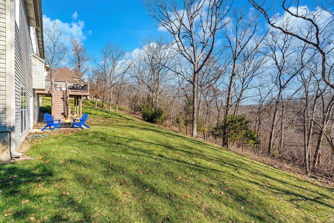
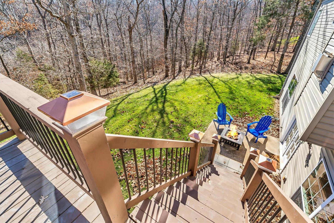
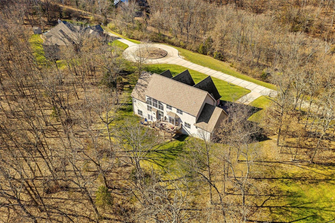
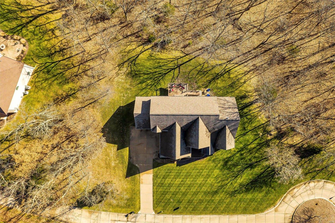
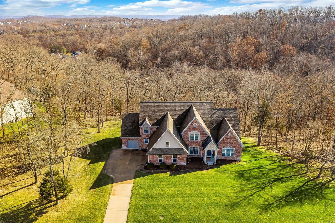
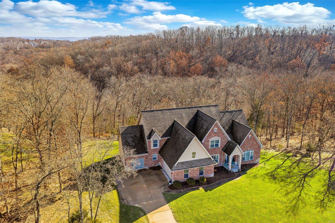
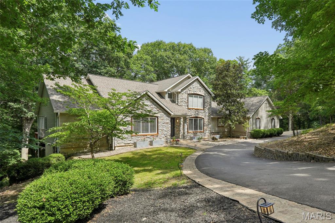
Why wait for new construction when the home of your dreams is ready NOW. Gorgeous 1.5 story estate sits on 3 acres of beautiful yard surrounded by trees, offers over 5,200 sq ft of living area, & is built to impress. Main floor features hardwood flooring, 9 ft doors, remodeled kitchen, hearth room, breakfast room, formal dining room, & 2 story great room. Main floor Owners Suite is incredible has a massive walk-in closet, separate tub & shower, & dual vanities. Upper level has a loft, 3 large bedrooms, one en-suite & a Jack N Jill bath. Walk out lower level has 5th large bedroom, full bath, family room/rec room with fireplace, wet bar, a gym which could easily be used as bedroom #6 or an office, & 2 storage areas. Home has an oversize 2 car & oversize 1 car garage.  Brand New carpet just installed & freshly painted interior. Stylish new light fixtures. Stunning w/ 3 gas fireplaces, tankless hot water heater, & EXTENSIVE crown molding, ELECTRIC CAR CHARGING STATION IN GARAGE

998 Stone Spring Drive

Message successfully sent.

What would you like to know?

What is 3 + 4 ?

I agree to receive email communication and understand I can unsubscribe at any time.

I agree to be contacted by Kornelije Josić via call, email, and text for real estate services. To opt out, you can reply 'stop' at any time or reply 'help' for assistance. You can also click the unsubscribe link in the emails. Message and data rates may apply. Message frequency may vary. Privacy Policy

Related Properties

A Very Rare Opportunity — Nearly 14 Acres of Private Living— Large home with new roof and separate out building— 
This extraordinary property offers the perfect blend of privacy, old world charm, elegance and endless potential. From the moment you arrive, the well-lit drive, tranquil fountains, and picturesque landscape set the tone for your true private sanctuary.
Walk into a dramatic two-story foyer and large open staircase, complemented by custom millwork, rich hardwood floors. Light and bright...this home features a large number of Palladian windows and bay windows that frame breathtaking views of the surrounding landscape. The open-concept kitchen and hearth room are designed for both everyday living and entertaining, featuring solid-surface countertops, a breakfast bar, a butler’s pantry, large center island and premium built-in Sub-Zero refrigerator, dishwasher, trash compactor and more. Hearth room features large stone fireplace and both rooms welcome you to step outside to the expansive, beautiful, low-maintenance deck and take in peaceful overlook views—an ideal space for morning coffee or evening gatherings. The primary suite is a true retreat, offering an extra-large bedroom, a spa-like bath with double vanities, a separate shower and soaking tub with a wonderful view, and a generous walk-in closet.

The finished lower level expands the living space with a large family room (also suitable as an additional bedroom), a full bath, large game room, and wet bar, all opening to a private, covered patio—perfect for indoor-outdoor entertaining. Basement also has and additional washer/dryer hook-up. 

Car enthusiasts and hobbyists will appreciate garage parking for five vehicles. Just steps away, a barn-style building with finished second-level space provides exceptional flexibility—ideal for conversion to a barndominium, office, studio, or hobby space... building also has an additional lean-to for outdoor equipment or 6th car...building is not included in the home’s square footage and offers endless possibilities. 

Solid property per seller, was completely built with union labor and also features 2 x 6's in exterior walls plus electric has already been run to the property line for future electric gate installation (controlled by switch at front door). 
Move right in or update to your personal taste—either way, opportunities like this are seldom available. Privacy, views, acreage, and unmatched versatility come together in one remarkable estate.
#26043033

Eureka

1075 Eureka Road

3 Beds

3 Baths

4,365 Sq.Ft.

$925,000

MLS#: 26043033
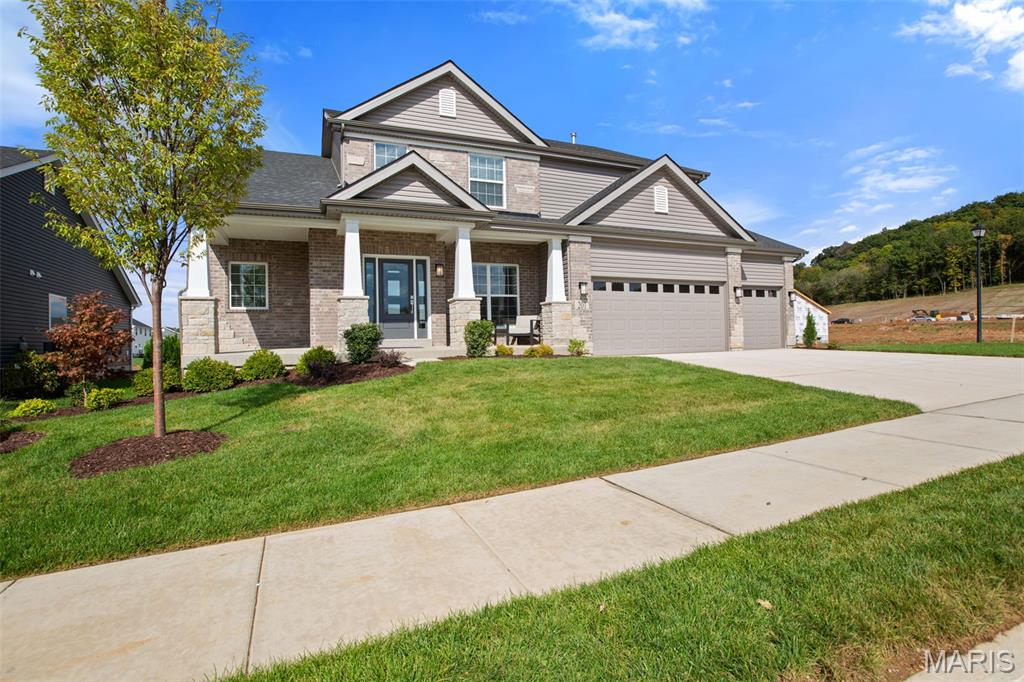
New McBride Homes Pin Oak 1.5-story luxury home with 4 BR, 3.5 BA, is ready now! DISPLAY HOME FOR SALE! Expanded floorplan w/3 CAR GARAGE! Enjoy a 2-story great room w/floor-to-ceiling window wall, 9’ ceilings, 6’ windows, & wood laminate flooring. The Gourmet kitchen features Winstead Burlap 42” cabinets, large island, quartz counters w/backsplash, GE stainless appliances, & double oven. Formal dining room & powder room included. Main-level primary suite w/walk-in closet & luxury bath w/ tub, shower, double vanities & water closet. Upstairs has a Jack & Jill bath between BRs 1 & 2, & a private bath for BR 3. Extras: dual-zone HVAC, spindled staircase, matte black fixtures, 2-panel doors, main floor laundry and more! Regal Pines offers beautiful new homes in Ellisville with convenient access to shopping, dining, parks, and major highways for easy commuting throughout St. Louis County. Enjoy peace of mind with McBride Homes’ 10 year builders warranty & incredible customer service! Similar photos shown.
#26042967

Eureka

201 Gauntlet Lane

4 Beds

3 Baths

3,108 Sq.Ft.

$859,895

MLS#: 26042967
Price reduced
Welcome home to a place where mornings begin with coffee overlooking the trees, afternoons are spent on the golf course or exploring nearby trails, evenings end around the firepit beneath the stars, and everyday life feels like a private retreat—just minutes from everything Eureka has to offer. Tucked away along a peaceful private road in the award-winning Rockwood School District, this exceptional custom home offers the perfect balance of luxury, privacy, and convenience on over three wooded acres. Ideally located just moments from the prestigious Pevely Farms Golf Club, you'll enjoy one of the area's premier championship golf courses while embracing a lifestyle centered around nature, recreation, and peaceful surrounding.
Designed for the way people live today, this versatile floor plan offers over 3,900 square feet with two main-level primary suites, making it ideal for multi-generational living, long-term flexibility, aging in place, or hosting overnight guests in complete comfort. The dramatic Great Room is the heart of the home, where soaring wood-beamed cathedral ceilings, a striking stone fireplace, and walls of windows invite the beauty of nature inside. The beautifully updated kitchen features custom cabinetry, quartz countertops, tile flooring, an updated sink, and updated dishwasher, while the adjoining four-season room creates the perfect space to unwind, work remotely with inspiring wooded views, or simply enjoy the changing seasons year-round.
The finished walkout lower level expands your living options with a fifth bedroom, full bath, private office, and generous recreation space—perfect for entertaining, hobbies, fitness, guest accommodations, or creating the lifestyle you've always envisioned. Dual staircases, an oversized three-car garage with direct lower-level access, fresh interior paint, an updated water heater, updated water softener, and a beautifully improved driveway reflect the thoughtful care invested throughout the home.
Life here extends far beyond your front door. Eureka has become one of the St. Louis region's most sought-after destinations for those who appreciate both outdoor adventure and modern convenience. Tee off at nearby Pevely Farms Golf Club, hike or mountain bike the miles of scenic trails at Greensfelder Park and Rockwoods Reservation, bike the picturesque Al Foster Trail, spend winter days skiing at Hidden Valley, or explore the natural beauty of Lone Elk Park, the World Bird Sanctuary, and the Endangered Wolf Center. Historic Old Town Eureka offers charming coffee shops, local boutiques, and favorite restaurants, while Chesterfield Valley's premier shopping, dining, entertainment, and healthcare are only minutes away. With convenient access to I-44, Highway 109, and Highway FF, you'll enjoy an easy commute while coming home each day to the peace and serenity of your own wooded retreat.
Step outside and discover what truly sets this property apart. Expansive decks, stone pathways, a patio, and inviting firepit areas create unforgettable spaces for entertaining friends, celebrating holidays, or enjoying quiet evenings beneath a canopy of mature trees. Here, privacy isn't simply a feature—it's a lifestyle. Whether you're gathering generations under one roof, working from home surrounded by nature, perfecting your golf game, or simply escaping the pace of everyday life, this is a home where you'll truly live the way you've always imagined. With no HOA restrictions, you'll enjoy the freedom to create, entertain, relax, and make the property your own while experiencing the unmatched beauty, recreation, and luxury lifestyle that make this corner of Eureka one of the region's hidden gems.

Seller is motivated and ready to sell!!!  offering $3,000.00 toward closing cost credit and Premium Assurant Home Warranty with additional Roof Leak Repair, Septic System Plumbing and, Well Pump Coverage. Please see Assurant Home Warranty uploaded in supplements.
#26032587

Eureka

161 Stuart Lane

5 Beds

4 Baths

3,954 Sq.Ft.

$829,900

MLS#: 26032587
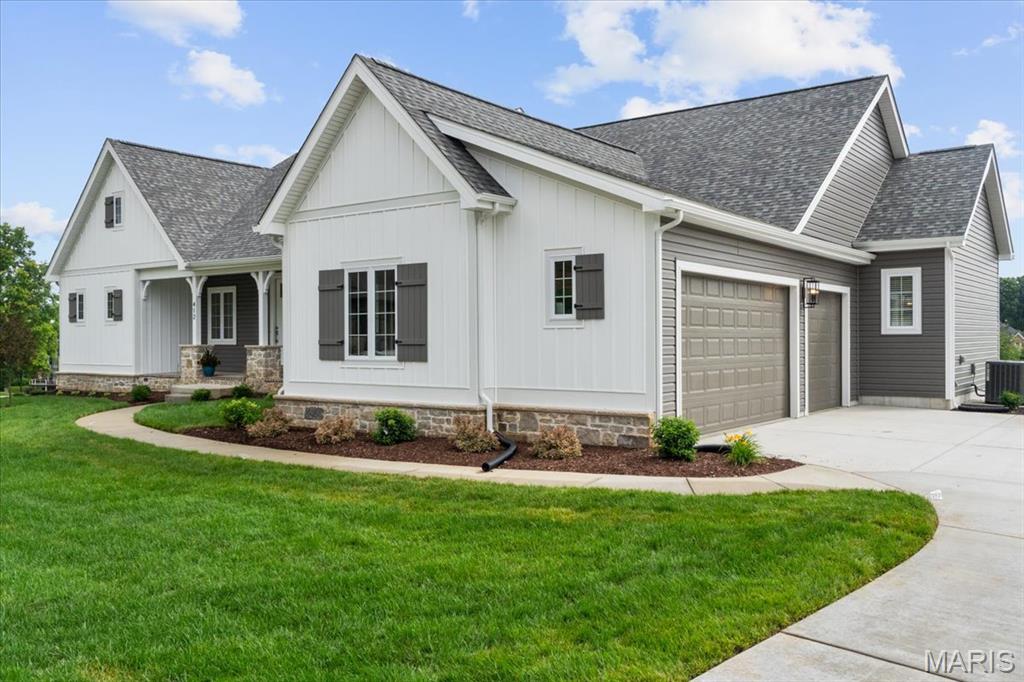
The final opportunity to own a new home at The Legends Country Club. Come see this move-in ready ranch that offers a panoramic golf course view, premium finishes, and multi-million dollar neighboring homes in The Reserve enclave. Don’t miss this rare opportunity at a fabulous close out price to enjoy golf, swimming, dining, and relaxation as this home is a short golf cart ride away from The Legends clubhouse. The home offers a bright, open dining and kitchen design great for large scale entertaining yet cozy enough for family movie night. It has shaker cabinets with quartz countertops, bead board accents, and stainless steel appliances. The see-through fireplace has custom shiplap and adjoining bookshelves. Built in cubbies directly off the 3 car garage. This ranch home boasts 3 bedrooms, 2.5 bathrooms, and laundry room on the main level. The owner's suite has a dramatic coffered ceiling, his and hers closets and private bath with tile floors, freestanding tub and oversized ceramic shower. Finished walkout lower level has a large rec room and a fourth bedroom and bathroom. This home offers lifestyle inside and out.
#25075392

Eureka

412 Parkview Lane

4 Beds

3 Baths

3,456 Sq.Ft.

$935,000

MLS#: 25075392

 - property

Send a message

Message successfully sent.

Your message

What is 3 + 4 ?

Reason for contacting?

I agree to receive email communication and understand I can unsubscribe at any time.

I agree to be contacted by Kornelije Josić via call, email, and text for real estate services. To opt out, you can reply 'stop' at any time or reply 'help' for assistance. You can also click the unsubscribe link in the emails. Message and data rates may apply. Message frequency may vary. Privacy Policy

Sign Out

Virtual Assistant

Would you like to take the next step with this property? We can help you schedule a showing or virtual tour, or send you more details.

Yes, I would like more information.

Thank You for Your Reply, One of Our Agents will contact you as soon as possible

No, maybe later.

Thank you, you can always contact me via email, phone number or through the contact form.

Realhub AI

Lucy - Your AI-Powered Realtor

Update Your Temporary Password

Personalize your search

Enter your email and we'll notify you immediately when new listings match what you're looking for.

or enter email address

Already have an account ? Login here

Continue your home search

I agree to receive communications and understand I can unsubscribe at any time.

I agree to be contacted by Kornelije Josić via call, email, and text for real estate services. To opt out, you can reply 'stop' at any time or reply 'help' for assistance. You can also click the unsubscribe link in the emails. Message and data rates may apply. Message frequency may vary. Privacy Policy

Already have an account ? Login here

We use cookies

We use cookies primarily for analytics to enhance your experience. By accepting, you agree to our use of these cookies. You can manage your preferences or learn more about our cookies policy.