
REALHUB is on fire today

Properties

Browse or get in touch to schedule a walkthrough.

  • Nearby me
Price range

Popular Features

Community Features

Association

Property Features

Waterfront

View

Exterior Features

Interior Features

Style

10000 properties match your criteria

Updated 1 minute ago

E-Alert name
New on site today
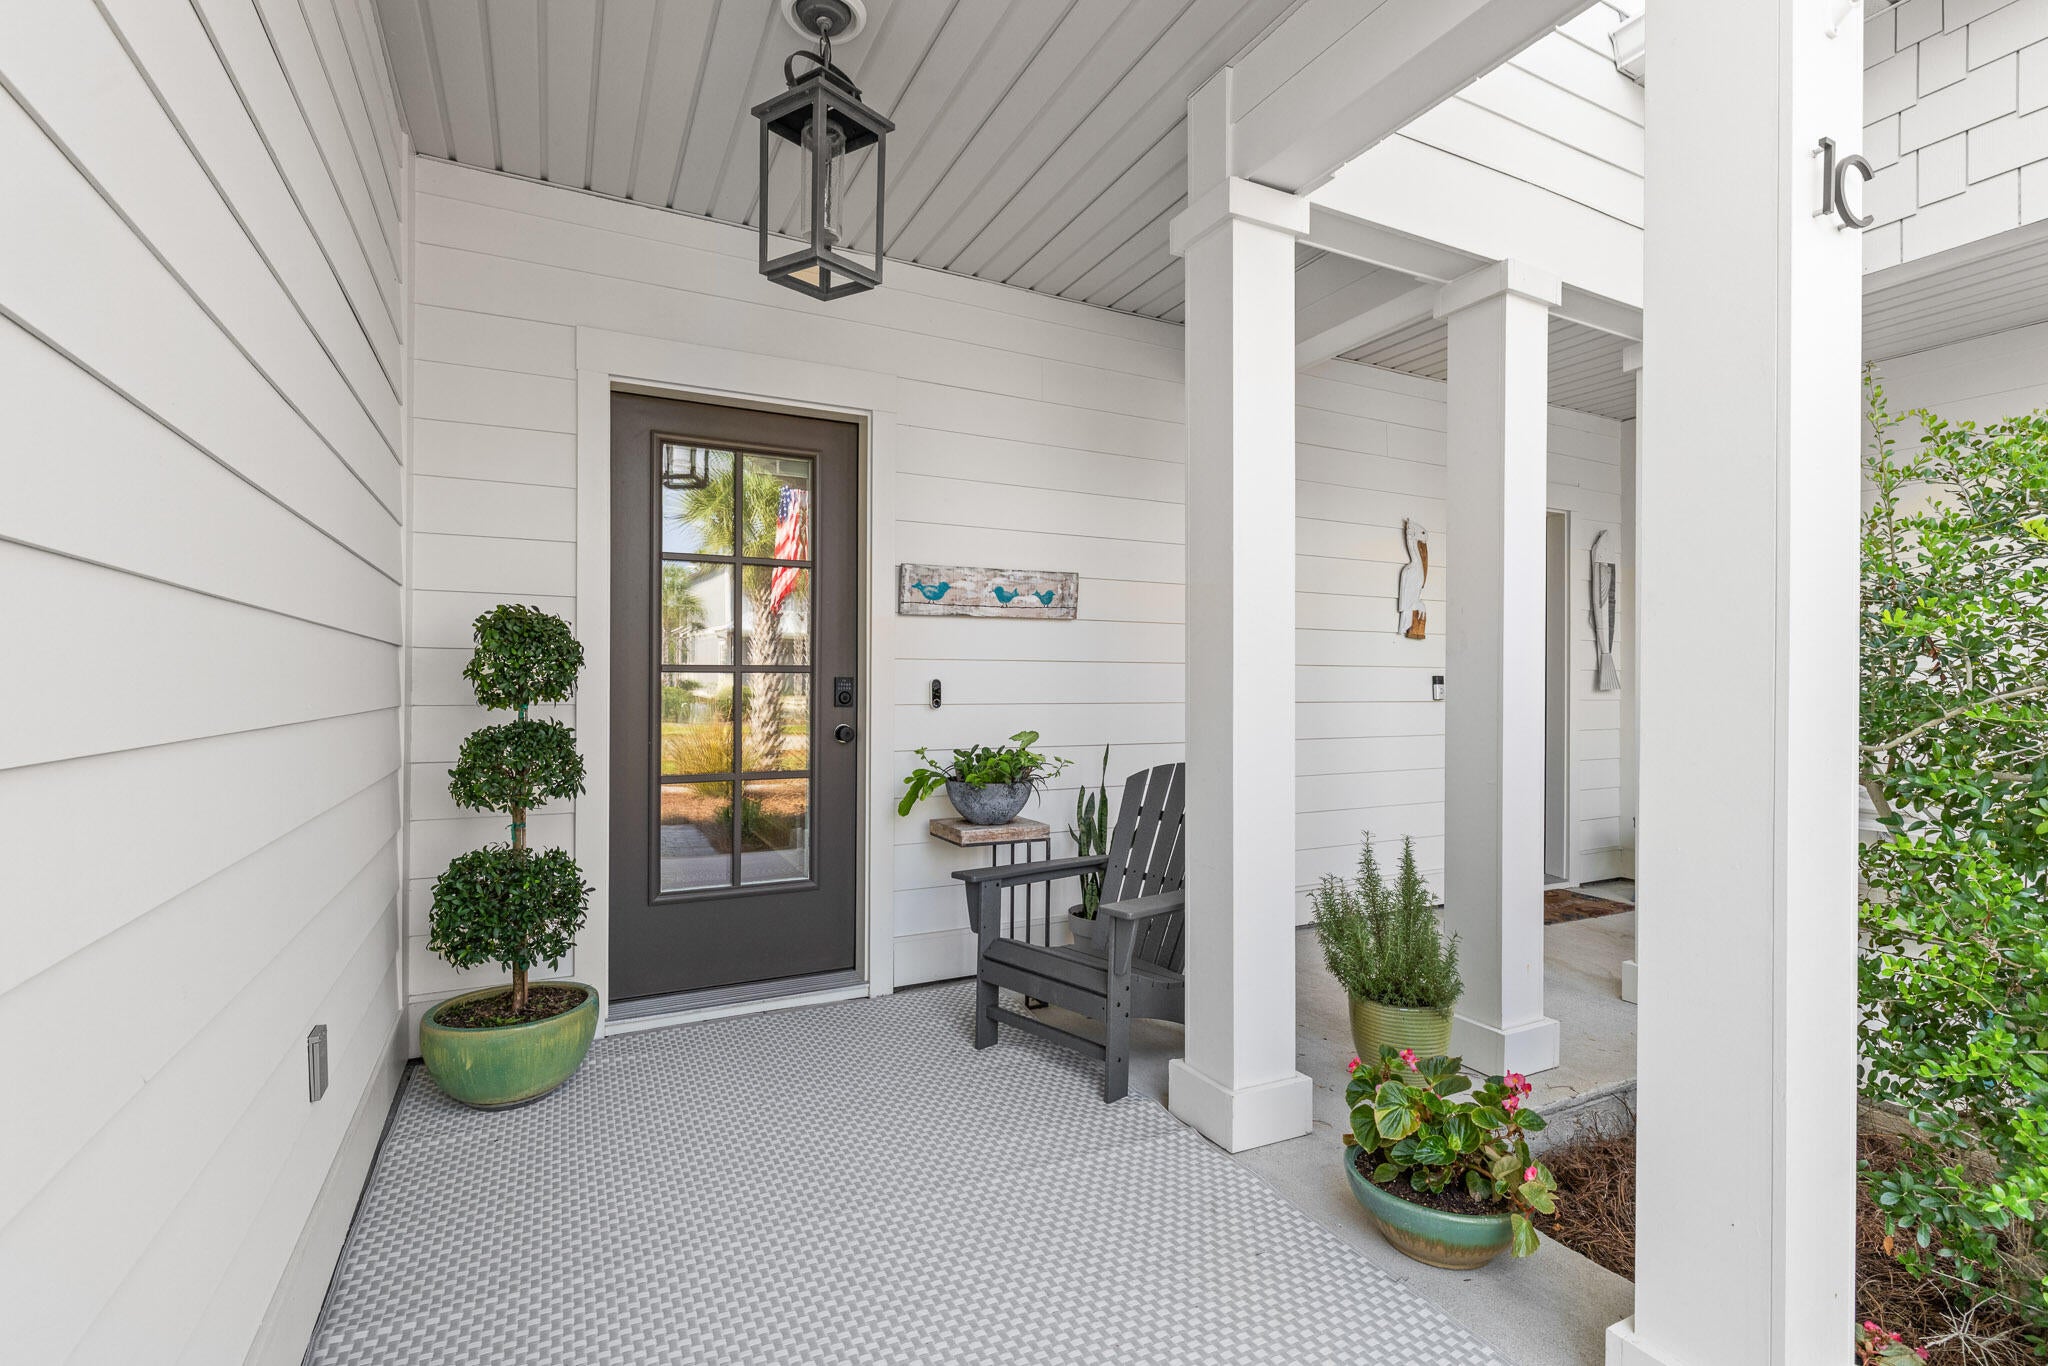
Townhomes in Herons Crossing almost never come up for sale, and this one was built by a respected local builder rather than one of the national production builders common around 30A. Since new, only one other unit has hit the MLS, and it sold fast. Everything else here has traded by word of mouth: a rare shot at a neighborhood where people don't usually leave.
Step inside to 9-foot ceilings, fresh paint, and LVP flooring throughout (tile in the upstairs baths). The kitchen anchors the main level: a big island holds the sink, granite counters, white shaker cabinets, tile backsplash, stainless appliances, and a Kitchen Aid dual-oven induction range for anyone who actually cooks. The open living and dining space looks out through two windows straight onto the patio and green space behind the home, rolling back into the tree line of Topsail Hill State Park.
Upstairs: a primary suite with a large shower, double-sink vanity, and walk-in closet, two more bedrooms, a full hall bath, and the laundry right where you need it. The one-car garage has elevated storage racks and still fits a full-size SUV with a paddleboard and gear to spare.
HOA covers the pool, common area upkeep, pine straw, palm trimming, and building maintenance. Non-short-term rental community, 12-month leases only. Across 30A, Club 30A is under construction now: a fitness facility, event space, and Grindstone Cowboy coffee shop and restaurant, all walkable, on top of biking or riding the free tram to Topsail's beach Welcome to 67 Herons Crossing.
This is a home the seller built their life around, and townhomes here almost never come up for sale. Only one other has ever hit the MLS in this community, and it sold quickly, before it had much time on market. Everything else has changed hands by word of mouth, between neighbors, or off market, the same way this one did in 2022. That tells you something about the people who end up here: once they find it, they don't leave.
The building itself was constructed by a well-regarded local builder rather than one of the larger national production builders that have become common along this stretch of 30A. Nearly seven years in, it shows in the details that matter: tight, straight lines and a home that's held up cleanly, the result of solid original construction and being well cared for since.
Step onto the covered front porch and into an interior unit, quiet and tucked in from the street. Inside, 9-foot ceilings and fresh paint make the whole main level feel bright and current. LVP runs underfoot through the entry, with a coat closet right where you need it and a half bath just off the open living and dining space.
The kitchen is the heart of it. A large island with its own sink anchors the room, topped in granite with white shaker cabinets, tile backsplash, and stainless appliances throughout, including a Kitchen Aid dual-oven induction range for anyone who actually cooks. There's a handy pantry for real storage, not just a closet with cheap wire shelves.
The living and dining space is wide open and unfussy, with two windows pulling in the view: green space rolling back into the tree line of Topsail Hill State Park. No neighbor's fence, no rooftop, just woods. All the Samsung flat-screen TVs and mounts in the home stay with the sale, so you're not starting from scratch.
Upstairs, the primary suite is generously sized, with a bath that includes a large walk-in shower, double-sink vanity, and a walk-in closet with real capacity. The second bedroom is large enough that it currently holds a king bed, two nightstands, and a dresser with room to spare. This isn't a "will it fit" upstairs bedroom; it actually works as a second primary if you need it to. The third bedroom is a comfortable size and currently runs as a home office. The hall bath serves both secondary bedrooms with a tub/shower combo and double-sink vanity, tile carries through both upstairs bathrooms, and the laundry room is conveniently located upstairs with the bedrooms, not tucked in the garage or a downstairs closet.
The one-car garage is more useful than it sounds. Elevated storage racks keep gear up and out of the way, and there's still room to comfortably park a full-size SUV with a paddleboard and the usual beach-life clutter left over.
Now let's talk about what makes Herons Crossing different.
This is a small neighborhood by design: 12 single-family homes and 8 townhomes, on one street. The townhomes sit in two buildings of four units each, on the south side, with rear patios that open directly onto green space bordering Topsail Hill Preserve State Park. Unlike the single-family homes here, the townhomes carry no conservation easement behind them; the yard is genuinely usable space, right up to the tree line.
The HOA takes the maintenance headache off your plate entirely: all common area upkeep, the community pool, annual pine straw renewal, palm tree trimming, yearly pressure washing of the building exteriors, and exterior painting of the buildings as needed. The buildings went up in 2019, and at this point are due for repainting within the next year or two, an additional cost you won't carry personally, since it's handled by the HOA.
Herons Crossing is a non-short-term rental community, 12-month minimum lease term across the board. That means real neighbors and second homes year-round, not a rotating cast of weekly renters.
And then there's the location, which is genuinely hard to find elsewhere on 30A. Topsail Hill Preserve State Park is next door, not a mile away, not a bike trail connection, but bordering the neighborhood directly. While the public beach accesses up and down 30A fill in by mid-morning on a summer weekend, Topsail stays quieter: three miles of protected coastline, towering dunes, and water that looks better than the postcards. Walk or bike to the park entrance and catch the free tram down to the sand or ride your bike straight over. A Florida State Parks annual family pass runs about $120, and that's your beach access sorted for the whole year.
And there's something new on the horizon.
Directly across 30A from the neighborhood, a development called Club 30A is currently under construction; the exterior is mostly completed as of this listing. It's set to include a full-service fitness facility, event space, and a coffee shop and restaurant, Grindstone Cowboy. No official opening date has been announced yet, but it's expected to open within the coming year. For a neighborhood where the closest gym or coffee shop has always meant a drive or a longer bike ride, having walkable fitness and dining land just across the street is a real shift, on top of the walking, biking, and tram access to the beach you already have.
The details that matter:
Ï 3 bedrooms, 2.5 baths -- 1,687 sq ft
Ï Interior unit -- quiet and tucked away from the street
Ï Built 2019 by a respected local builder, not a national production builder
Ï Rear patio backs to green space bordering Topsail Hill Preserve State Park
Ï No conservation easement behind the unit (unlike the single-family homes)
Ï LVP flooring throughout, tile in the upstairs bathrooms
Ï 9-foot ceilings, fresh interior paint
Ï Kitchen: large island with sink, granite counters, white shaker cabinets, tile backsplash, stainless appliances, Kitchen Aid dual-oven induction range, pantry
Ï Laundry room upstairs with the bedrooms
Ï One-car garage with elevated storage racks -- fits a full-size SUV plus paddleboards and gear
Ï All Samsung flat-screen TVs convey
Ï HOA covers common area maintenance, community pool, pine straw, palm trimming, building pressure washing, and exterior painting as needed
Ï Non-short-term rental community, 12-month minimum lease
Ï One of only two Herons Crossing townhomes ever offered on MLS since new
Ï Club 30A (fitness, event space, Grindstone Cowboy coffee shop/restaurant) under construction directly across 30A
Ï Walkable, bikeable, or tram access to Topsail Hill State Park beach
#1011321

Santa Rosa Beach

67 Herons Crossing 1C

3 Beds

2 Baths

1,687 Sq.Ft.

$625,000

MLS#: 1011321
New on site today
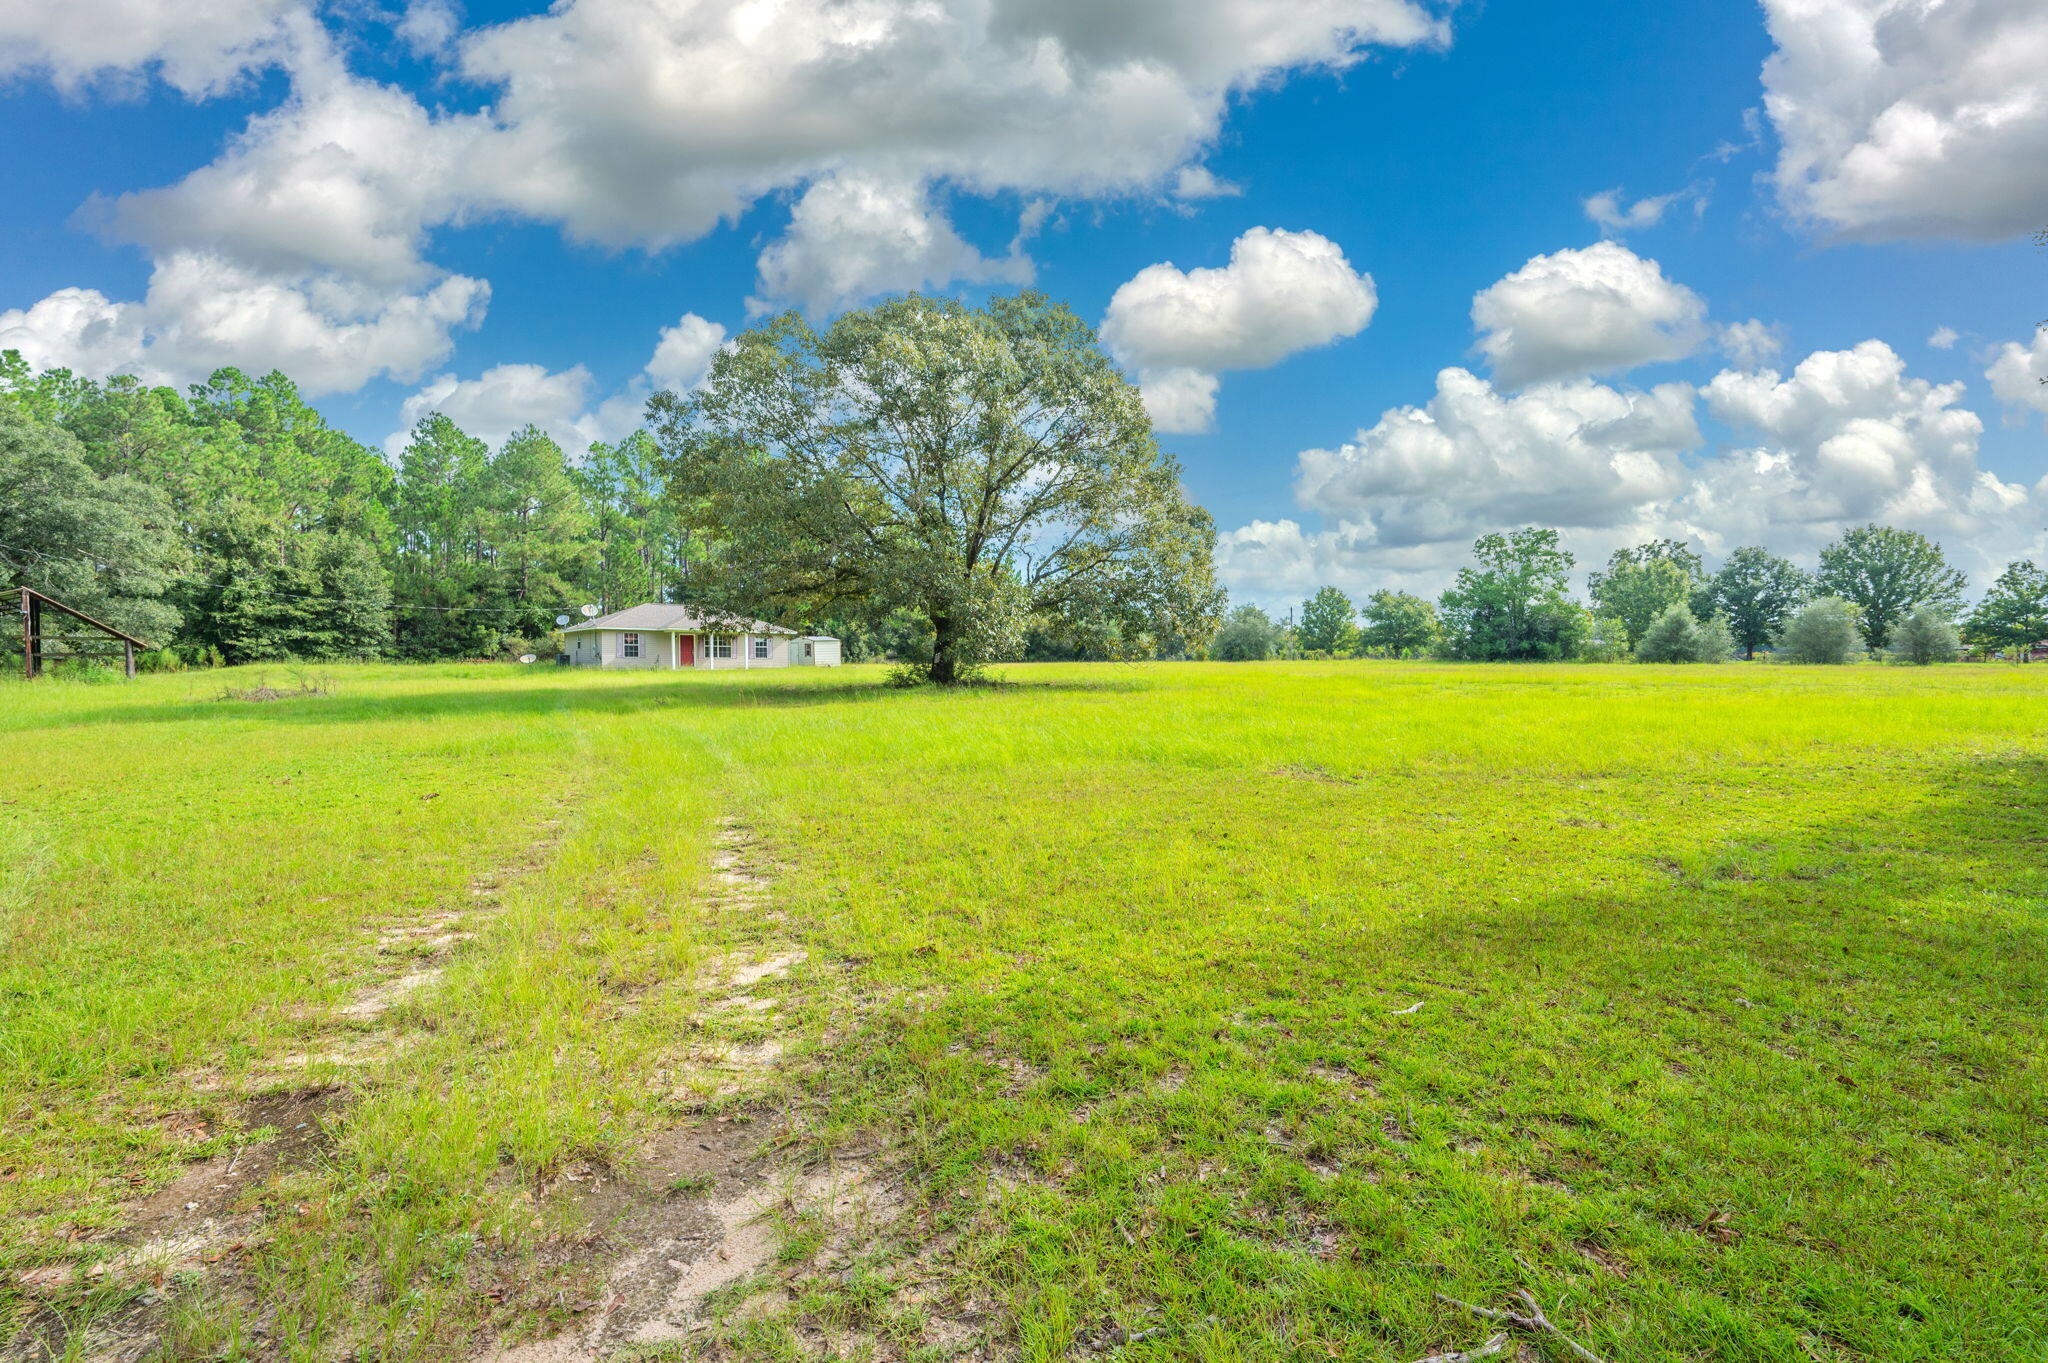
Peaceful Country Retreat Bordering Blackwater State Forest! This 3-bedroom, 2-bath home sits on 5 beautiful acres and offers a rare opportunity to enjoy privacy, space, and the serenity of the outdoors. Built in 2013, the home features a functional layout with plenty of potential to make it your own. With a little cosmetic updating, this property could become the perfect country retreat. The 5-acre parcel borders Blackwater State Forest on both the North and South sides, providing a beautiful natural backdrop and a true sense of seclusion. Whether you're looking for a quiet place to call home, a weekend getaway, or a property with room to grow, this one is worth a look!
#1011424

Holt

10406 Double R Ranch Road

3 Beds

2 Baths

1,040 Sq.Ft.

$350,000

MLS#: 1011424
New on site today
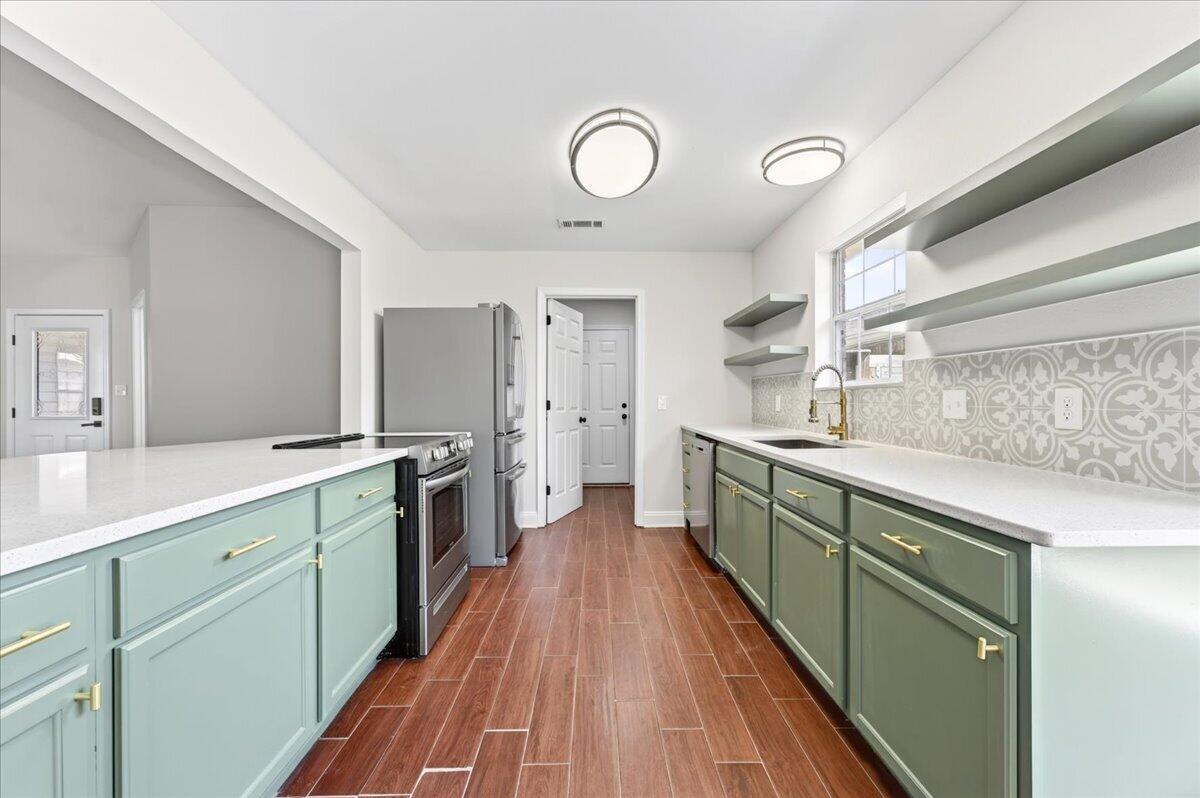
Welcome to 468 Rush Park Circle, a charming all-brick home tucked into the desirable Rush Park West neighborhood of Mary Esther. Offering 3 bedrooms, 2 full bathrooms, and approximately 1,596 square feet of comfortable living space, this single-story residence combines a functional floor plan with an exceptionally convenient location.

Inside, the open-concept living area creates an inviting gathering space, highlighted by vaulted/cathedral ceilings and a cozy fireplace. The split-bedroom floor plan provides added privacy, with the primary suite thoughtfully separated from the additional bedrooms. The kitchen offers a practical breakfast bar, ample cabinetry, and pantry storage, making everyday living and entertaining easy and efficient. A dedicated laundry room adds another layer of convenience.

The spacious primary suite features a private bath, while two additional bedrooms provide flexibility for family, guests, a home office, or hobbies. The home also offers a two-car garage and additional storage potential above the garage.

Step outside to enjoy a covered patio and backyard space that's ready for relaxing, grilling, entertaining, or creating your own outdoor retreat. Situated on a level 5,811-square-foot lot in a cul-de-sac setting, the property offers a neighborhood feel while remaining close to the area's major conveniences.
#1011425

Mary Esther

468 Rush Park Circle

3 Beds

2 Baths

1,596 Sq.Ft.

$354,000

MLS#: 1011425
New on site today
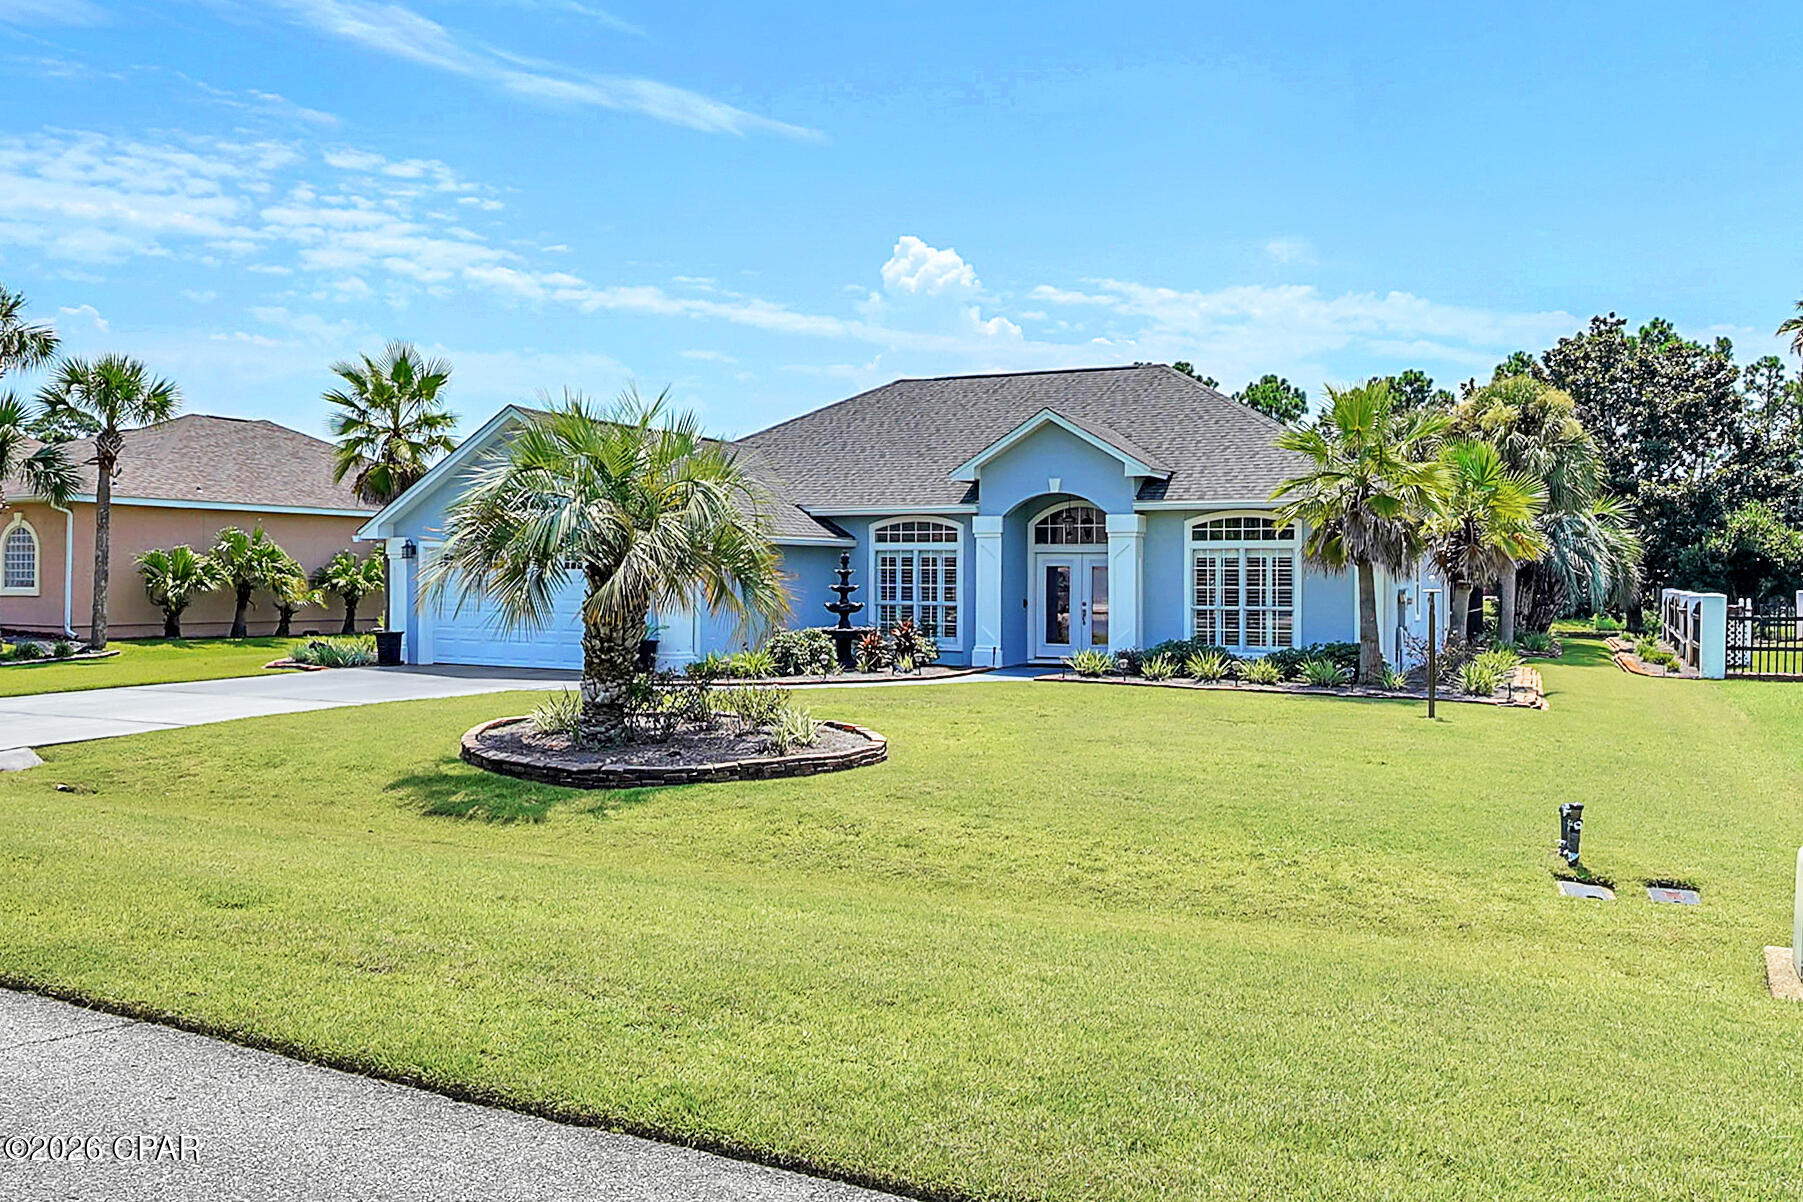
Beautifully upgraded 3-bedroom, 2-bathroom home sitting right on the pond in the desirable community of The Glades. The kitchen has undergone a complete top-to-bottom renovation, featuring custom cabinetry, granite countertops, and a massive 5' x 11' center island loaded with extra storage space. In the living room, you'll find a beautiful electric fireplace with a granite surround and custom mantel. The interior is finished with LVP flooring, plantation shutters, and crown molding throughout. A screened lanai encloses the private pool, hot tub, and large covered patio surrounded by mature palm trees--all overlooking the peaceful neighborhood pond. The roof was replaced in 2019, HVAC in 2021, water heater in 2017, and all exterior doors have been recently updated. Complete with a 2-car garage, the property sits within easy walking distance to both the beach and Duplin Winery. You will be just minutes from local dining and shopping, with quick access to three major roads out of the subdivision for an easy commute. Come see this fantastic property for yourself--schedule your tour today!
#795068

Panama City Beach

119 Hombre Circle

3 Beds

2 Baths

2,405 Sq.Ft.

$548,000

MLS#: 795068
New on site today
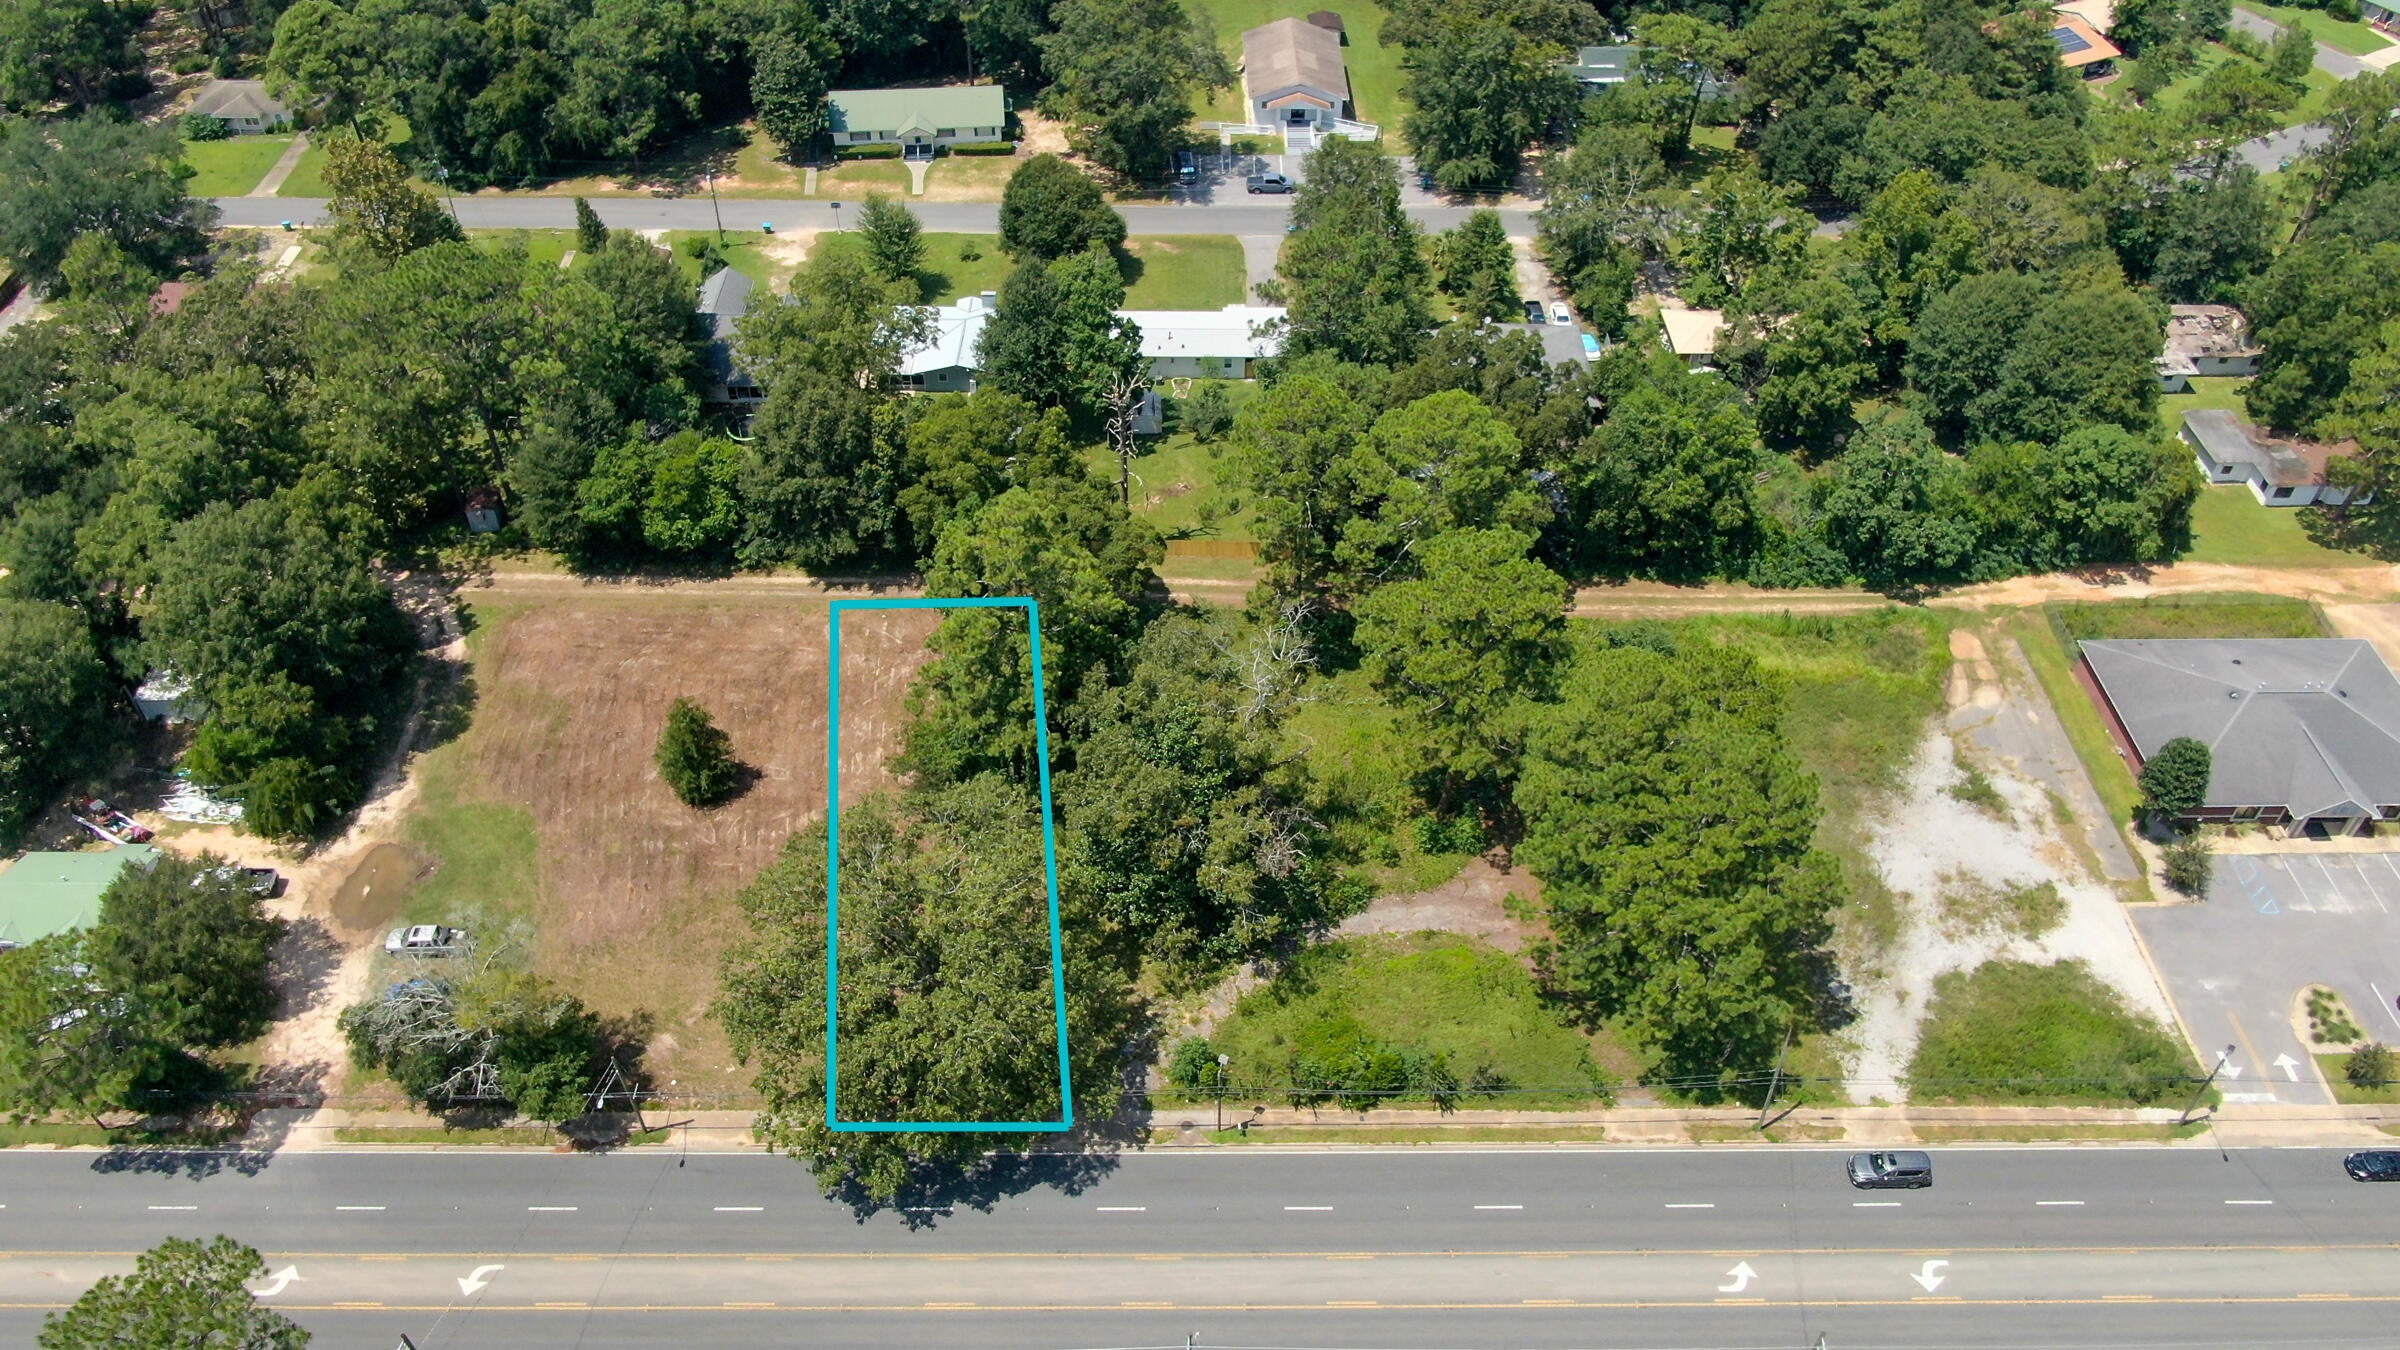
Prime Commercial Lot with High-Visibility Location & Small-Business Potential
Position your business for success with this strategically located commercial parcel at 850 N. Ferdon Blvd in Crestview. Offering approximately 60 feet of frontage by 175 feet of depth, this property provides a compact, efficient footprint with excellent potential for a small commercial development and on-site customer parking.
With its Ferdon Boulevard frontage, strong visibility and convenient access to surrounding businesses and traffic, this property offers an excellent opportunity for an investor, owner-user or entrepreneur looking to establish a highly visible location in Crestview. The approximately 10,500-square-foot parcel could be well suited for a variety of small-business concepts, subject to zoning and applicable city requirements. Potential uses could include a coffee shop, ice cream shop, drive-through concept, boutique retail store, specialty shop, professional office, take-out business, or other neighborhood-oriented commercial use.
The property's dimensions offer the potential to create an attractive building footprint while incorporating customer parking, signage and convenient access. Its location along a well-traveled commercial corridor provides an opportunity to capture both local customers and passing traffic.
Bring your business vision to Crestview! This is an opportunity to secure a well-positioned commercial parcel and develop a property designed around your business needs. Buyers should verify zoning, permitted uses, access, parking requirements and development regulations with the appropriate authorities.
#1011426

Crestview

850 N Ferdon Boulevard

None Beds

None Baths

N/A

$195,000

MLS#: 1011426
New on site today
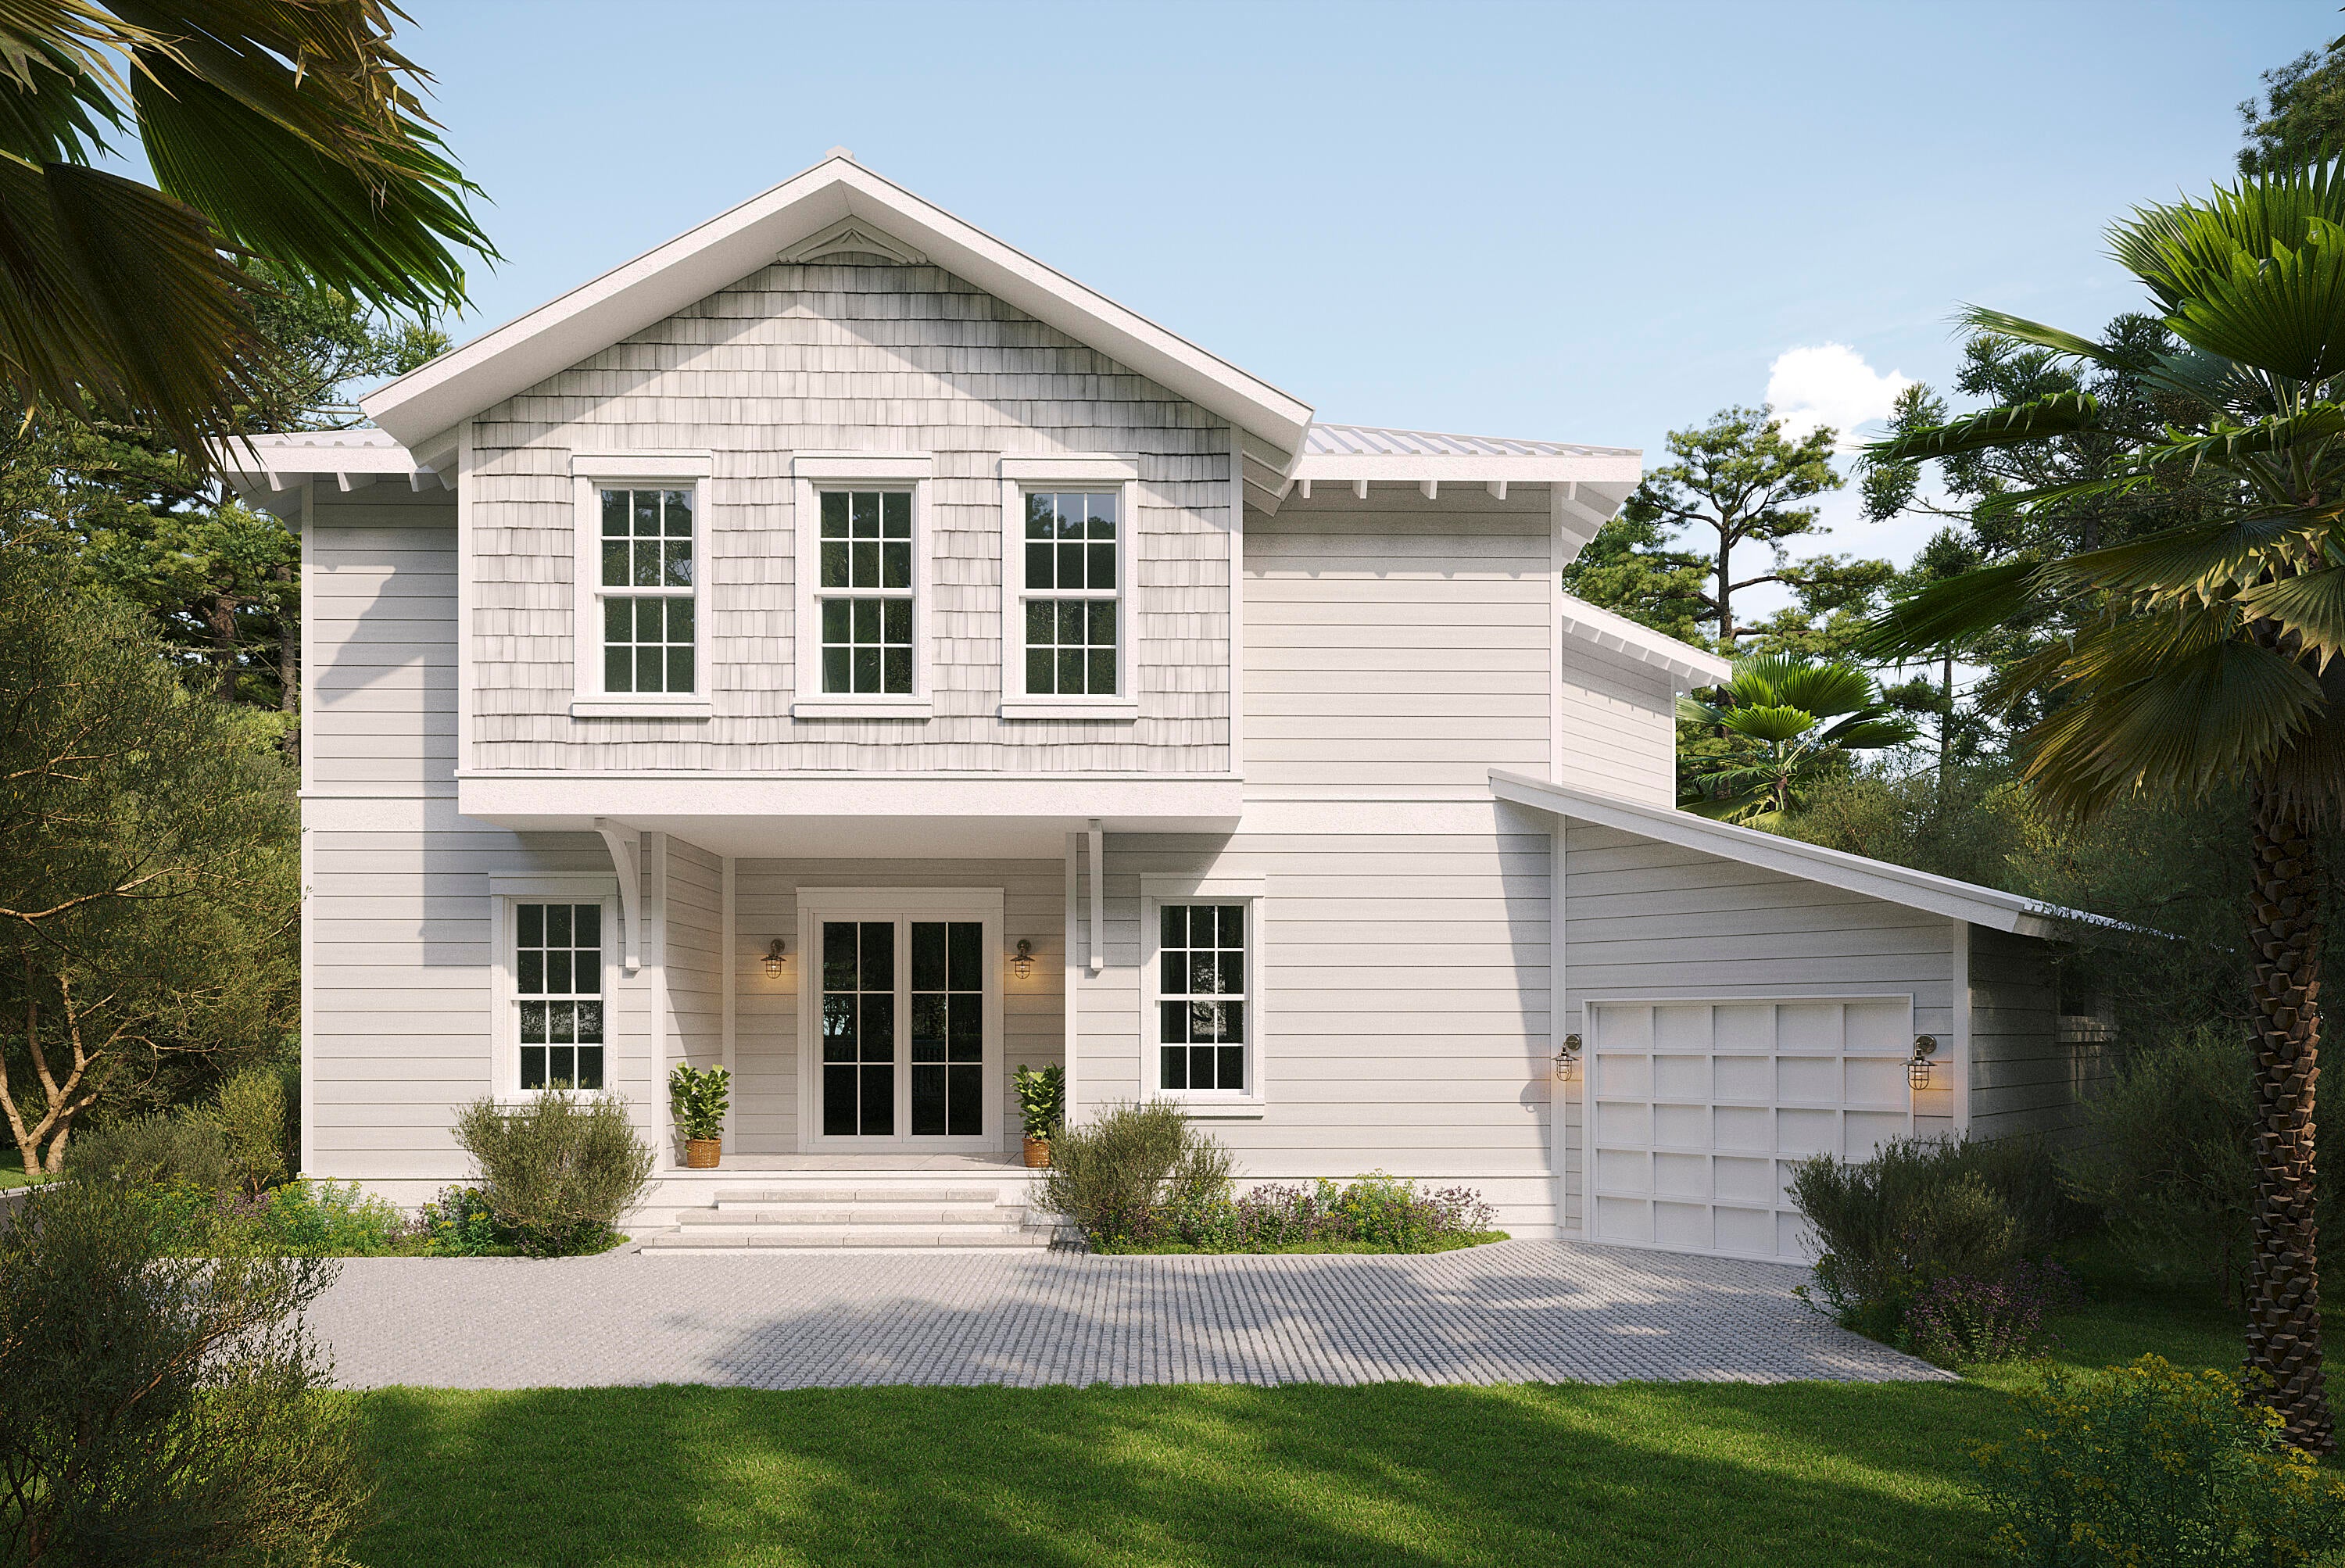
Lot 9 Redbud Lane offers a to-be-built five-bedroom, five-and-a-half-bath residence in Treetop, a gated Inlet Beach community less than half a mile from the Gulf. Perfectly positioned as an ideal secondary home or high-potential rental investment, this property offers approximately 3,213 square feet of conditioned living space across two stories.

Residents and guests enjoy premium amenities including deeded beach access, convenient tram service, a pool, pavilion, and picnic grounds. Treetop offers excellent accessibility with two entry points: one via Highway 98 providing close proximity to 30Avenue, and another through the neighboring Seacrest Beach community.

The main living area connects to an island kitchen with breakfast bar and double ovens. Natural gas serves the dual-fuel range, tankless water heater and fireplace. The primary suite includes a private balcony, walk-in closet, dual vanity and separate shower. An owner's closet provides dedicated storage, while covered porches, an open deck, grilling station and outdoor shower extend the living space outdoors. Parking includes a one-car garage and four-car driveway.

Buyers entering the construction process at the applicable stage may select finishes within the builder's available selections, with a decorating allowance included in the purchase price. Quarterly association dues include grounds maintenance, security, management and cable. Treetop provides convenient access to Highway 98 and is minutes from Rosemary Beach and the east end of Scenic Highway 30A. Short-term rentals are permitted.
#1011388

Inlet Beach

Lot 9 Redbud Drive

5 Beds

5 Baths

3,213 Sq.Ft.

$1,700,000

MLS#: 1011388
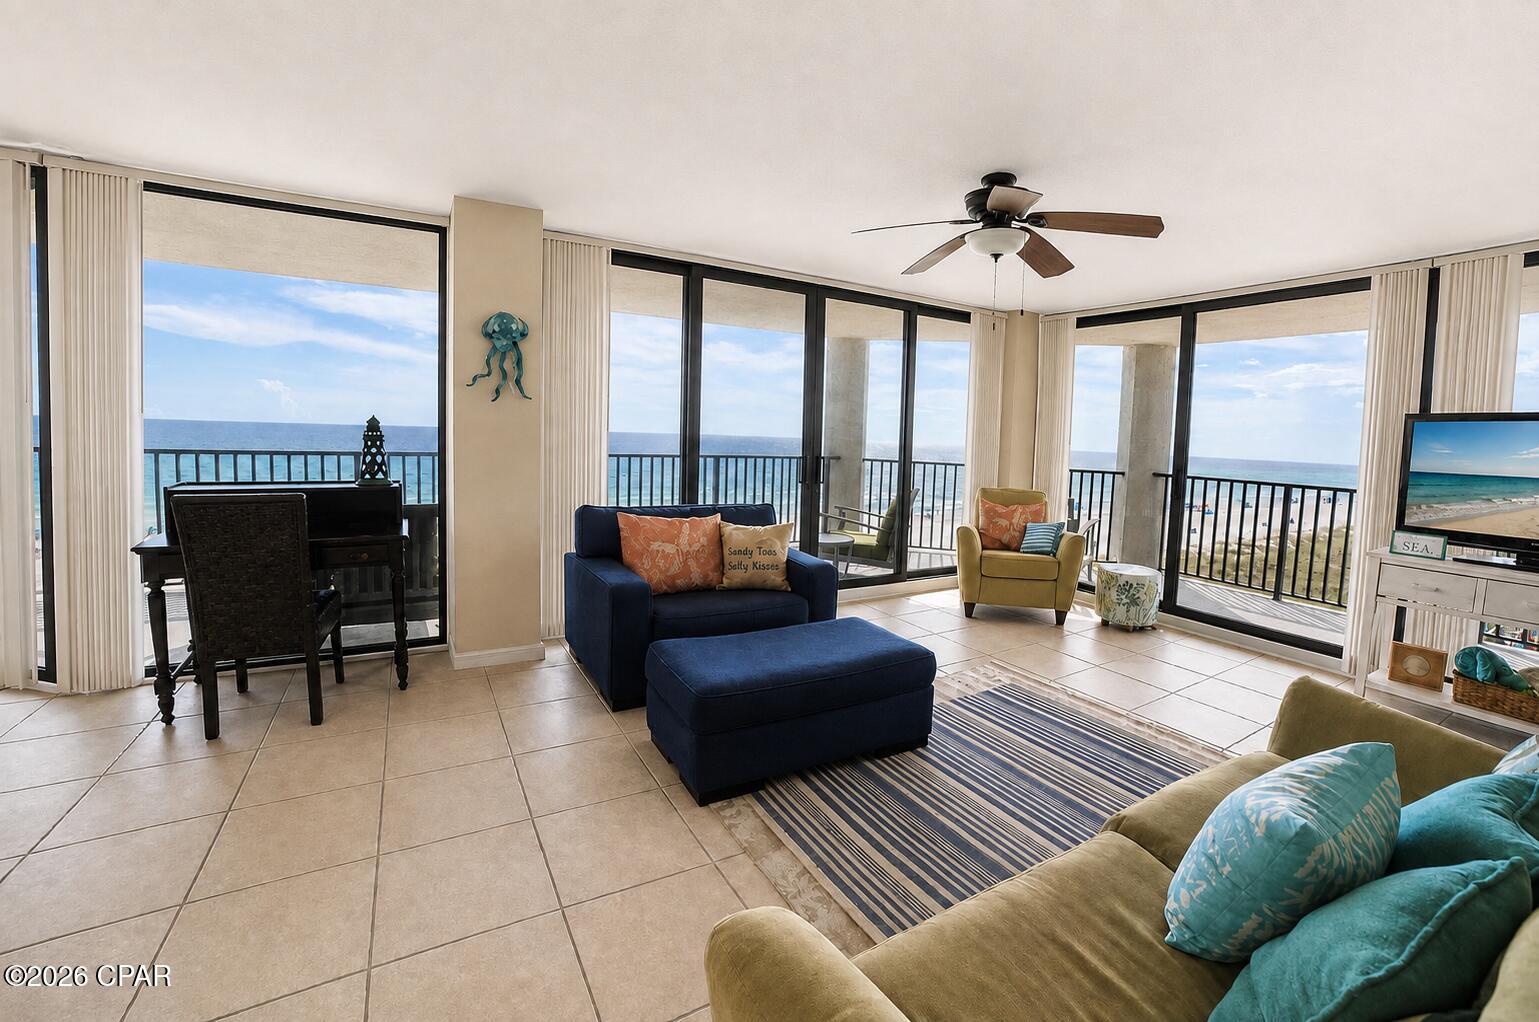
Rarely available and beautifully refreshed, AquaVista 401W is a fully furnished 3-bedroom, 2-bath west-end wraparound residence where sweeping Gulf views and laid-back coastal living take center stage. Walls of brand-new hurricane-rated  doors frame unobstructed views stretching down the coastline, while the private wraparound balcony offers the perfect front-row seat for morning coffee, salty breezes and unforgettable sunsets.

Inside, the recent refresh gives the residence a lighter, more polished feel with new vertical blinds, freshly painted cabinetry and the removal of the original popcorn ceilings, now replaced with smooth, flat-painted ceilings throughout. The kitchen features granite countertops, stainless steel appliances and a convenient breakfast bar. 

AquaVista is a low-density, eight-story beachfront community offering four elevators with one conveniently located just steps from the residence along with a Gulf-front pool, hot tub, sauna, grilling area, covered parking and an owner's lounge. The quieter west-end setting delivers a relaxed, family environment, a short distance to Pier Park, area attractions and Northwest Florida Beaches International Airport only minutes away.

Whether envisioned as a full-time coastal retreat, a treasured second home or a vacation-rental investment, 401W offers a rare combination of panoramic views, thoughtful updates and effortless beachfront living.
#783163

Panama City Beach

17155 Front Beach Road 401W

3 Beds

2 Baths

1,405 Sq.Ft.

$709,000

MLS#: 783163
New on site 1 day ago
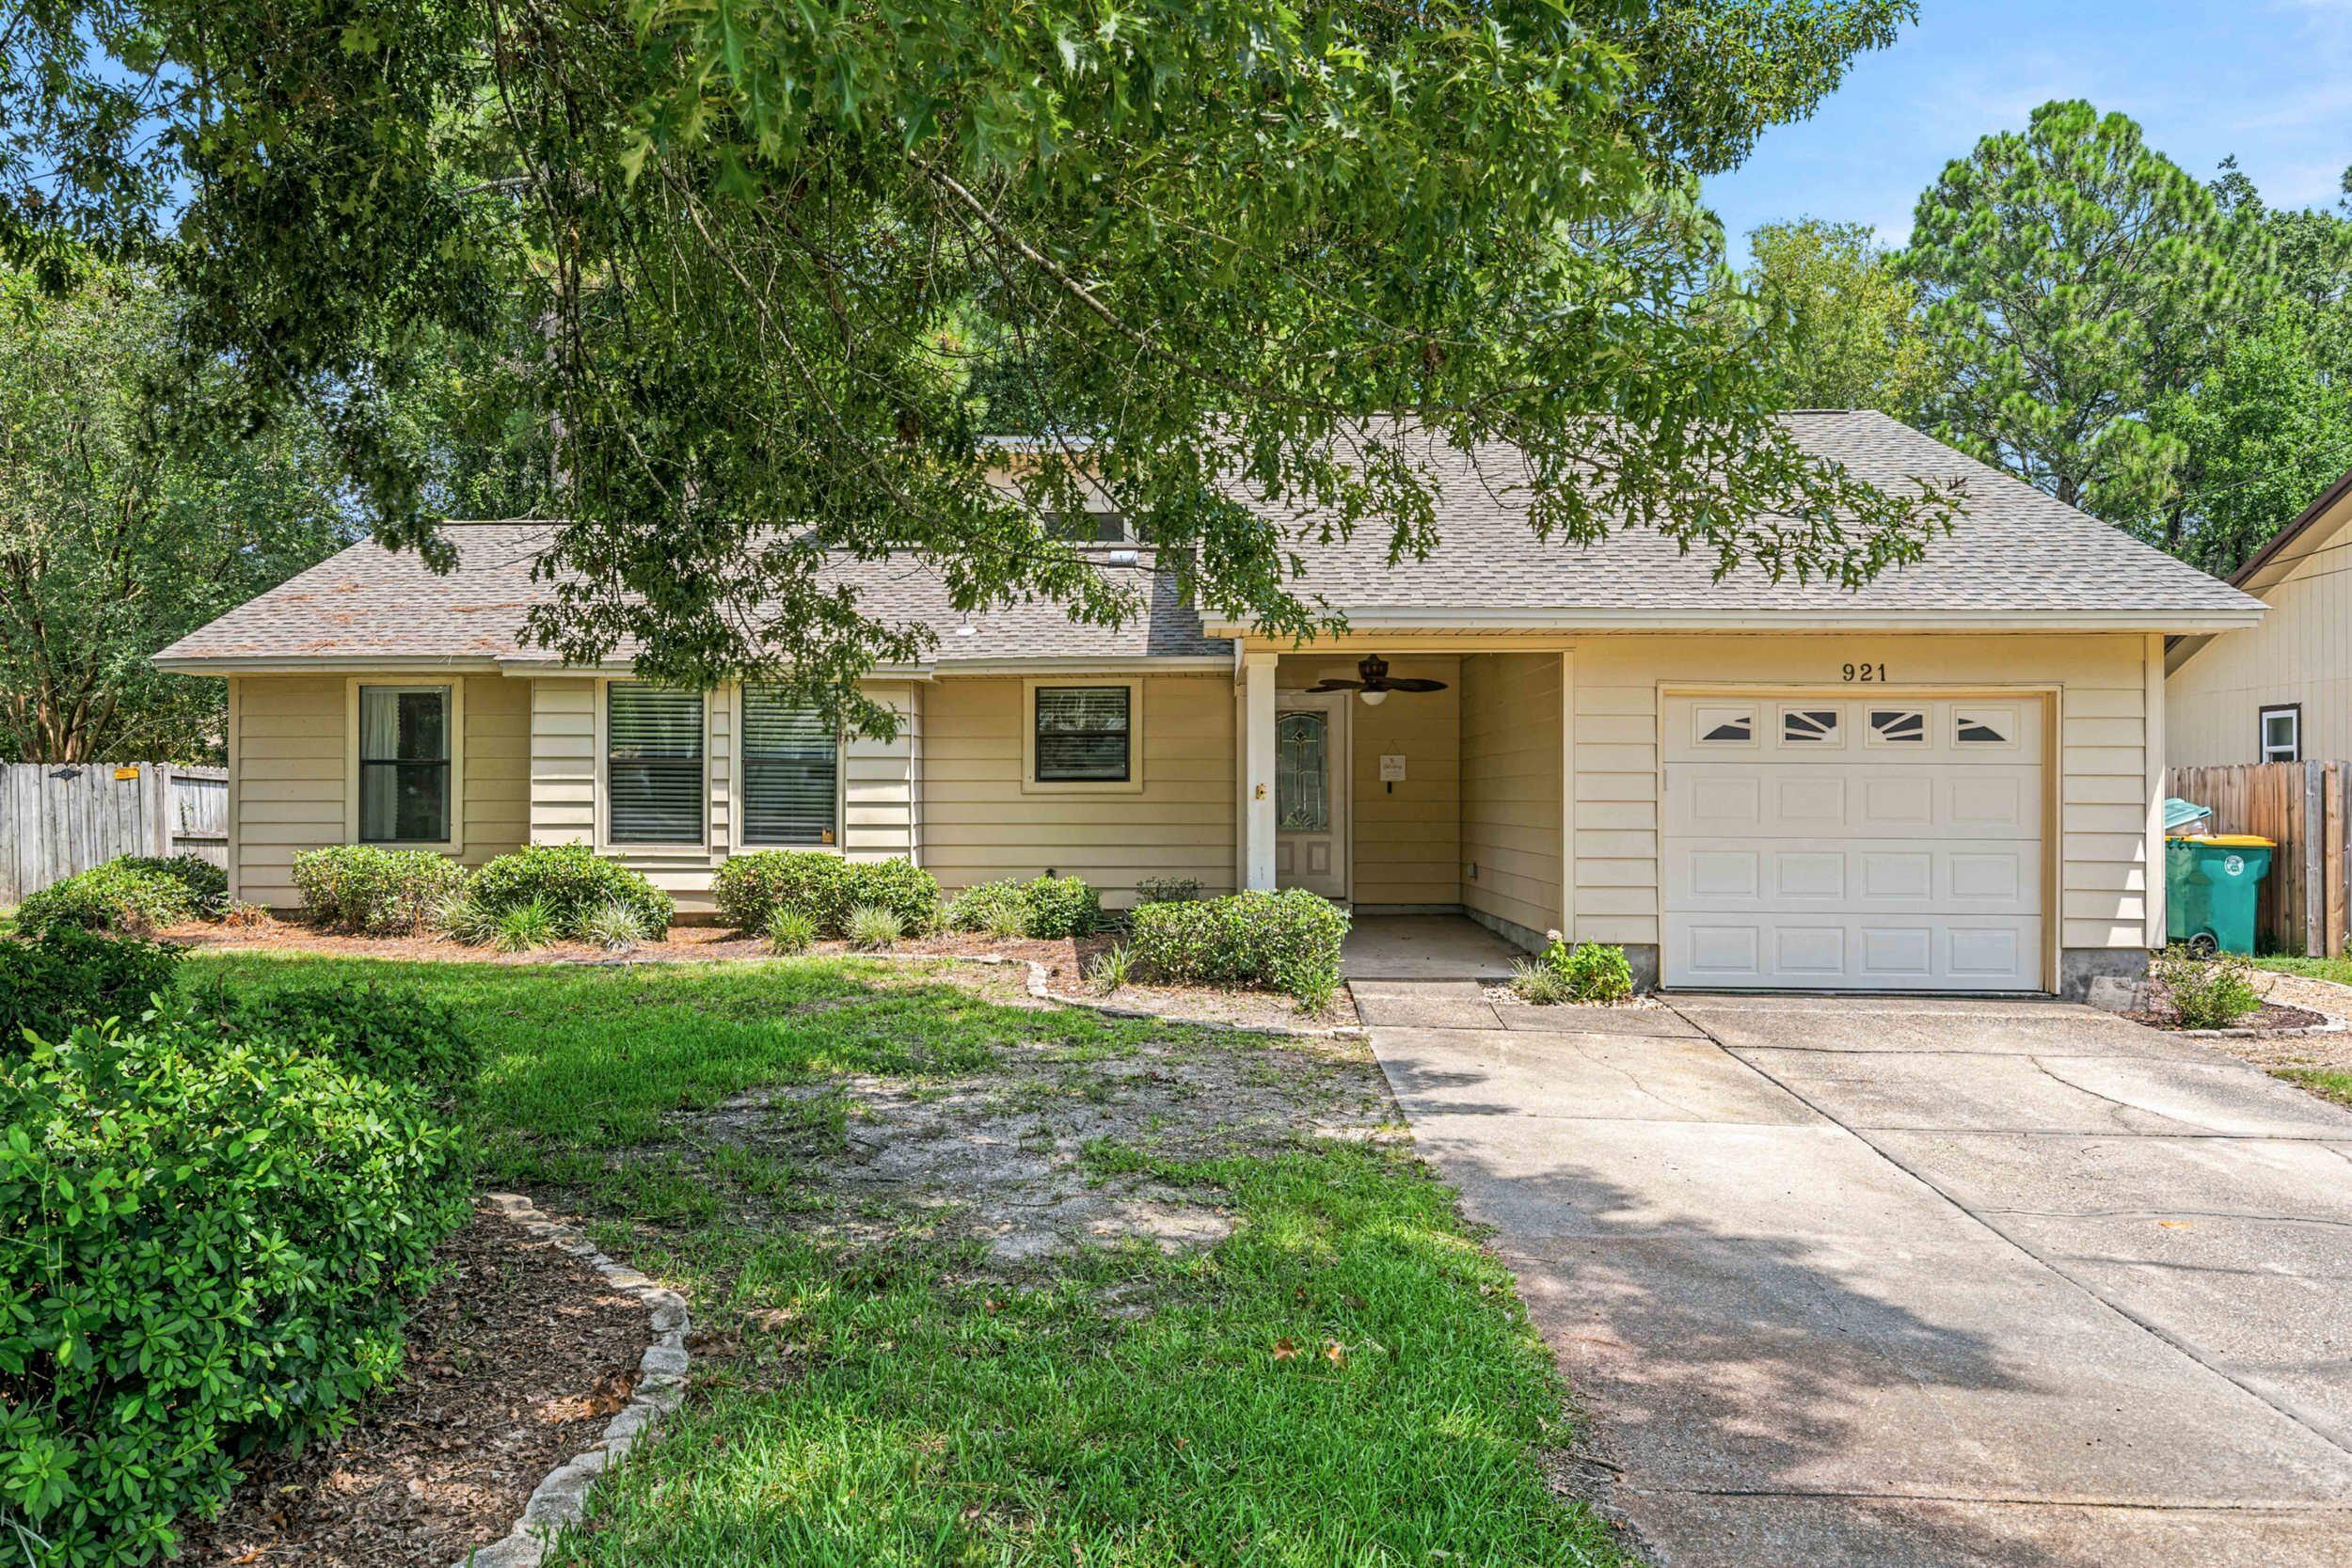
Welcome to 921 Nutmeg Avenue, where tucked-away neighborhood charm meets easy Niceville living. Set toward the end of a quiet street on a level .26-acre lot, this 3-bedroom, 2-bath home offers 1,403 square feet of comfortable living space. Beautifully maintained and carefully updated, it ensures an easy move and limited weekend projects. Step inside to a bright, welcoming living room featuring a vaulted ceiling and fireplace, the kind of space that feels equally suited for a quiet night in or a house full of friends. The kitchen keeps things functional and inviting with granite countertops, generous cabinetry, and plenty of workspace.
And then there's the Florida room. Surrounded by windows and filled with natural light, this versatile space gives you room to stretch out, whether you're dreaming of a second living area, home office, playroom, entertaining space, or simply somewhere to enjoy a little extra Florida sunshine. Step outside to the large back deck overlooking the fenced backyard, where the possibilities for outdoor living are wide open.
The carpet-free floor will make it easy to keep up with the Florida sand. An attached one-car garage adds convenience and storage, too.

Best of all, you're convenient to the schools, shopping, dining, parks, and everyday conveniences that make Niceville such a popular place to call home while still enjoying the tucked-away feel of a quiet residential street. The best of every world!
#1010199

Niceville

921 Nutmeg Avenue

3 Beds

2 Baths

1,403 Sq.Ft.

$345,000

MLS#: 1010199
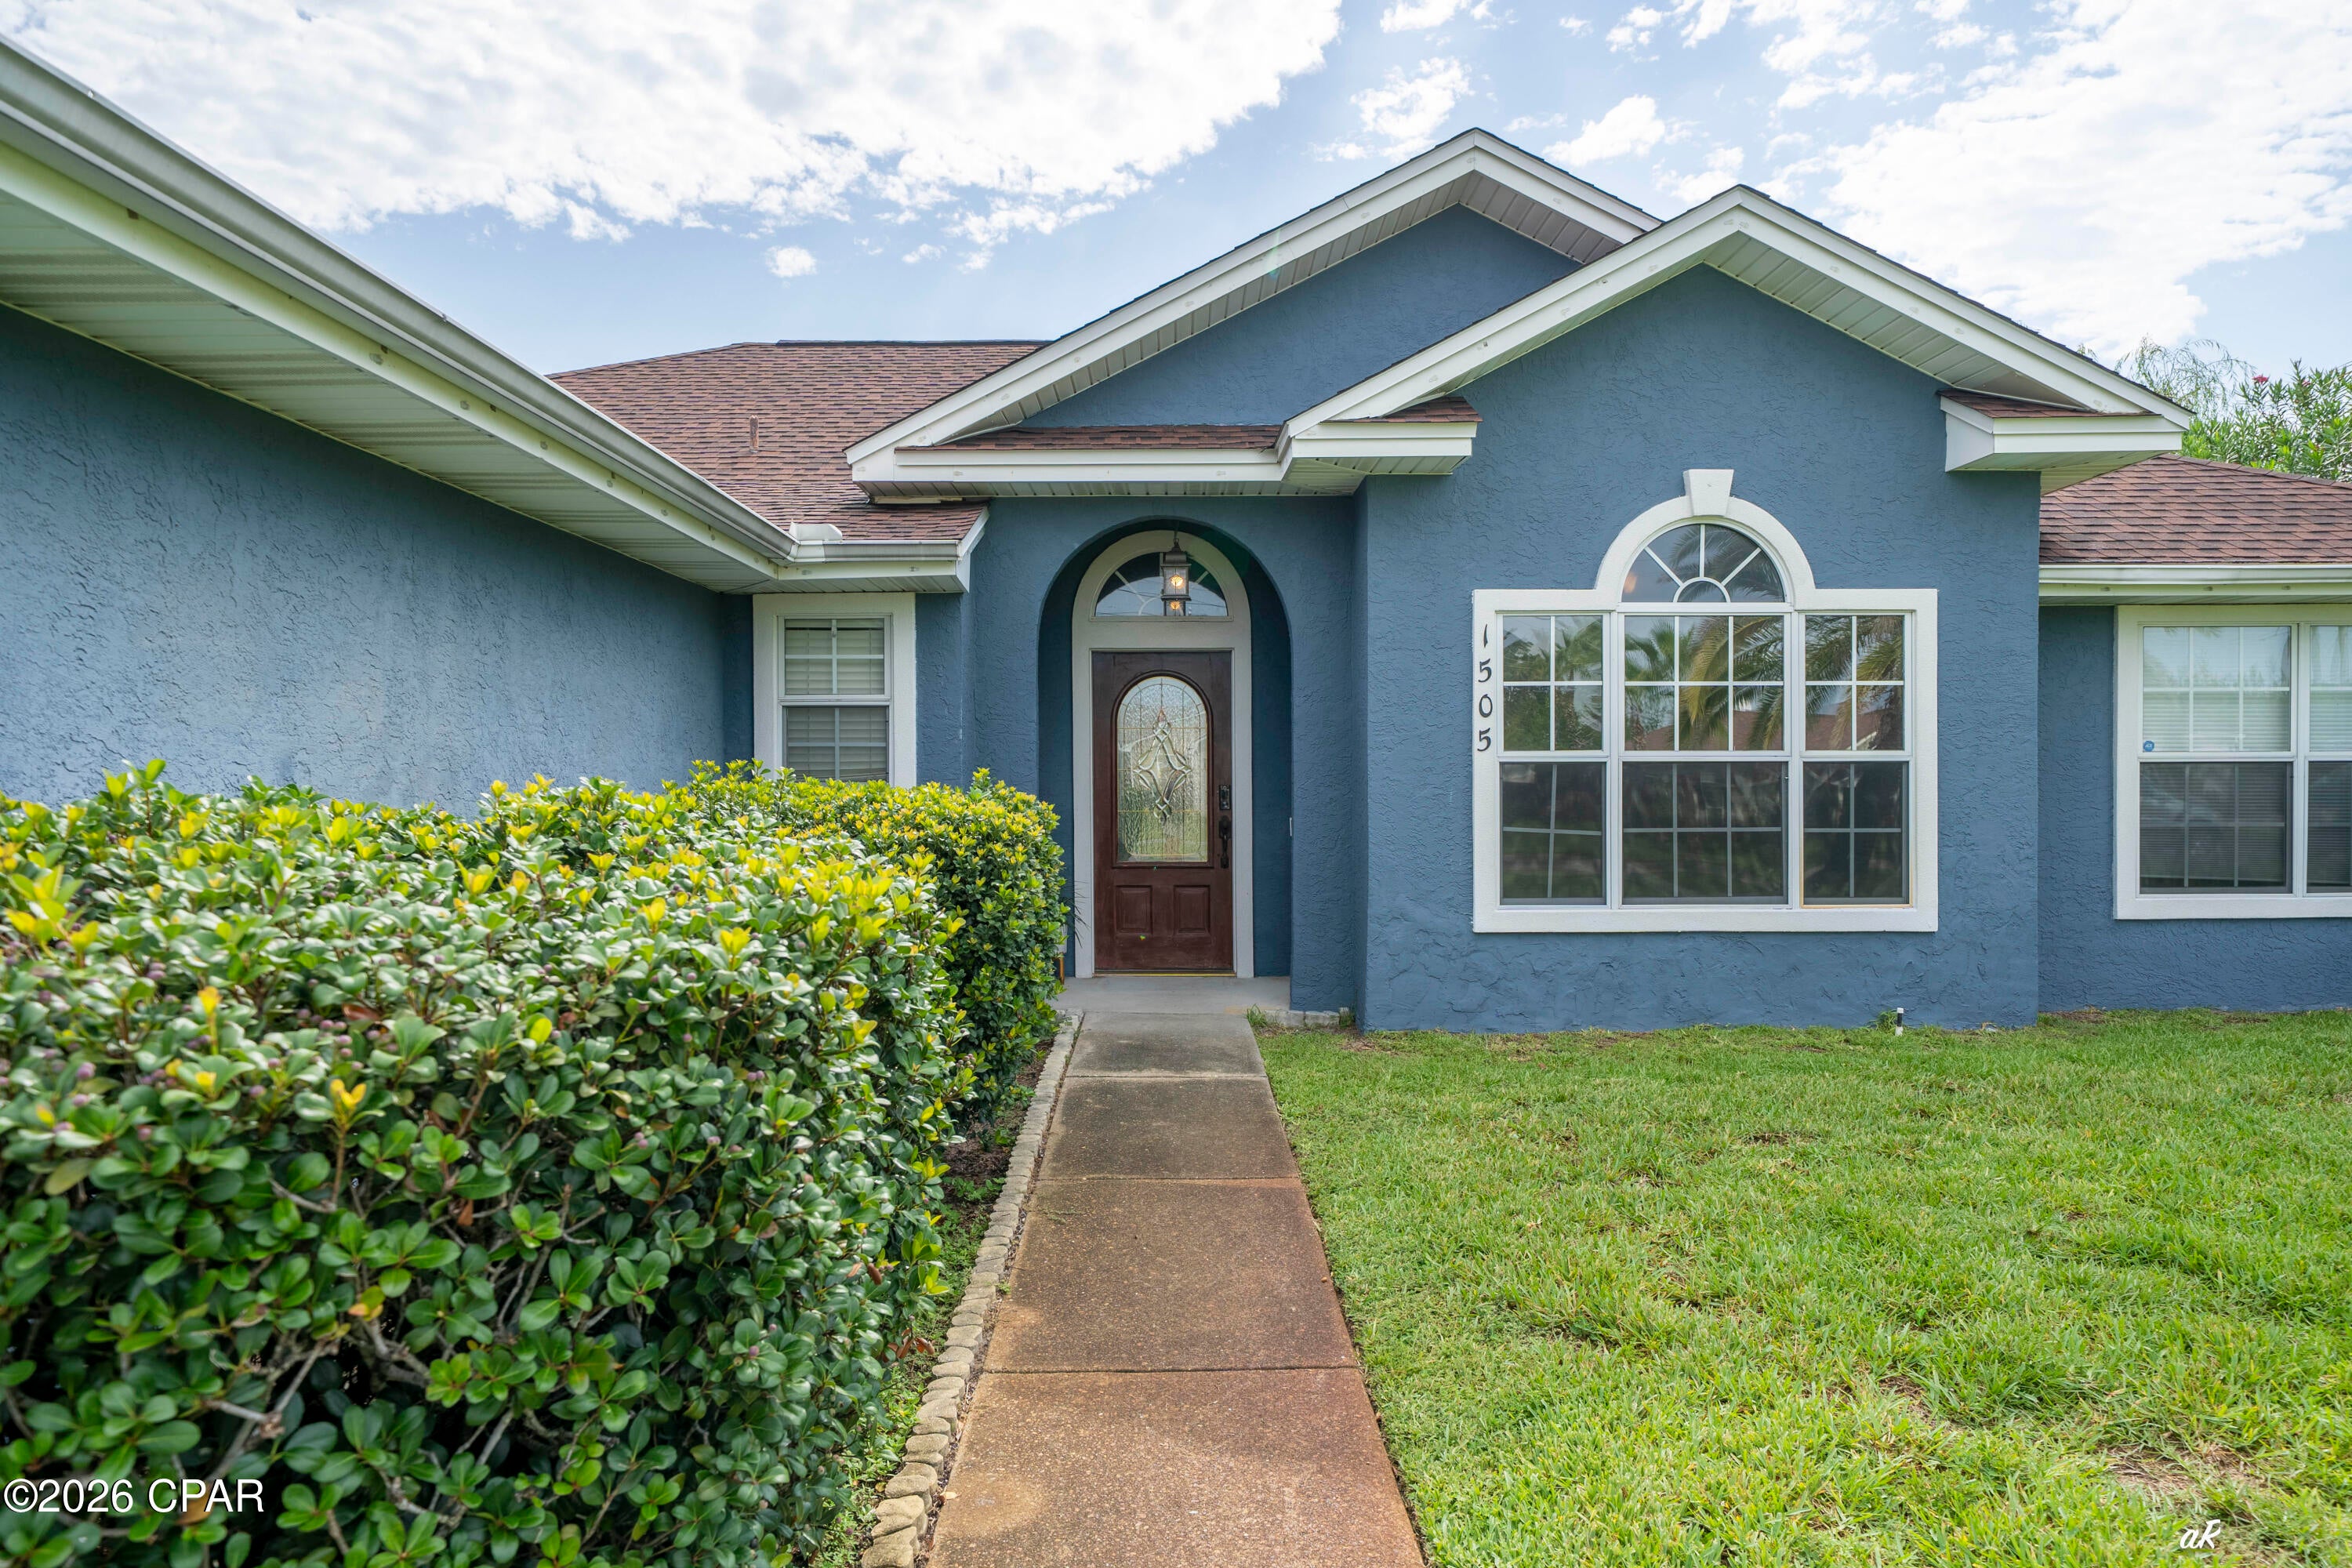
New on site 1 day ago
INGROUND SALTWATER POOL in this fabulous Lynn Haven/Northshore area home.   This 3 bedroom 2 bath  home is open and bright, updated kitchen with granite countertops, upgraded stainless appliances, tile and luxury vinyl plank flooring throughout.   There's a breakfast room plus addiontal room for formal dining.   Split bedroom floor plan, master suite has large sitting area and deluxe bath with double vanities, garden tub, and walk in custom tiled shower.    The backyard is privacy fenced, plus there is the protective vinyl pool fence, lots of outdoor entertaining area with lovely covered gazebo.
#795024

Lynn Haven

1505 Maryland Avenue

3 Beds

2 Baths

1,890 Sq.Ft.

$435,000

MLS#: 795024
New on site 1 day ago
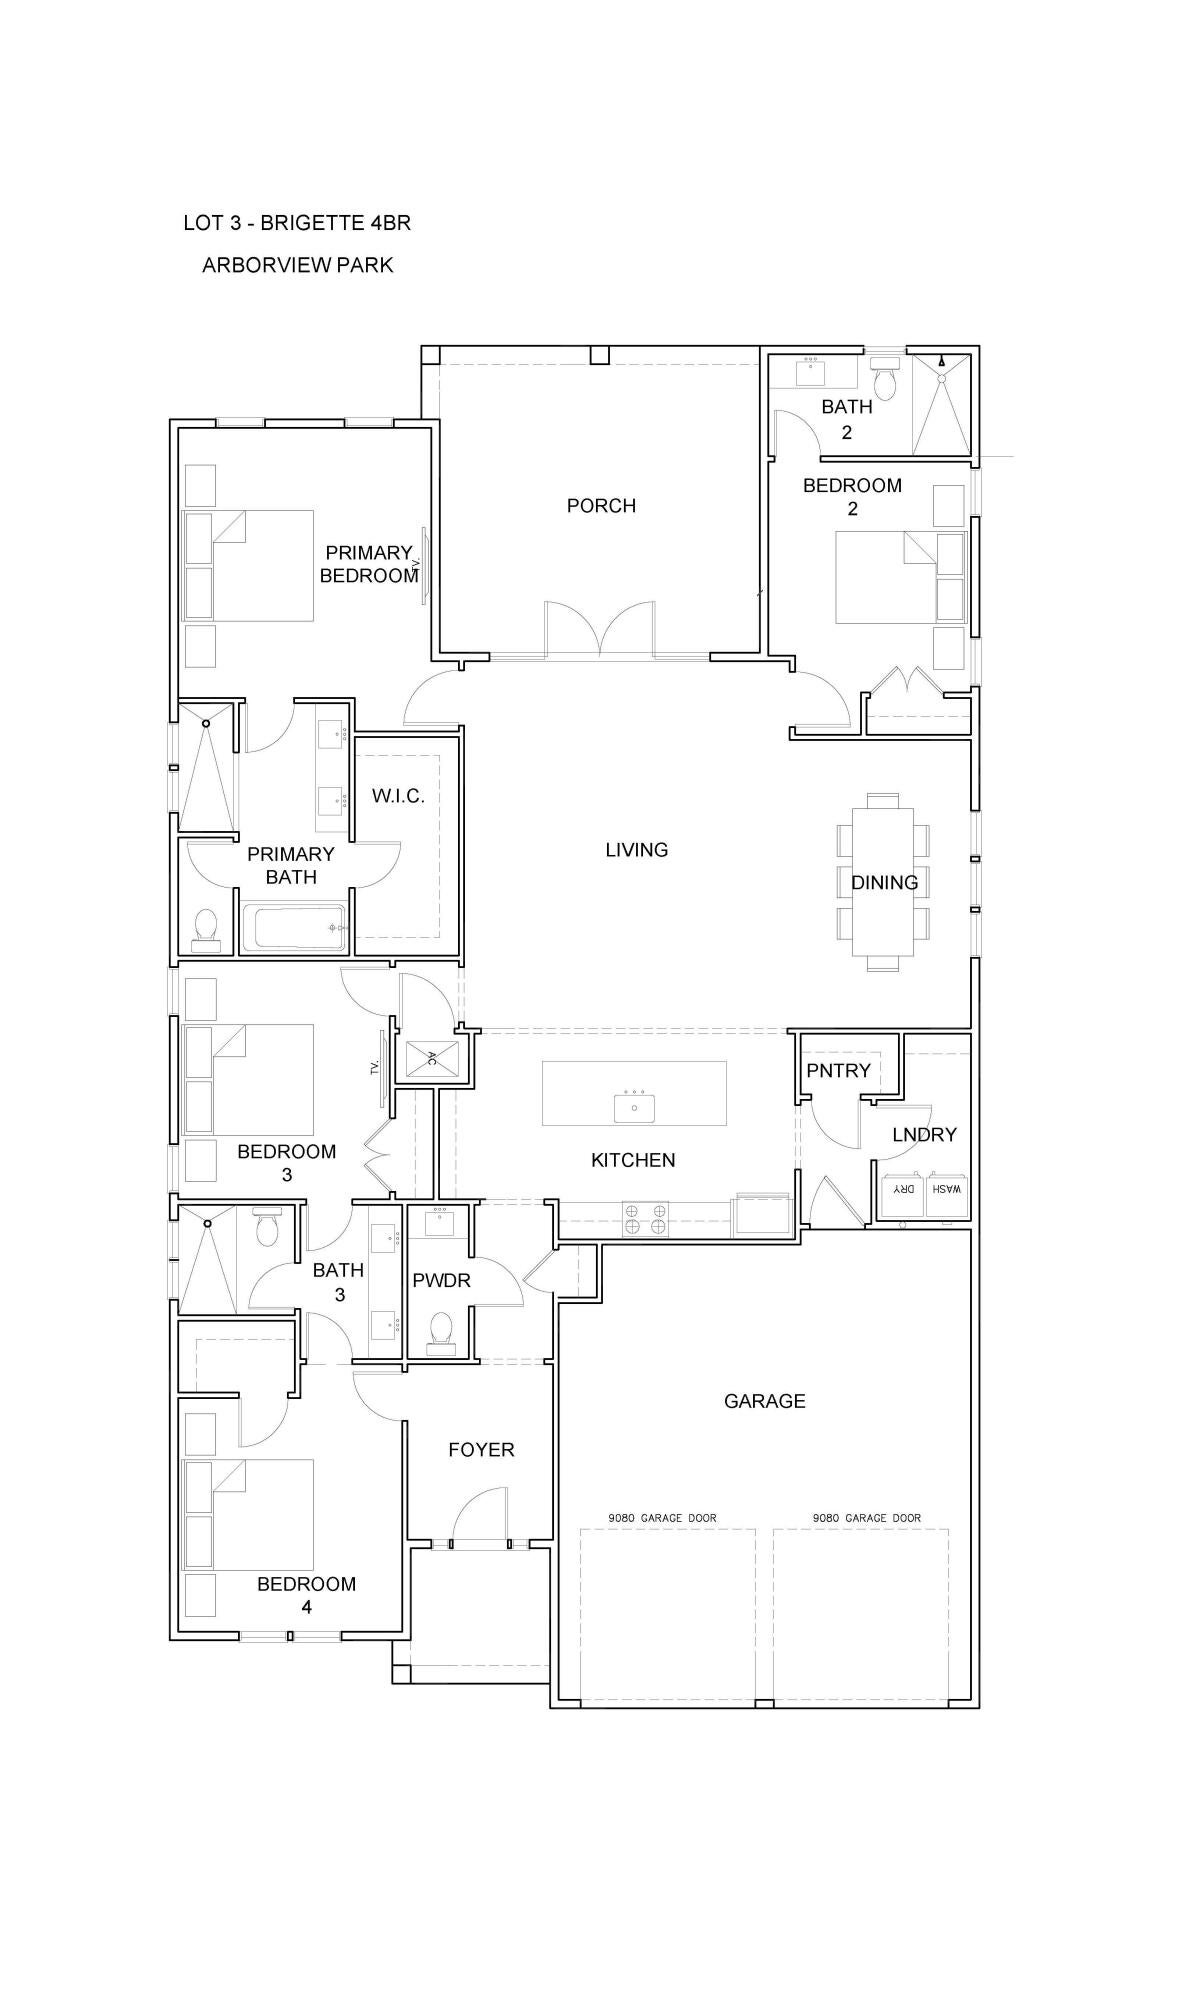
Entered for comp purposes.
Located on a water-view homesite in Arborview Park, this single-level Brigette plan offers 2,200 square feet with four bedrooms, three-and-a-half baths and a two-car garage. From the foyer, the home opens into a spacious kitchen, dining and living area designed for easy everyday living and entertaining. The kitchen features quartz countertops, soft-close cabinetry, under-cabinet lighting, additional cabinetry along the back of the island with an extended countertop, and a stainless appliance package highlighted by a 36-inch dual-fuel gas range, vented hood and microwave drawer.

The primary suite is privately positioned toward the rear of the home and includes a walk-in closet and well-appointed bath, while three additional bedrooms provide flexible space for family, guests or a home office. Upgraded melamine-wrapped wood shelving enhances storage throughout the pantry and closets, and the laundry room includes upper cabinetry above the washer and dryer along with lower cabinetry and countertop space.

Outdoor living extends to the screened rear porch overlooking the water, with rear property fencing and a gas grill stub already incorporated into the home. Interior finishes include 10-foot ceilings, 8-foot solid-core doors, crown molding in the main living areas, luxury vinyl plank flooring, quartz countertops throughout, tiled showers and porcelain tile flooring.

Arborview Park is a recently released neighborhood located west of the established Watersound Origins community, with convenient access to community amenities including Origins Golf Course, Village Commons, fitness and sports courts, and an extensive network of walking and biking trails.
#1011310

Watersound

1091 Suwannee Drive Lot 5

4 Beds

3 Baths

2,200 Sq.Ft.

$939,900

MLS#: 1011310
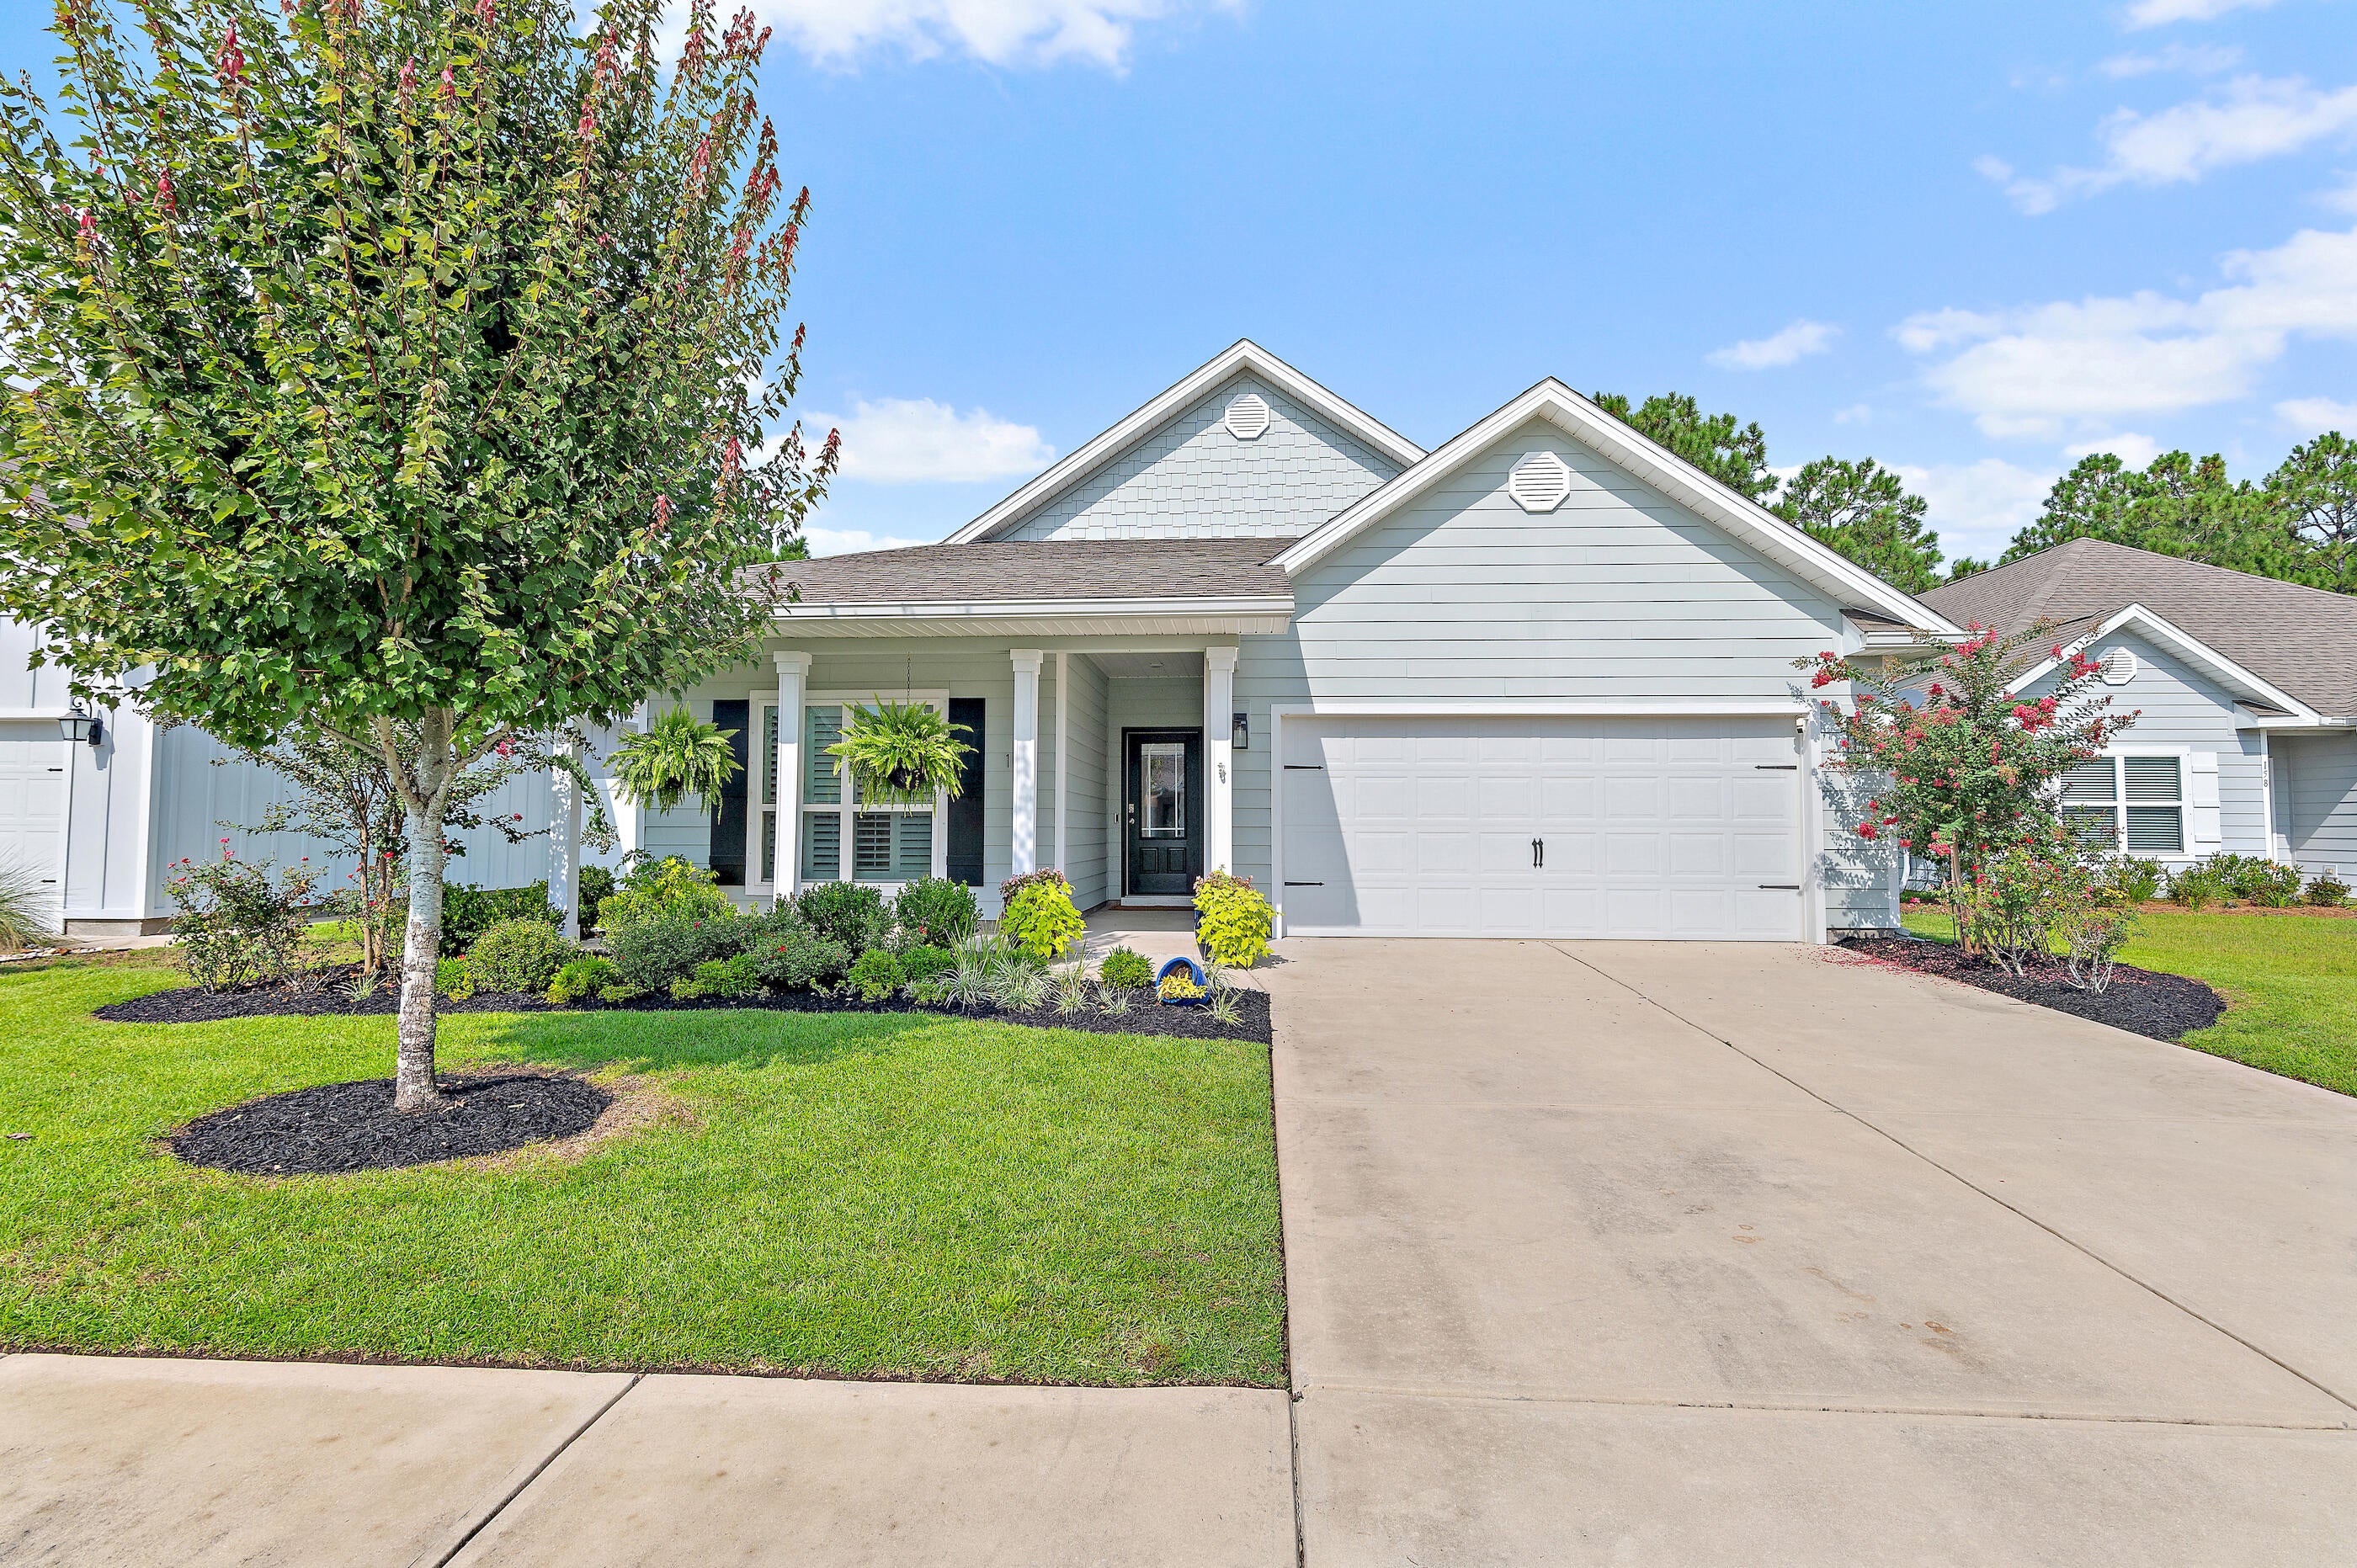
New on site 1 day ago
Some backyards have trees. This one backs to protected state land. Welcome to 164 Stonegate Circle. A rare Santa Rosa Beach find: a 4-bedroom, 2-bath smart home backing to state-owned forest land - protected under Florida Forest Service ownership and Conservation zoning. Single level and located in Stonegate, a community just 8-10 minutes from 30A beach access, Topsail Hill Preserve State Park, and Grand Boulevard, with the elementary school also about 10 minutes away. Built in 2019 and meticulously maintained, this home features LVP flooring (no carpet), 9-foot ceilings, and a chef-ready kitchen with tile backsplash, soft-close cabinets, custom pantry with appliance tower. The primary suite includes his and her walk-in closets with dual rods and motion-sensor lighting. Enjoy Florida living on the screened, fan-cooled back porch overlooking a fully fenced yard and untouched forest views. Smart-home security (owned), full-yard Rain Bird irrigation, gutters, and hurricane window covers add lasting value and peace of mind. Homes bordering state-owned conservation land rarely hit the market -- schedule your private showing today.
#1011300

Santa Rosa Beach

164 Stonegate Circle

4 Beds

2 Baths

2,029 Sq.Ft.

$559,000

MLS#: 1011300
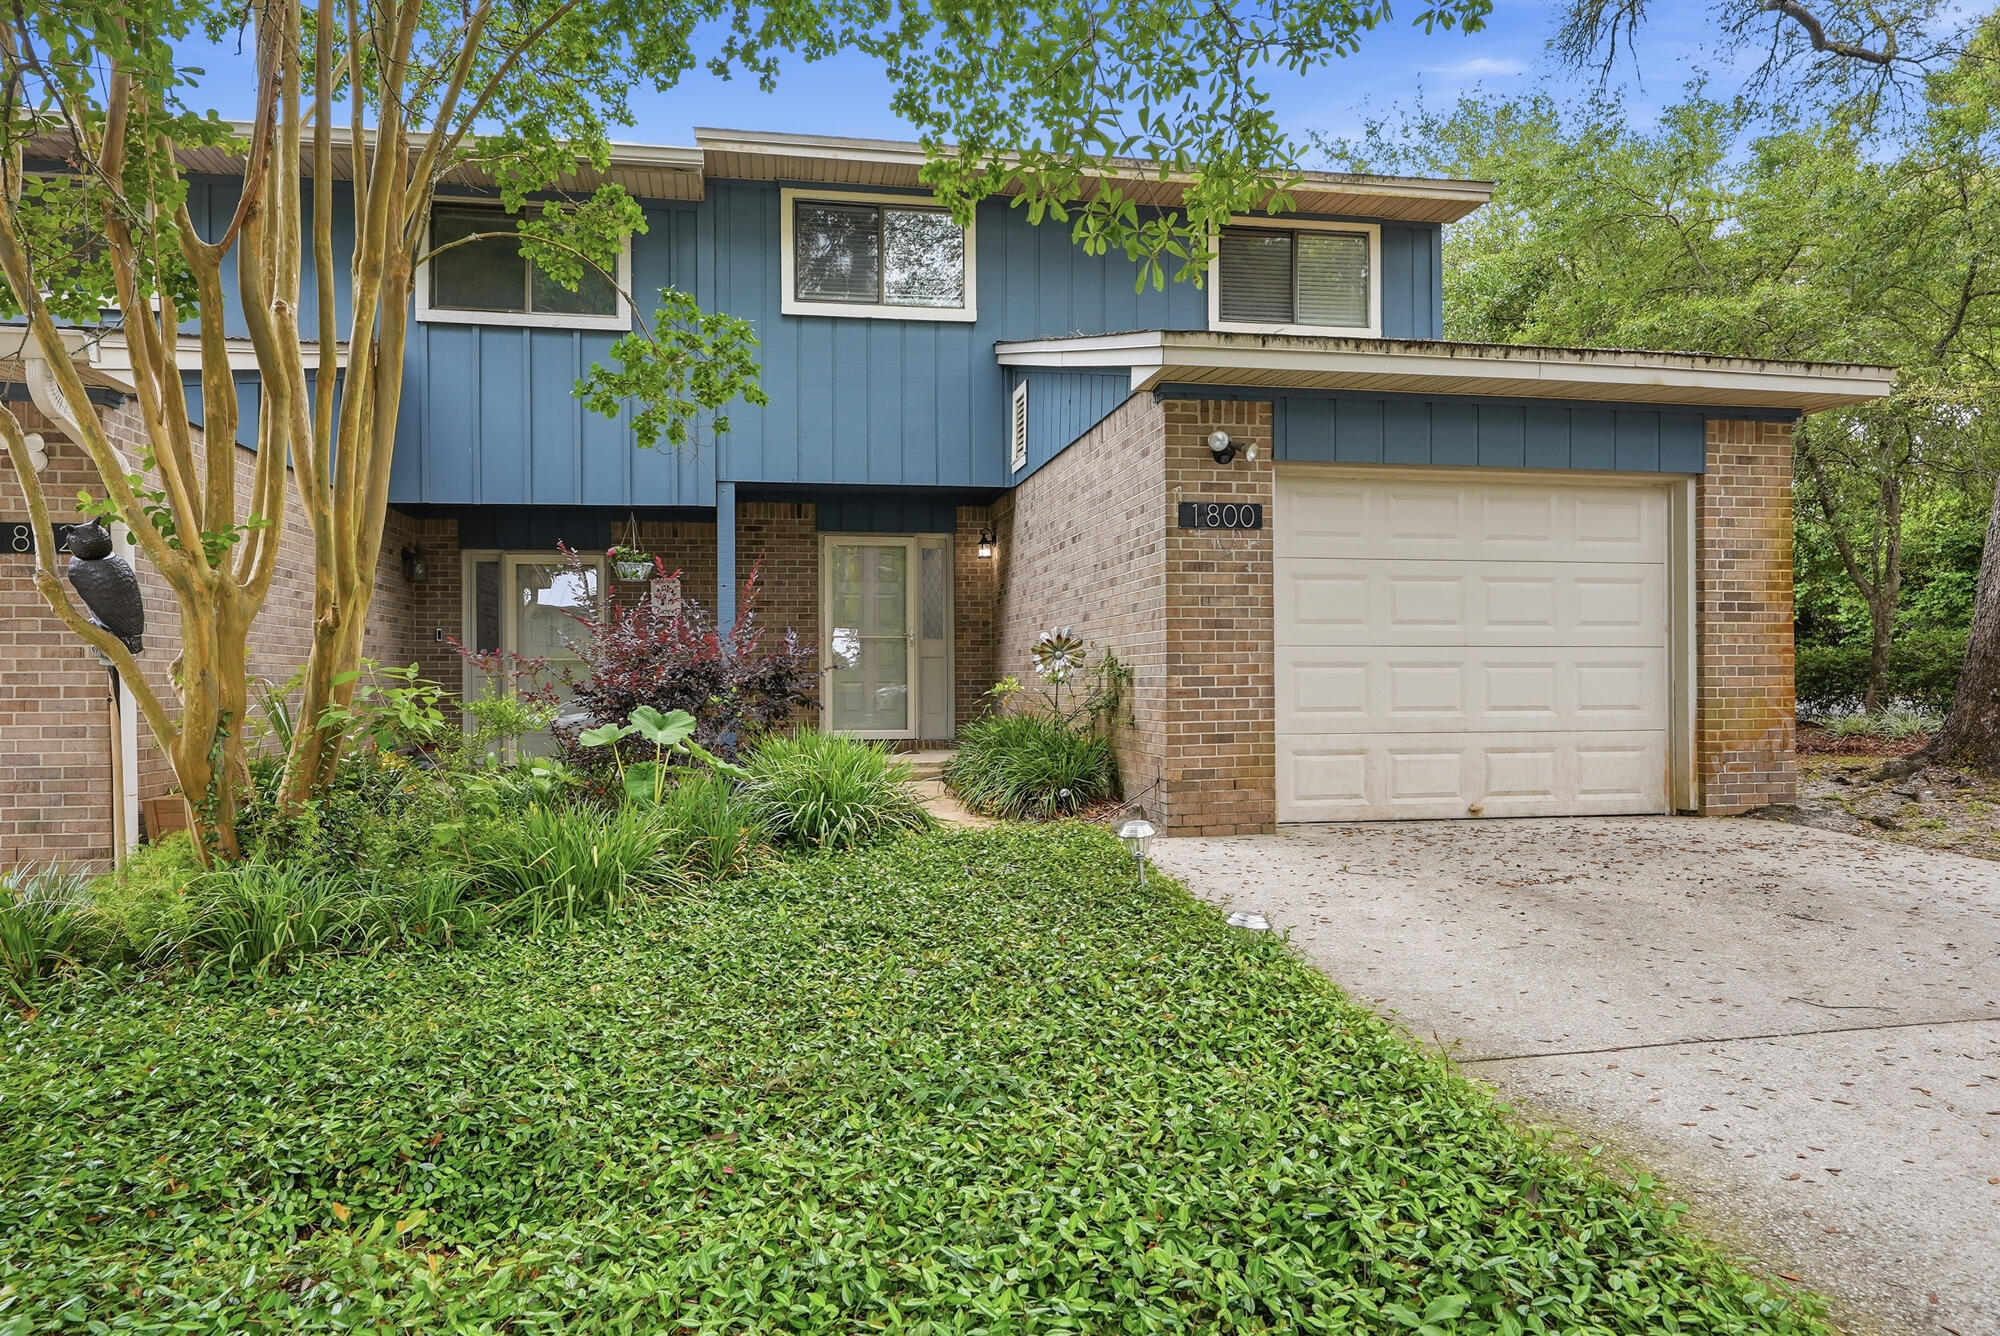
New on site 1 day ago
VA Assumable loan! 5.25% interest rate! Welcome to your waterfront oasis in the heart of Niceville! This beautifully maintained 3-bedroom, 2.5-bath townhouse offers the best of Niceville waterfront living for an exceptional price! Ideal as a primary residence, vacation home, or investment property. Nestled along the scenic Rocky Bayou, which flows directly into the Choctawhatchee Bay, you'll enjoy effortless access to boating, fishing, paddle-boarding, and more. One of the best parts, a boat dock and waterfront access are included in the HOA, along with additional storage space for boats and jet skis--making it easy to embrace the waterfront lifestyle! Boat slips are available for owners as well. Inside, you will enjoy a nicely sized living room with a fireplace, and dining area to create a warm and inviting space for relaxing or entertaining. Downstairs, you will be welcomed in with durable luxury vinyl tile flooring; perfect for pets or coming back from those fun days on the bay or at the beach. Upstairs, are two guest rooms with a shared full bathroom, and a master-suite with it's own ensuite bathroom, and walk-in closet. The home also comes with a smart thermostat--perfect for easy temperature adjustments during the hot summers. 

Stepping outside, you're just a short distance to Rocky Bayou, ideal for your watercraft enjoyment, or simply catching a nice sunset and unwinding. 

Don't miss your chance to own one of Niceville's best kept secrets--schedule your showing today!
#1002250

Niceville

1800 17th Street

3 Beds

2 Baths

1,317 Sq.Ft.

$285,000

MLS#: 1002250
New on site 1 day ago
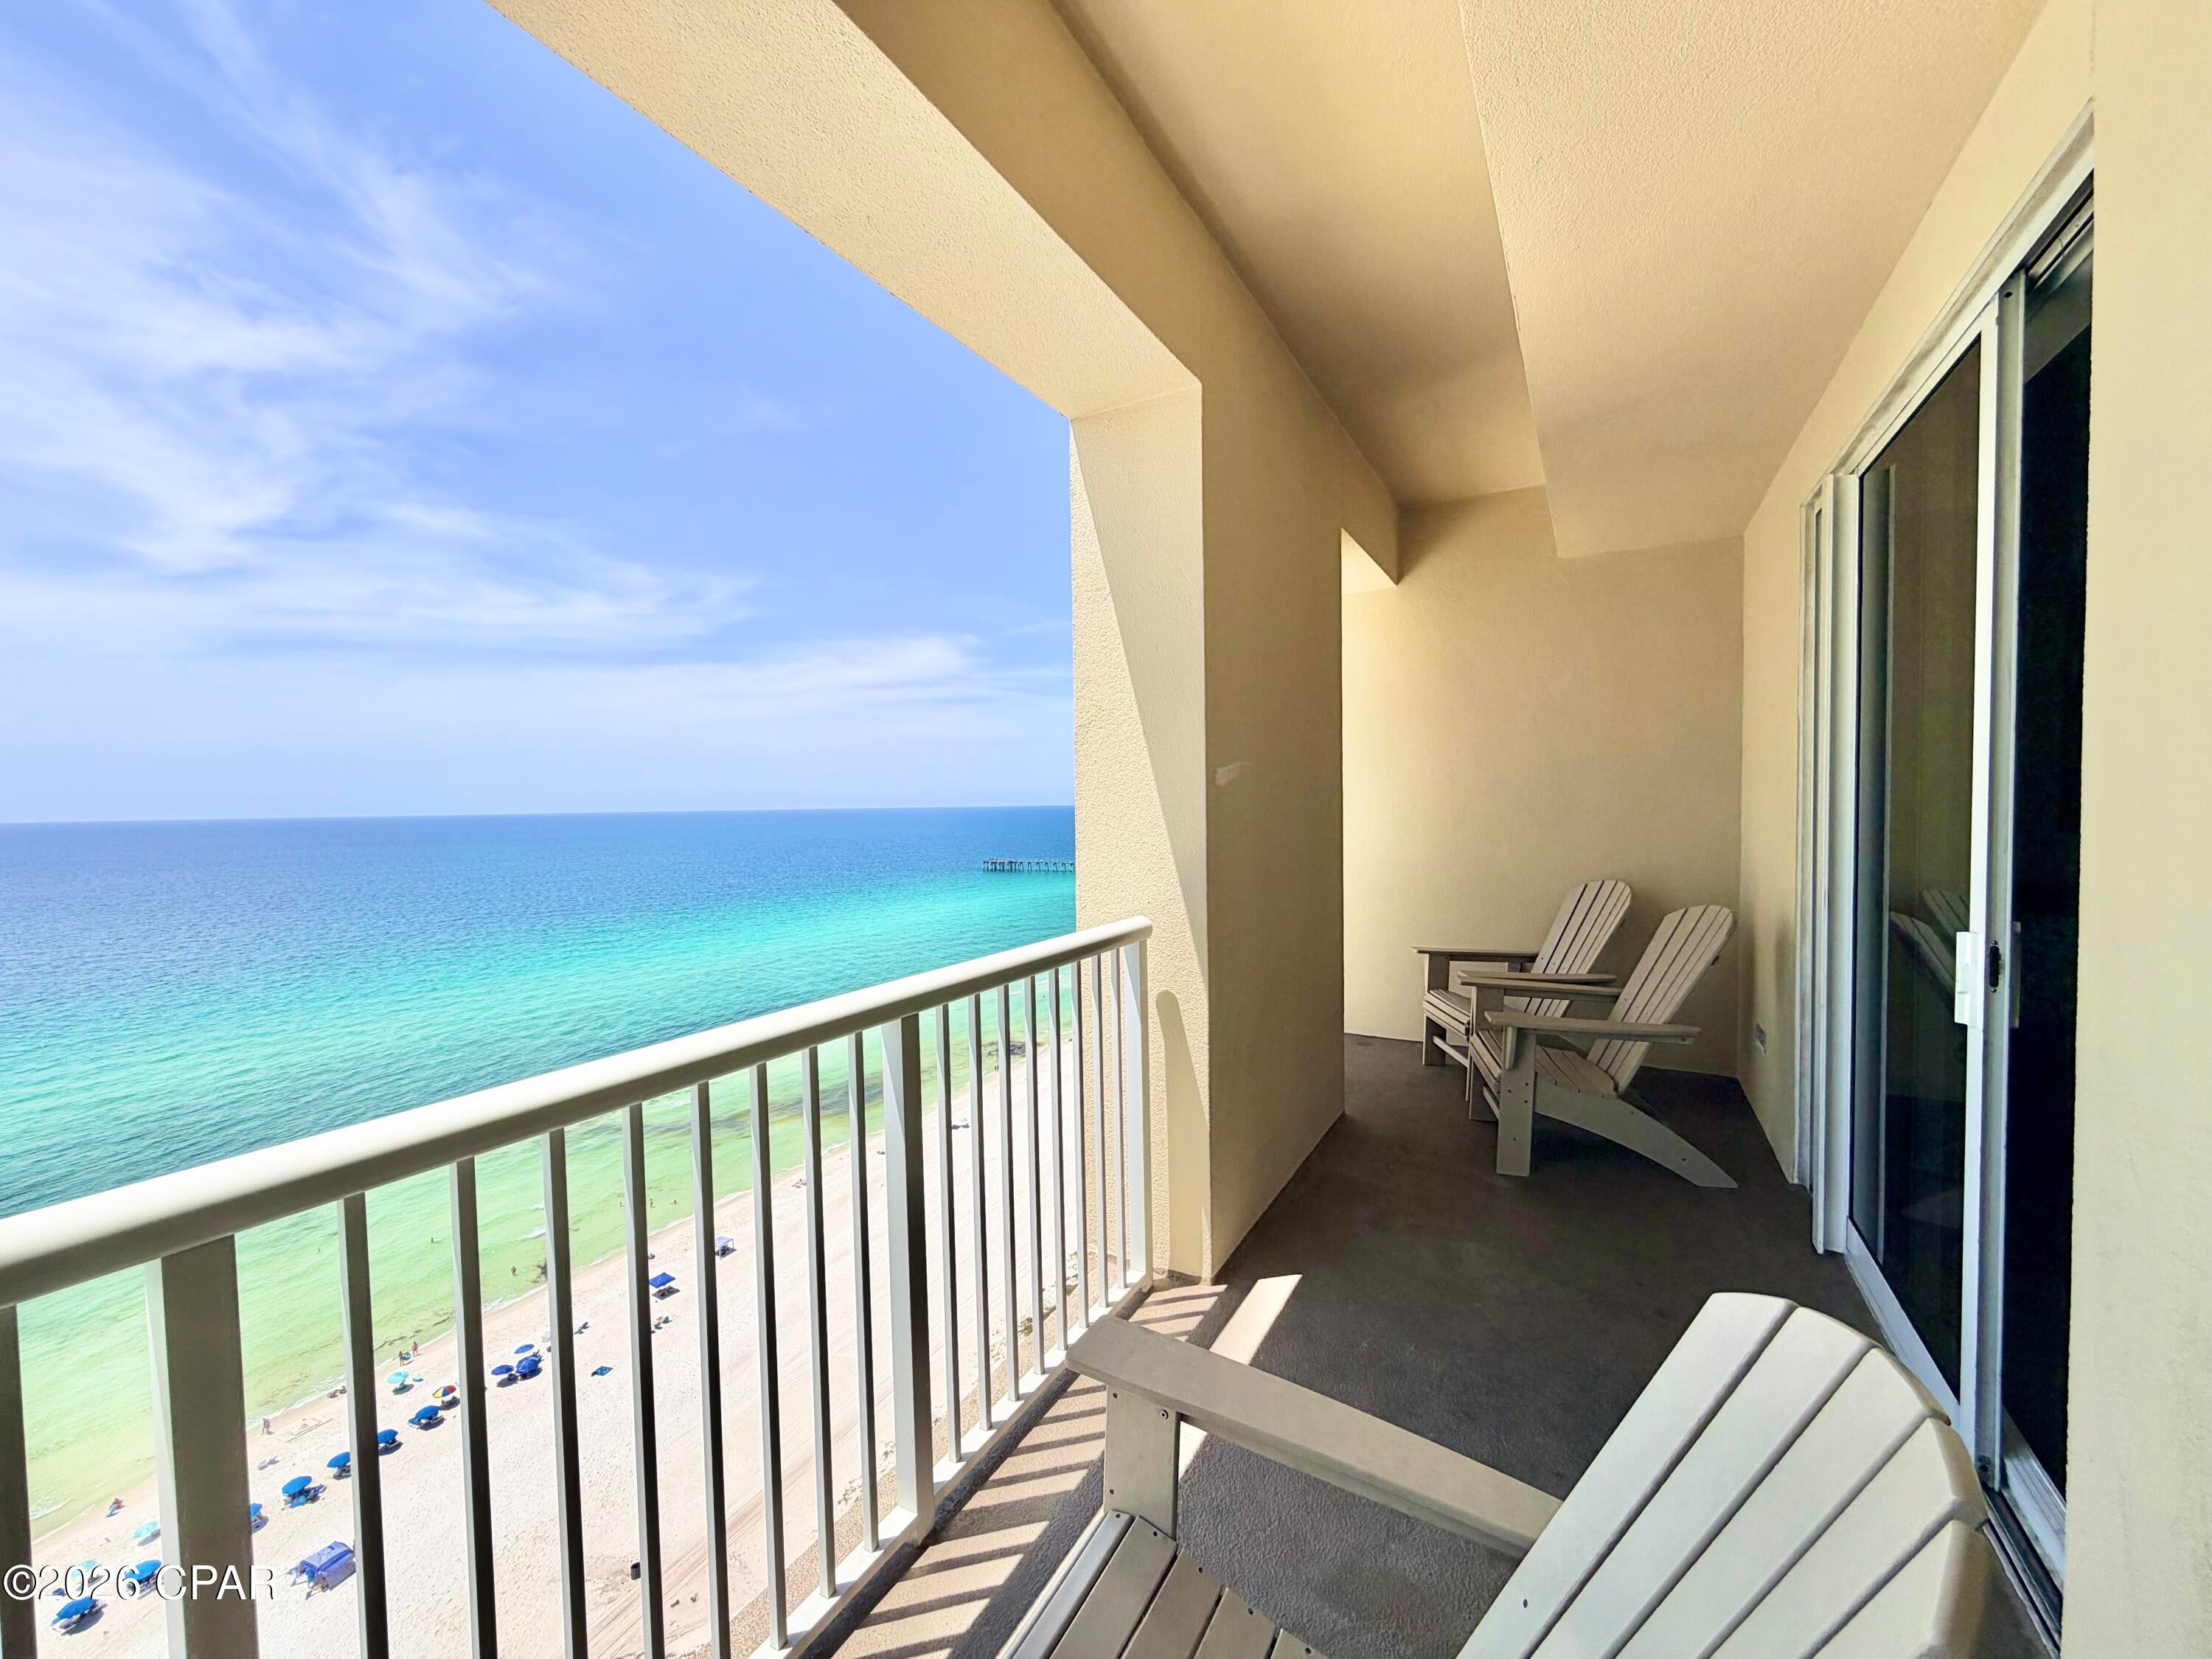
INVESTORS--THIS IS THE GULF-FRONT OPPORTUNITY WORTH A CLOSER LOOK! Positioned on the 20th floor of Grand Panama Beach Resort, Grand Panama 2004 combines exceptional Gulf views, a highly desirable resort location, and a proven vacation-rental-friendly floor plan. The residence features one of the largest private balconies in the building, offering expansive emerald-water views and spectacular sunsets that help create the experience vacation guests seek. Inside, the updated two-bedroom layout comfortably accommodates six with a bonus trundle nook. Both bedrooms feature king beds, including a private primary suite with ensuite bath--a rare and highly marketable dual-king configuration for couples, families, and rental guests. Grand Panama delivers the amenities that drive demand, including direct Gulf-front beach access, resort-style pools, and a prime Panama City Beach location close to dining, entertainment, and attractions. Whether you're adding another vacation rental to your portfolio, looking for a second home that can generate income, or seeking a Gulf-front asset with strong lifestyle appeal, this is an opportunity to move on, not wait on. Bring your numbers, review the opportunity, and make your move before someone else does.
#795027

Panama City Beach

11807 Front Beach Road 2004

2 Beds

2 Baths

1,135 Sq.Ft.

$549,900

MLS#: 795027
New on site 1 day ago
*Price reflects a builder discount of over $200k!* 

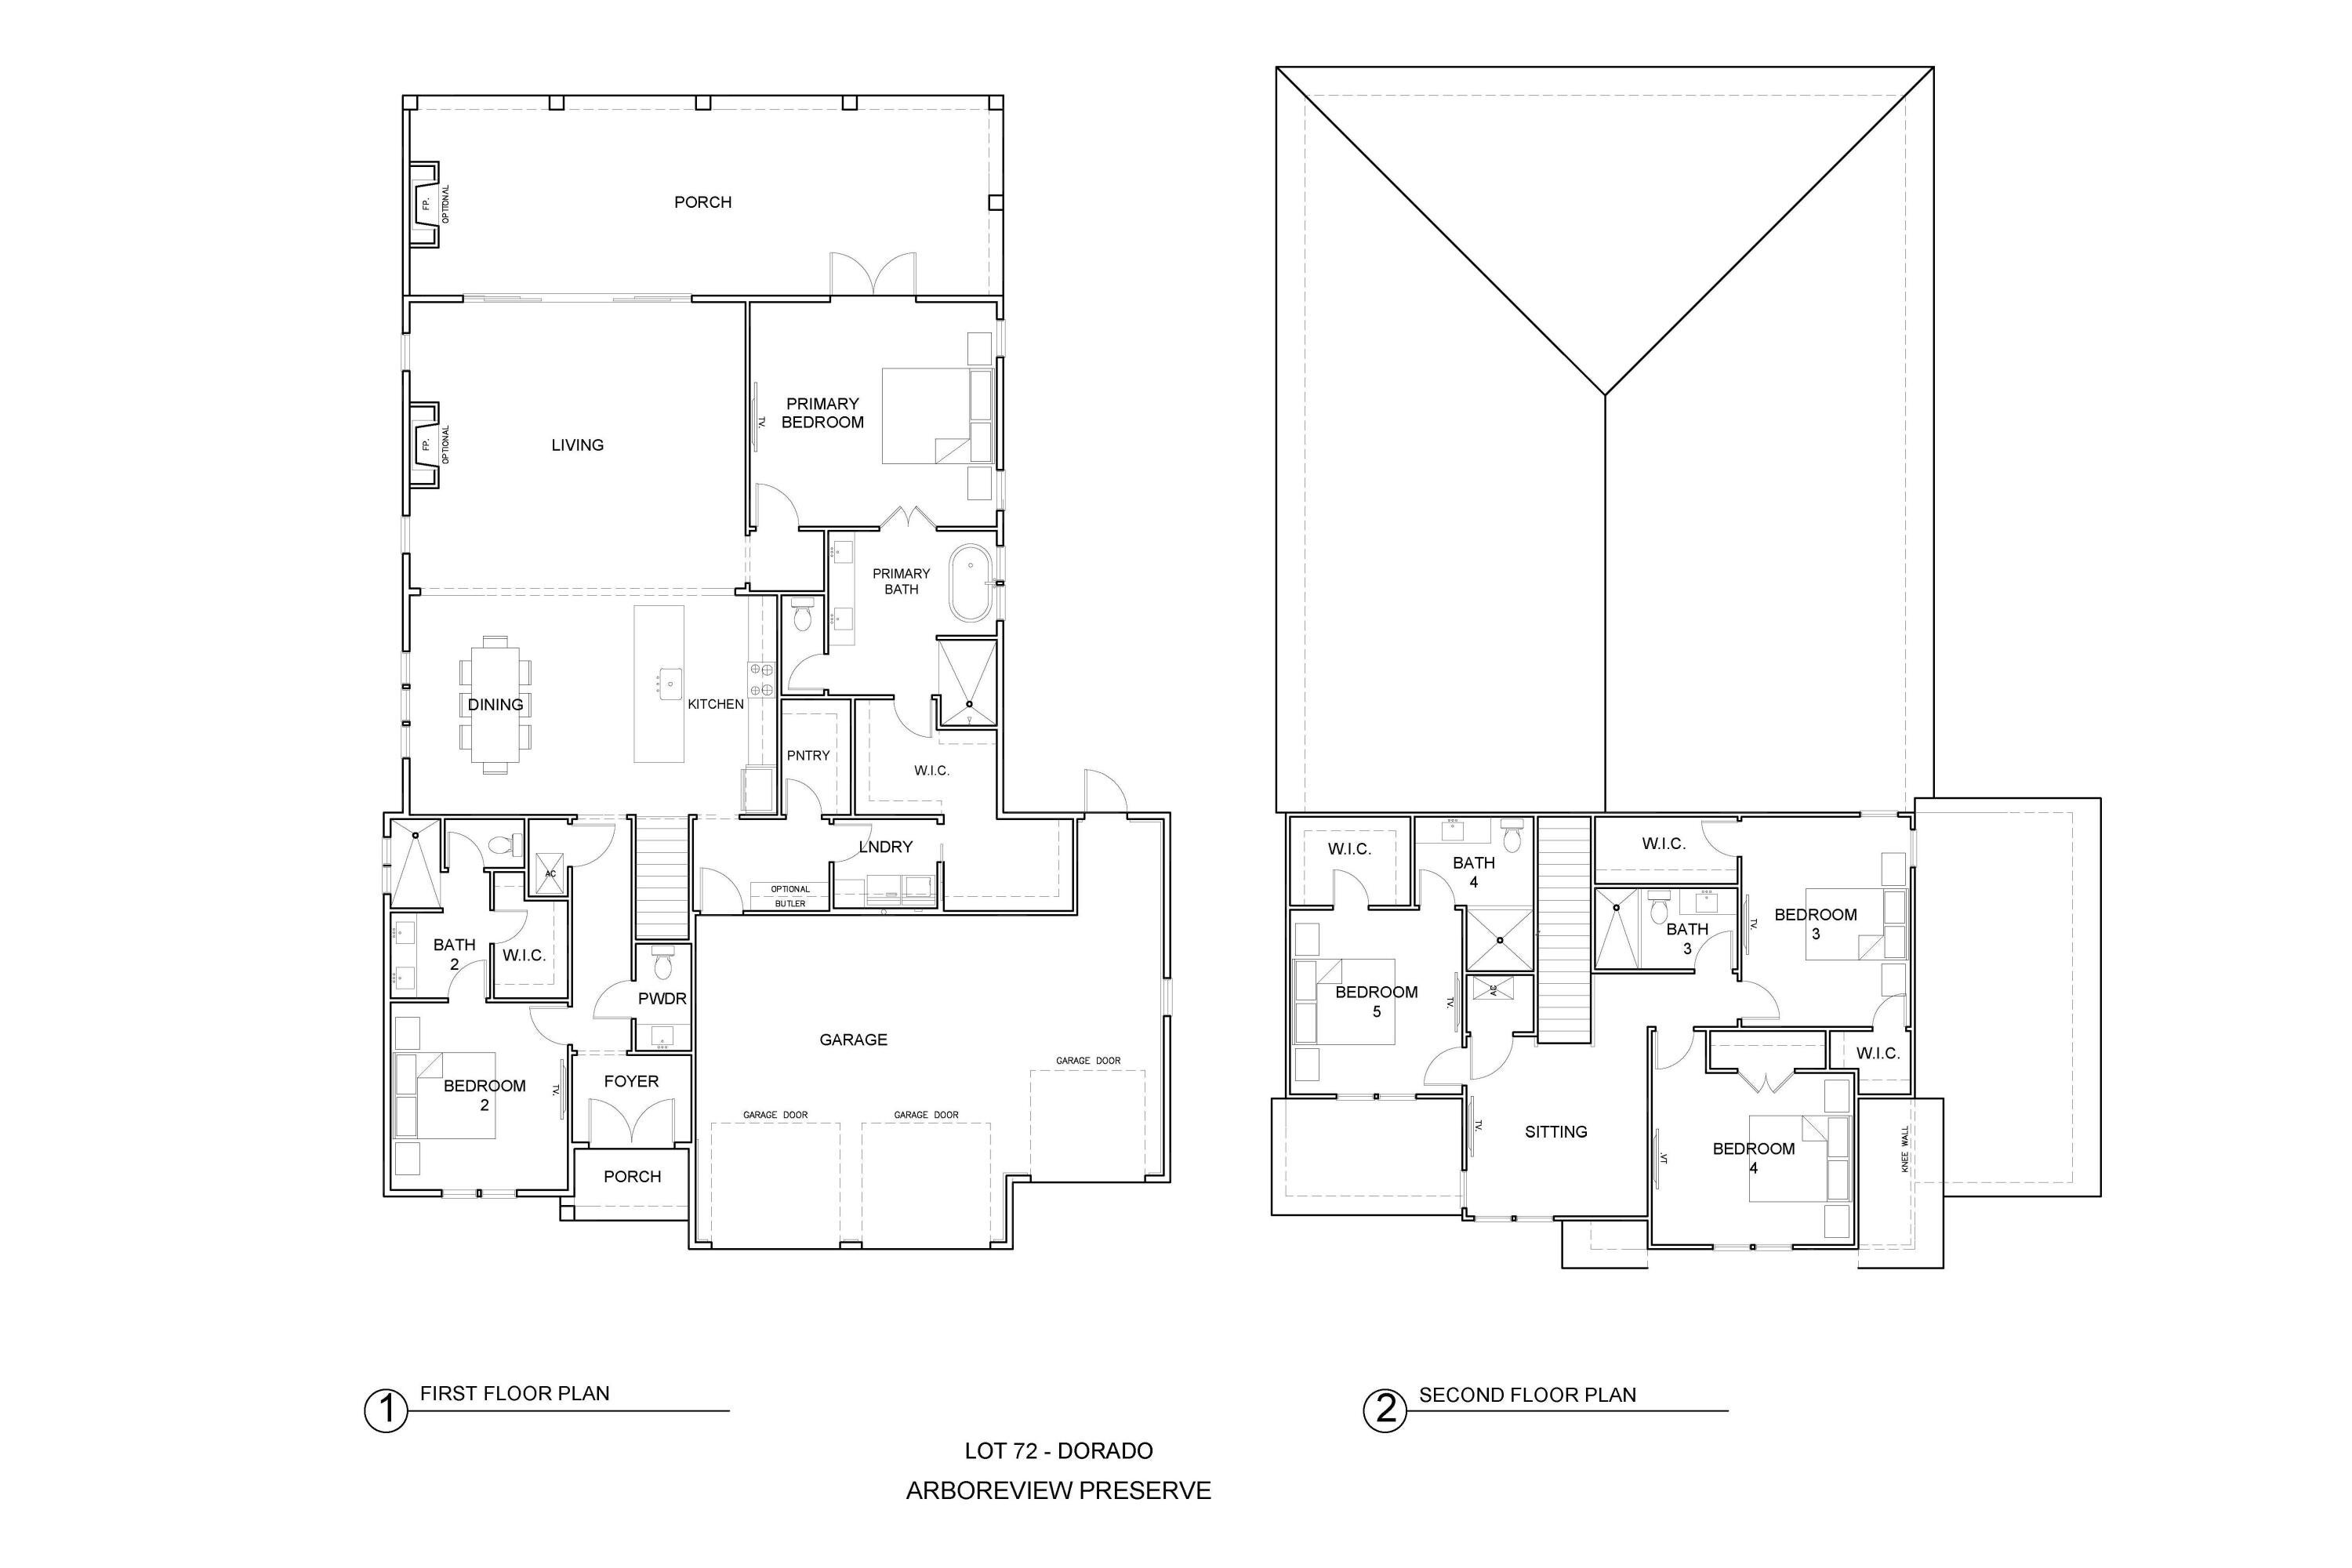
With more than 3,400 square feet, a deep wooded homesite and an expanded outdoor living area centered around a heated saltwater pool and spa, this five-bedroom Dorado is designed with gathering spaces both inside and out. Set on a 65-foot-wide Preserve Collection homesite extending approximately 154 to 160 feet deep, the two-story residence offers five bedrooms, four-and-a-half baths and a three-car garage. Estimated completion: mid-Nov '25.

The main level unfolds from the foyer into an open kitchen and dining area before transitioning to a spacious living room overlooking the rear of the property. Upgraded to 11-foot ceilings with 6-foot windows and 8-foot doors, the first floor gains additional volume and natural light. A 16-foot bronze slider opens the living room to the expanded 14' x 42' screened porch, creating a broad connection to the pool, spa and wooded backdrop.

The kitchen is anchored by a white oak island with mitered-edge quartz and features inset cabinetry, stacked upper cabinets extending to the 11-foot ceiling, a custom white oak vent hood and upgraded appliance package with a 36-inch Wolf gas cooktop, Sub-Zero refrigerator with white oak panels, oven/microwave combination and Cove dishwasher. A separate butler's pantry adds glass-front cabinetry and upgraded quartz, while a dry bar with stacked cabinetry, Sub-Zero beverage center and Scotsman nugget ice maker expands the home's entertaining space. A gas fireplace with Dekton surround anchors the living room, while the expanded screened porch adds another fireplace finished in brick with a weathered barnwood mantel. The outdoor kitchen includes an Alfresco grill, vent hood, granite countertops and exterior-grade cabinetry. Beyond the porch, the heated saltwater pool and 6' x 6' spa feature upgraded Wet Edge plaster and tile, surrounded by an expansive pool deck and fenced backyard.

The first-floor primary suite enjoys direct outdoor access through double doors and includes a generous walk-in closet. Its bath features a freestanding tub with floor-mounted hand shower, separate shower with an additional handheld fixture, upgraded quartz and elevated stone and marble finishes. A second ensuite bedroom is also located on the main level.

Upstairs, three additional bedrooms are joined by a central sitting area, creating a separate gathering space away from the main living areas. Ten-foot ceilings and crown molding continue the elevated finish upstairs, along with finished attic/storage space for added functionality.

Additional upgrades include engineered wood flooring, upgraded interior doors and hardware, lap-and-gap detailing, a laundry room with sink and cabinetry, outdoor shower, dehumidifier, generator prewire, water filtration/softener pre-plumbing and a three-car garage with epoxy flooring, utility sink, rear access door and wiring for a future EV charger.

Located in Arborview Park's Preserve Collection at Watersound Origins®, the three-car Dorado plan on home site 72, combines the privacy of a deep wooded homesite with substantial indoor and outdoor living space, along with access to Origins Golf Course , Village Commons, community amenities and miles of walking and biking trails.
#1011305

Watersound

119 Hutton Cove Lot 72

5 Beds

4 Baths

3,405 Sq.Ft.

$1,895,900

MLS#: 1011305
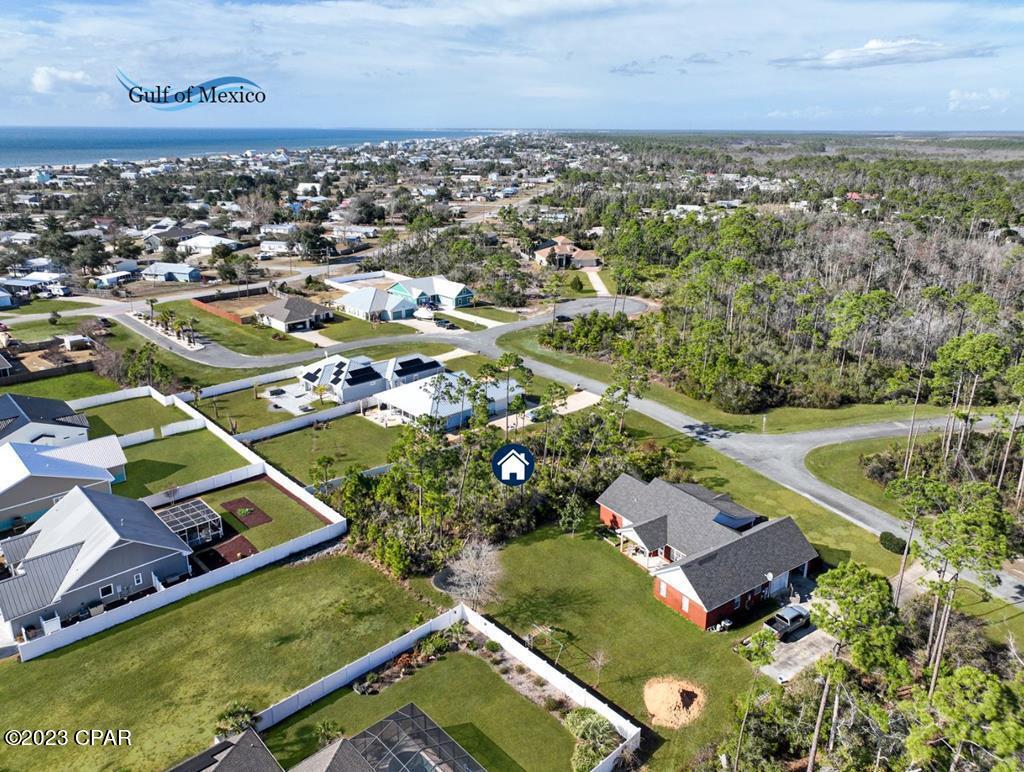
New on site 1 day ago
BEAUTIFUL HOME SITE IN ST JOE BEACH IN THE X FLOOD ZONE JUST A SHORT GOLF CART RIDE TO THE GULF! Make your dream of 'living the beach life' a reality! This lot is centrally located between Port St Joe & Mexico Beach in the quiet subdivision of Sea Haven. Architectural restrictions are in place to keep the charm & desirability of the neighborhood intact. No flood insurance is required & the HOA dues are reasonable for the area. Ride your golf cart to pet friendly beaches, build a bonfire under the stars & take in picturesque sunsets over the Gulf. Enjoy all that this area has to offer from offshore fishing, kayaking & canoeing to fresh local seafood. Restaurants, shopping & entertainment are a short drive away in nearby historic Port St Joe. Don't miss this opportunity to call St Joe Beach your home. Call for a showing & a tour of the area today!  LIVE THE BEACH LIFE!!
#795042

Port St Joe

204 Sea Haven Drive

None Beds

None Baths

0.32 acres

$193,800

MLS#: 795042

1 2 3 4 ... 666
* Listings identified with the FMLS IDX logo come from FMLS and are held by brokerage firms other than the owner of this website. The listing brokerage is identified in any listing details. Information is deemed reliable but is not guaranteed. If you believe any FMLS listing contains material that infringes your copyrighted work please click here to review our DMCA policy and learn how to submit a takedown request. © 2024. First Multiple Listing Service, Inc.
 - property

Send a message

Message successfully sent.

Your message

What is 3 + 4 ?

Reason for contacting?

I agree to receive email communication and understand I can unsubscribe at any time.

I agree to be contacted by Kornelije Josić via call, email, and text for real estate services. To opt out, you can reply 'stop' at any time or reply 'help' for assistance. You can also click the unsubscribe link in the emails. Message and data rates may apply. Message frequency may vary. Privacy Policy

Sign Out

Virtual Assistant

Would you like to take the next step with this property? We can help you schedule a showing or virtual tour, or send you more details.

Yes, I would like more information.

Thank You for Your Reply, One of Our Agents will contact you as soon as possible

No, maybe later.

Thank you, you can always contact me via email, phone number or through the contact form.

Realhub AI

Lucy - Your AI-Powered Realtor

Update Your Temporary Password

Personalize your search

Enter your email and we'll notify you immediately when new listings match what you're looking for.

or enter email address

Already have an account ? Login here

Continue your home search

I agree to receive communications and understand I can unsubscribe at any time.

I agree to be contacted by Kornelije Josić via call, email, and text for real estate services. To opt out, you can reply 'stop' at any time or reply 'help' for assistance. You can also click the unsubscribe link in the emails. Message and data rates may apply. Message frequency may vary. Privacy Policy

Already have an account ? Login here

We use cookies

We use cookies primarily for analytics to enhance your experience. By accepting, you agree to our use of these cookies. You can manage your preferences or learn more about our cookies policy.
