
Property
Beds
3
Full Baths
2
1/2 Baths
None
Year Built
2005
Sq.Footage
1,990
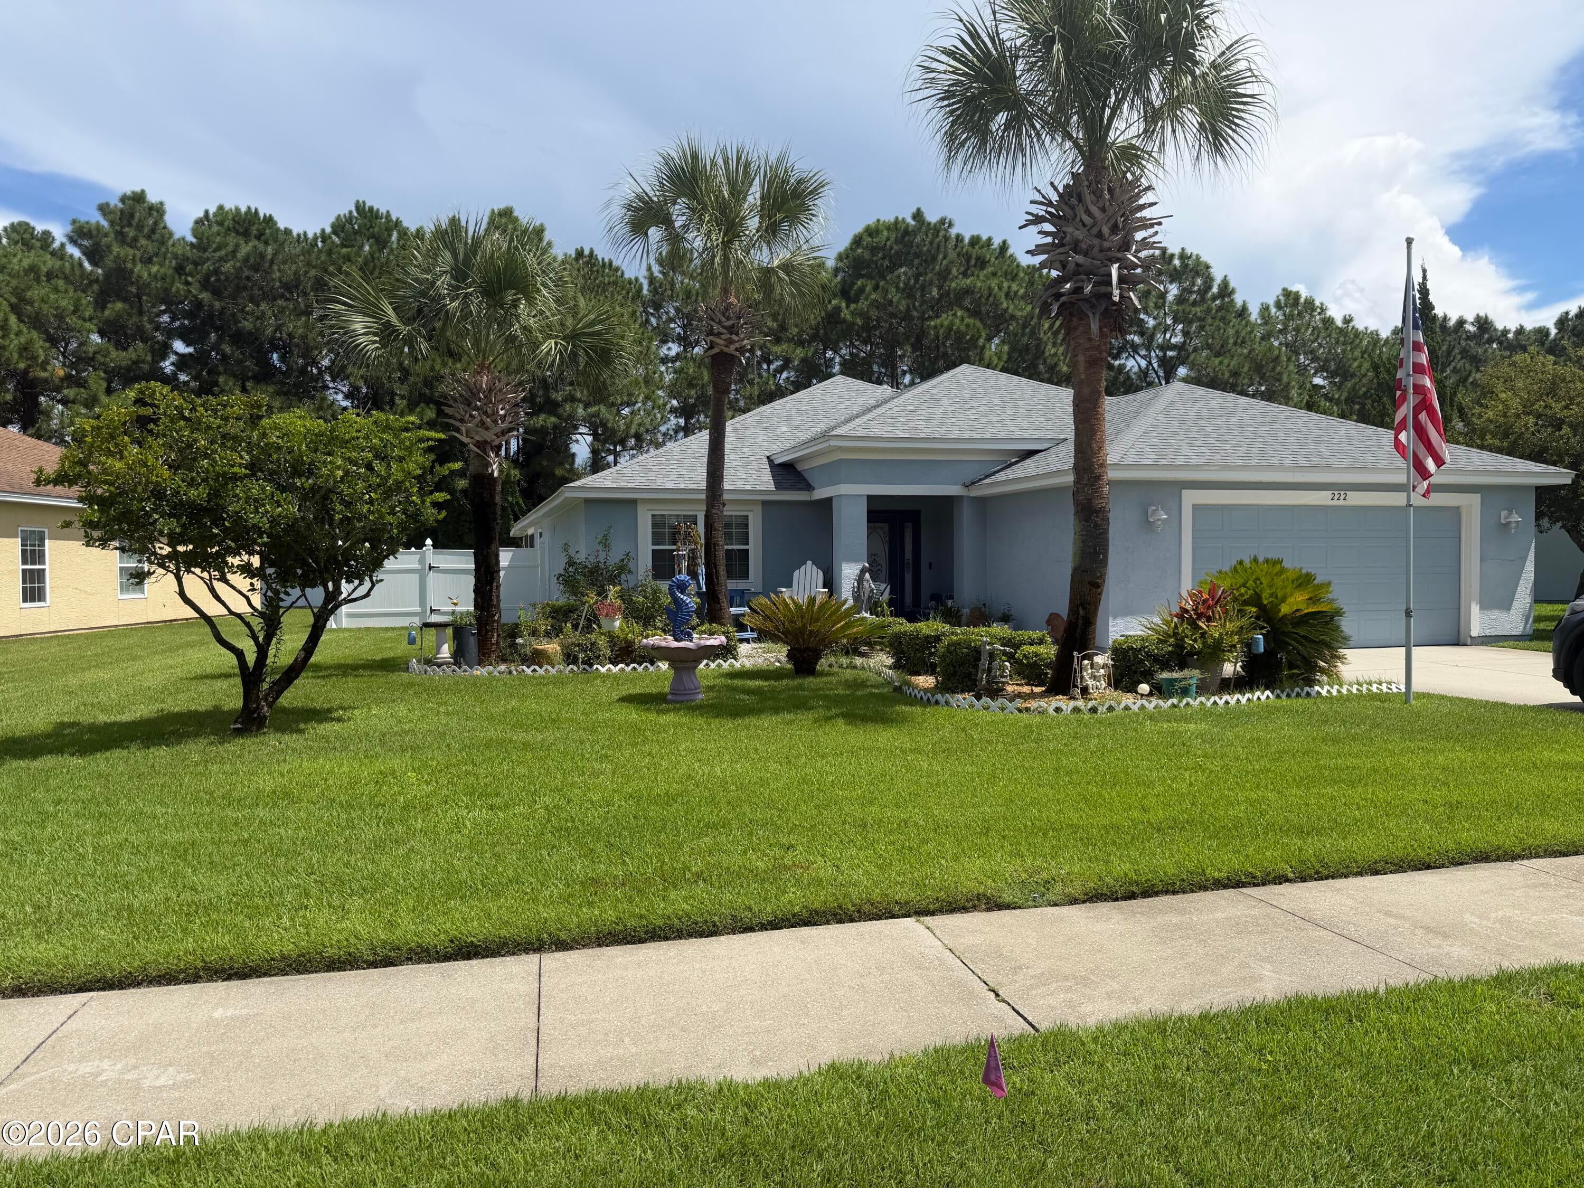
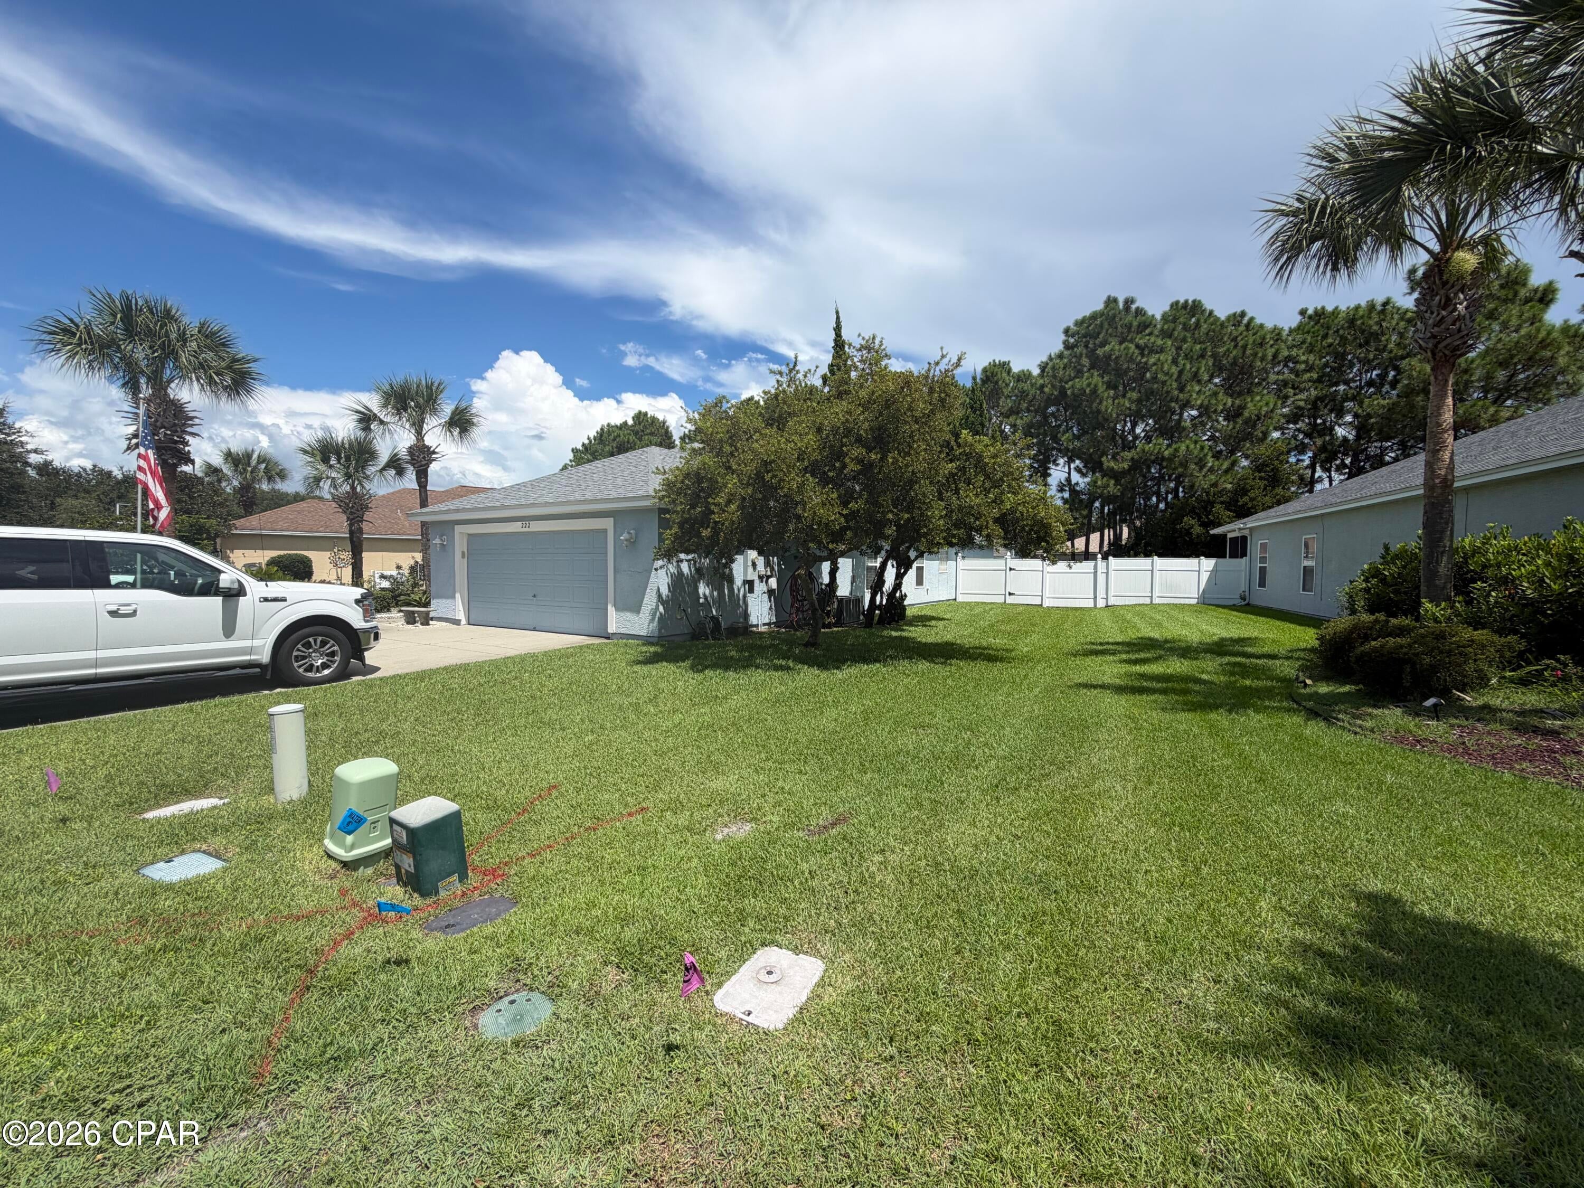
Welcome to Palmetto Trace a highly sought after Community with 2 community pools, lighted sidewalks throughout and Golf Cart friendly located behind Pier Park North. 1990 sq' 3 bedrooms, 2 baths with attached 2 car garage. This spacious home offers split-bedroom floor plan which creates a comfortable living space. The kitchen flows easily into the main living and dining areas making the floor plan ideal for everyday living and entertaining. The spacious primary suite features walk-in closet and private bath with separate shower, jetted tub, water room and double vanity. Two additional bedrooms and a second bath provide plenty of flexible space. you also have an addition room at the entrance that is perfect for formal dining or personal office space. Just off the Livingroom is an additional space perfect for recreation or office space which leads out to the screened porch area leading out to the spacious fenced back yard with yard building for those gardening tools and mower. This is perfect for enjoying Florida outdoor lifestyle. Additional highlights include a roof replaced in 9/2023, as well as easy-to-maintain exterior. There is also a sprinkler system that utilizes reclaimed water to water the lush lawn. This convenient location gives easy access to shopping, dining, entertainment, recreation and the Gulf of America. Don't miss this opportunity to own in this established Beach community. Easy to show so call today to schedule an appt to discover all that this home and community have to offer.
Features & Amenities
Interior
-
Other Interior Features
Double Vanity, Walk-In Closet(s)
-
Total Bedrooms
3
-
Bathrooms
2
-
Cooling YN
YES
-
Cooling
Central Air, Ceiling Fan(s)
-
Heating YN
YES
-
Heating
Electric
-
Pet friendly
N/A
Exterior
-
Garage
Yes
-
Garage spaces
2
-
Construction Materials
Stucco, Vinyl Siding
-
Patio and Porch Features
Porch, Covered, Screened
-
Pool
Yes
-
Pool Features
Community
-
Waterfront YN
NO
Area & Lot
-
Lot Features
Paved
-
Lot Size(acres)
0.22
-
Lot Size(square feet)
9,583
-
Property Type
Residential
-
Property Sub Type
SingleFamilyResidence
-
Architectural Style
Contemporary
Price
-
Sales Price
$469,900
-
Tax Amount
$4,371.99
-
Zoning
Resid Single Family
-
Sq. Footage
1,990
-
Price/SqFt
$236
HOA
-
Association
YES
-
Association Fee
$275
-
Association Fee Frequency
Quarterly
-
Association Fee Includes
N/A
School District
-
Elementary School
Hutchison Beach
-
Middle School
Surfside
-
High School
Arnold
Property Features
-
Stories
1
-
New Construction
NO
-
Association Amenities
Management, Pool
-
Foundation Details
Slab
-
Sewer
Public Sewer
Schedule a Showing
Showing scheduled successfully.
Mortgage calculator
Estimate your monthly mortgage payment, including the principal and interest, property taxes, and HOA. Adjust the values to generate a more accurate rate.
Your payment
Principal and Interest:
$
Property taxes:
$
HOA fees:
$
Total loan payment:
$
Total interest amount:
$
Location
County
Bay
Elementary School
Hutchison Beach
Middle School
Surfside
High School
Arnold
Listing Courtesy of Donna M Stokes, Top Producers Real Estate Group
RealHub Information is provided exclusively for consumers' personal, non-commercial use, and it may not be used for any purpose other than to identify prospective properties consumers may be interested in purchasing. All information deemed reliable but not guaranteed and should be independently verified. All properties are subject to prior sale, change or withdrawal. RealHub website owner shall not be responsible for any typographical errors, misinformation, misprints and shall be held totally harmless.

AGENT
Franko Maric
Call Franko today to schedule a private showing.

* Listings on this website come from the FMLS IDX Compilation and may be held by brokerage firms other than the owner of this website. The listing brokerage is identified in any listing details. Information is deemed reliable but is not guaranteed. If you believe any FMLS listing contains material that infringes your copyrighted work please click here to review our DMCA policy and learn how to submit a takedown request.© 2024 FMLS.
Related Properties
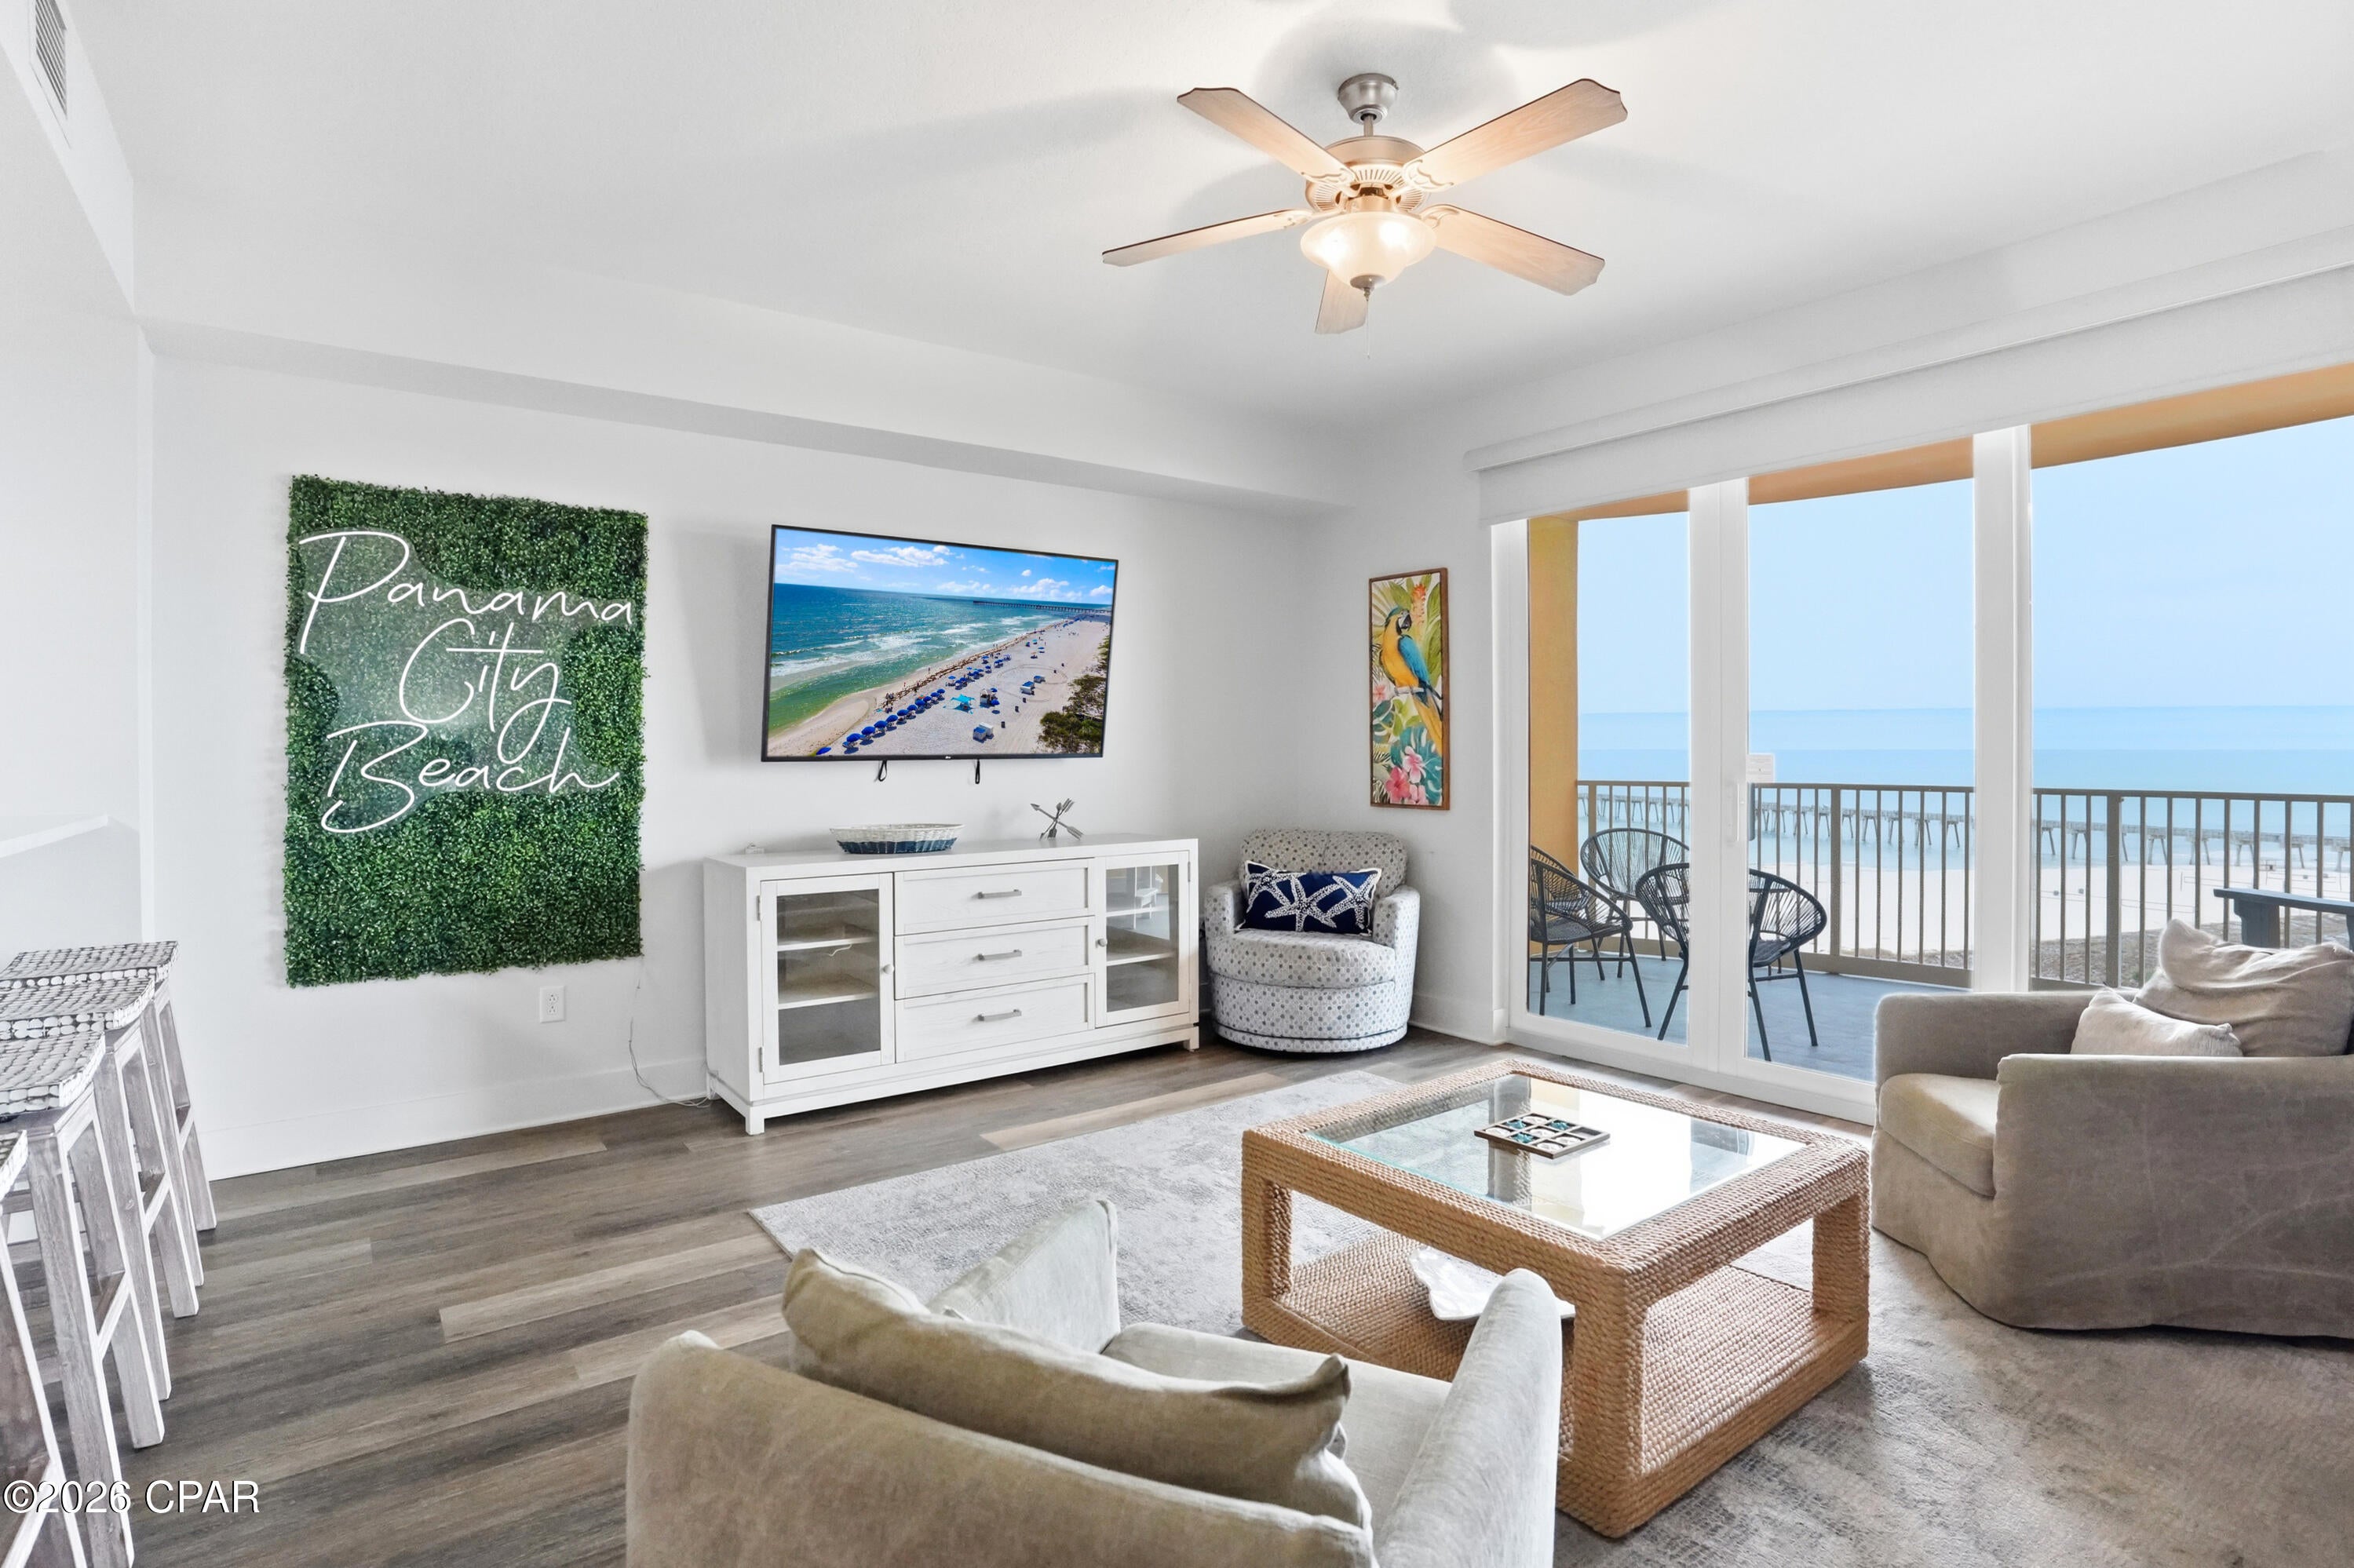
Panama City Beach
15928 Front Beach Road 3-803
1 Beds
2 Baths
1,103 Sq.Ft.
$399,900
MLS#: 795077
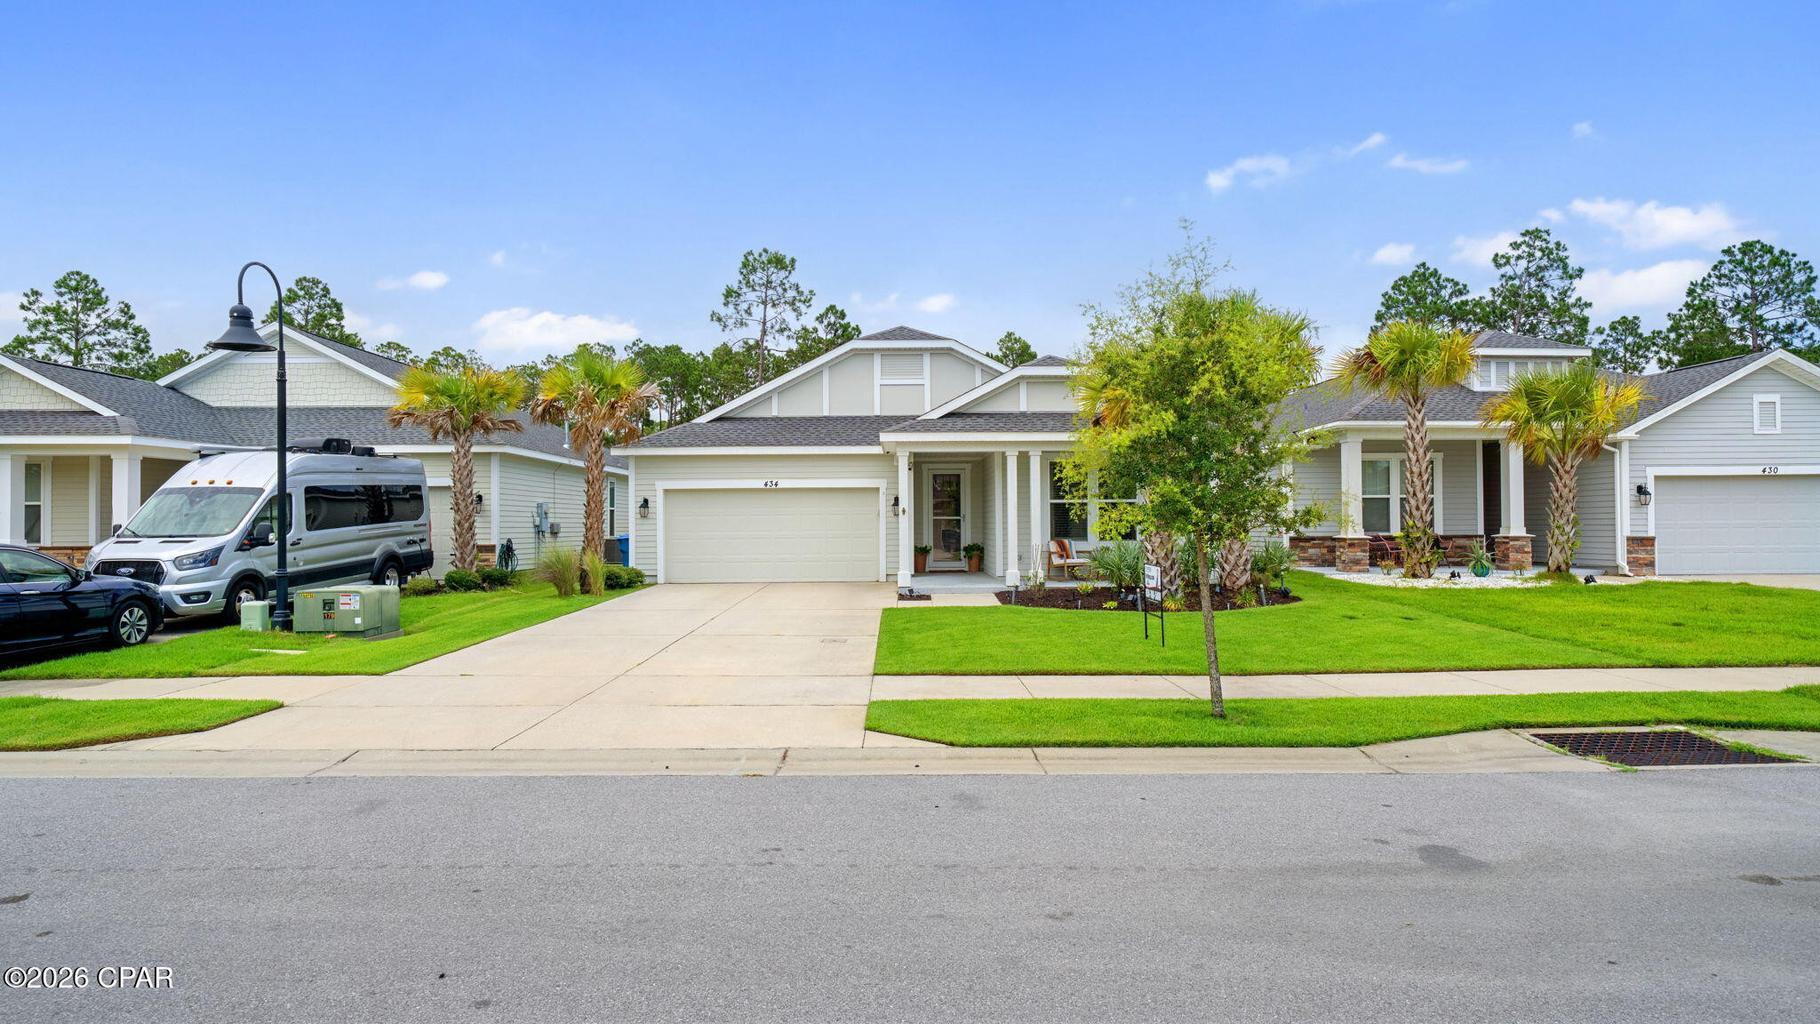
Panama City Beach
434 Foxtail Way
3 Beds
2 Baths
1,630 Sq.Ft.
$459,000
MLS#: 1006016
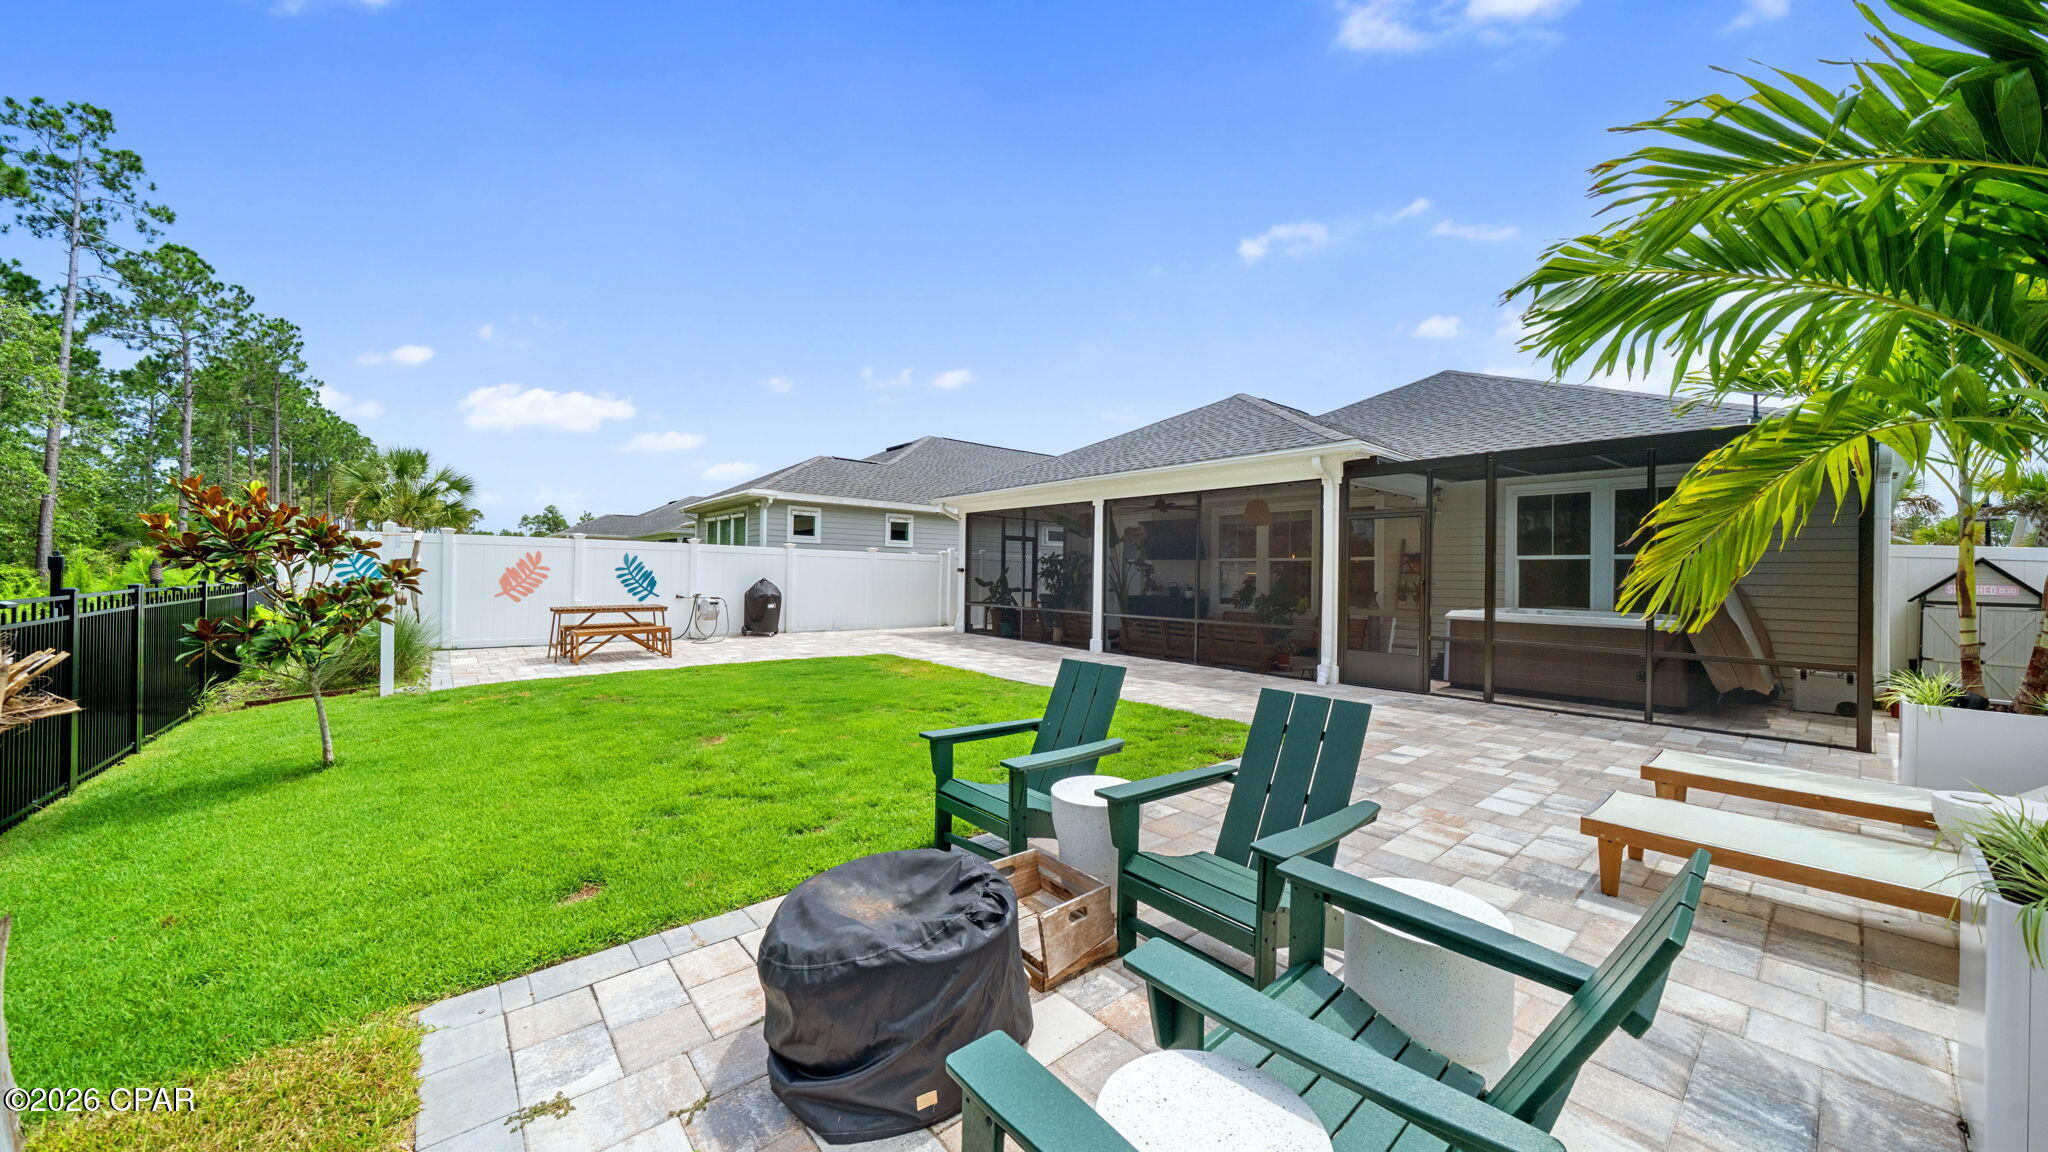
Panama City Beach
434 Foxtail Way
3 Beds
2 Baths
1,630 Sq.Ft.
$459,000
MLS#: 791645
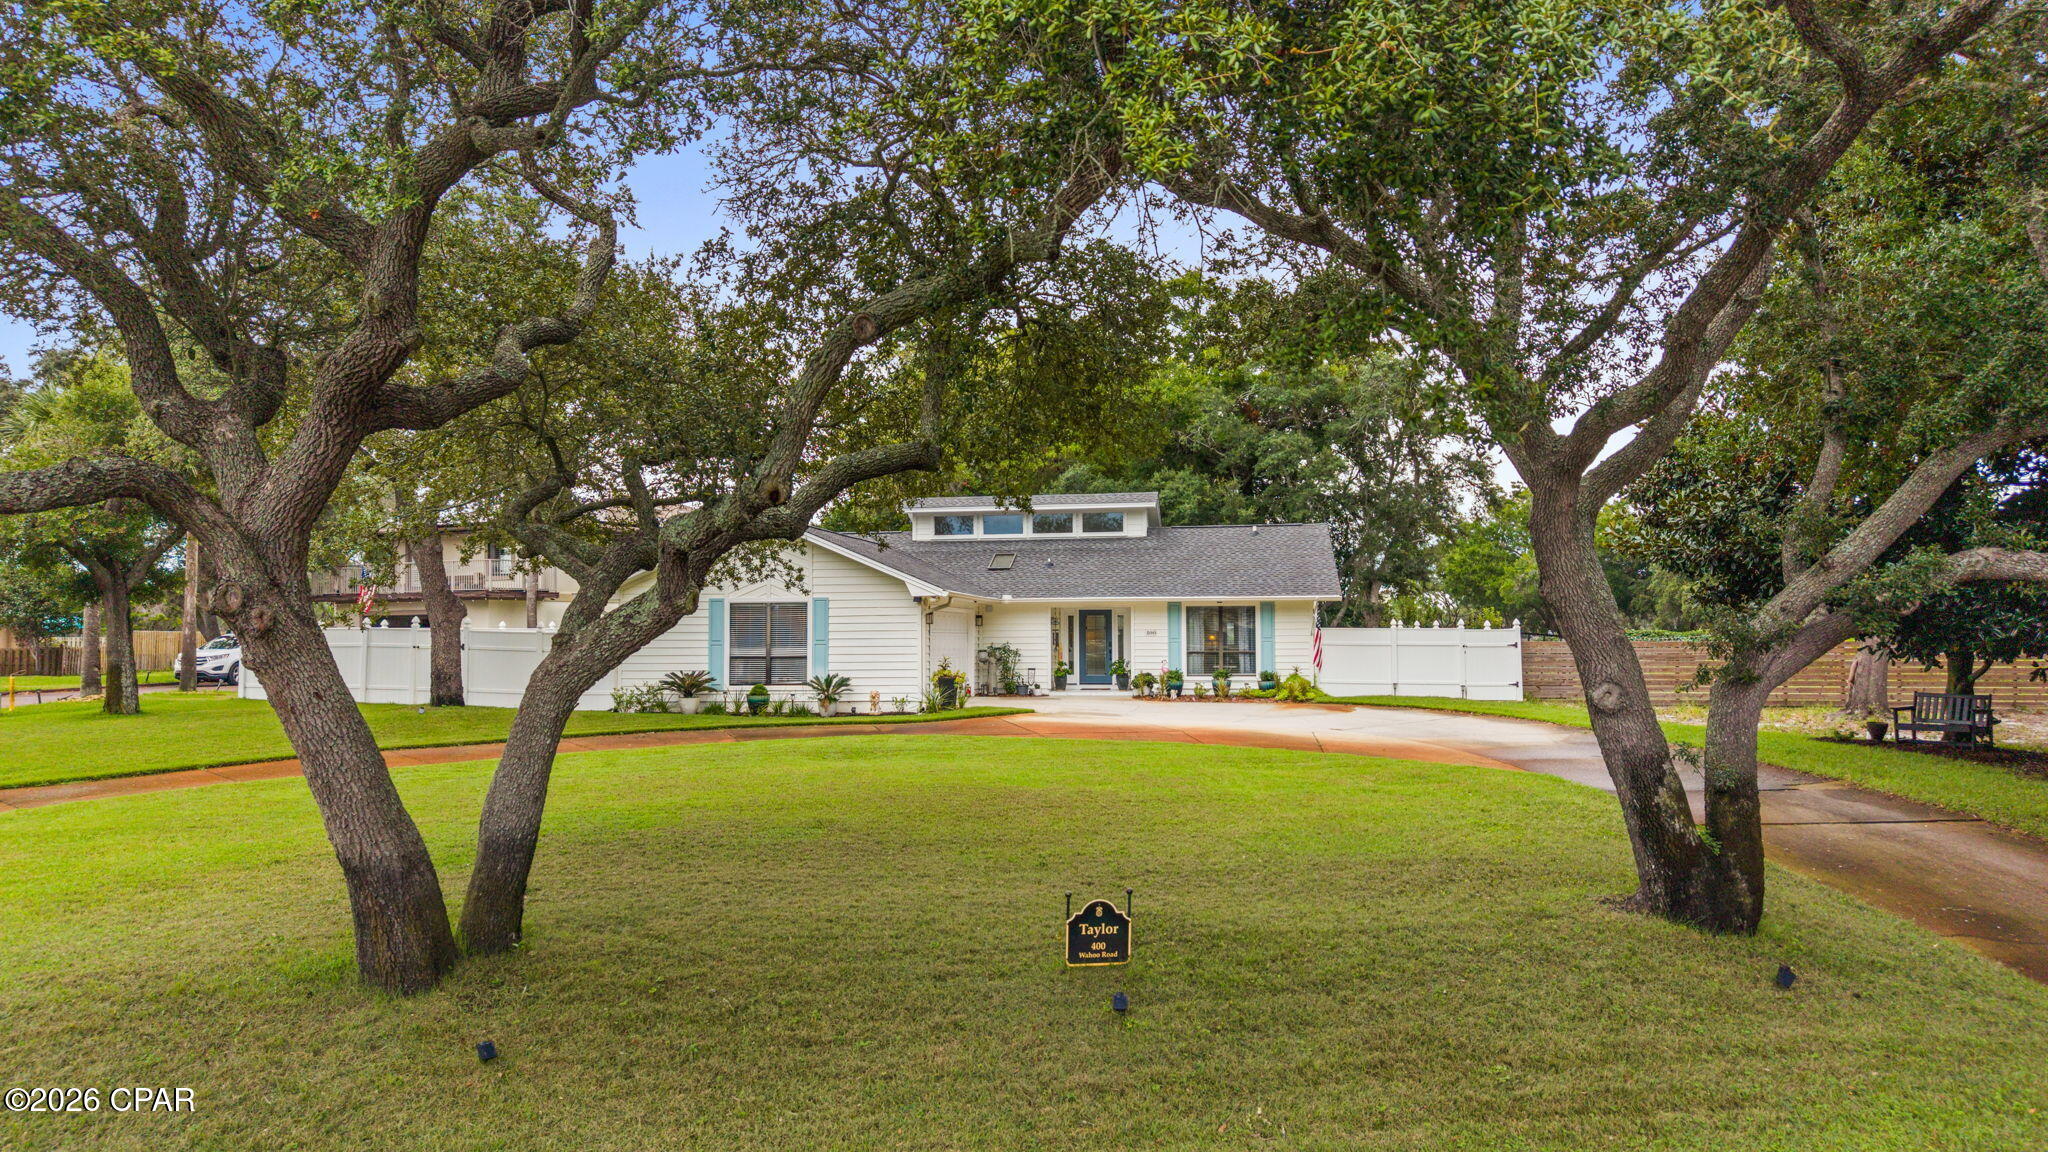
Panama City Beach
400 Wahoo Road
3 Beds
2 Baths
1,685 Sq.Ft.
$519,000
MLS#: 795078
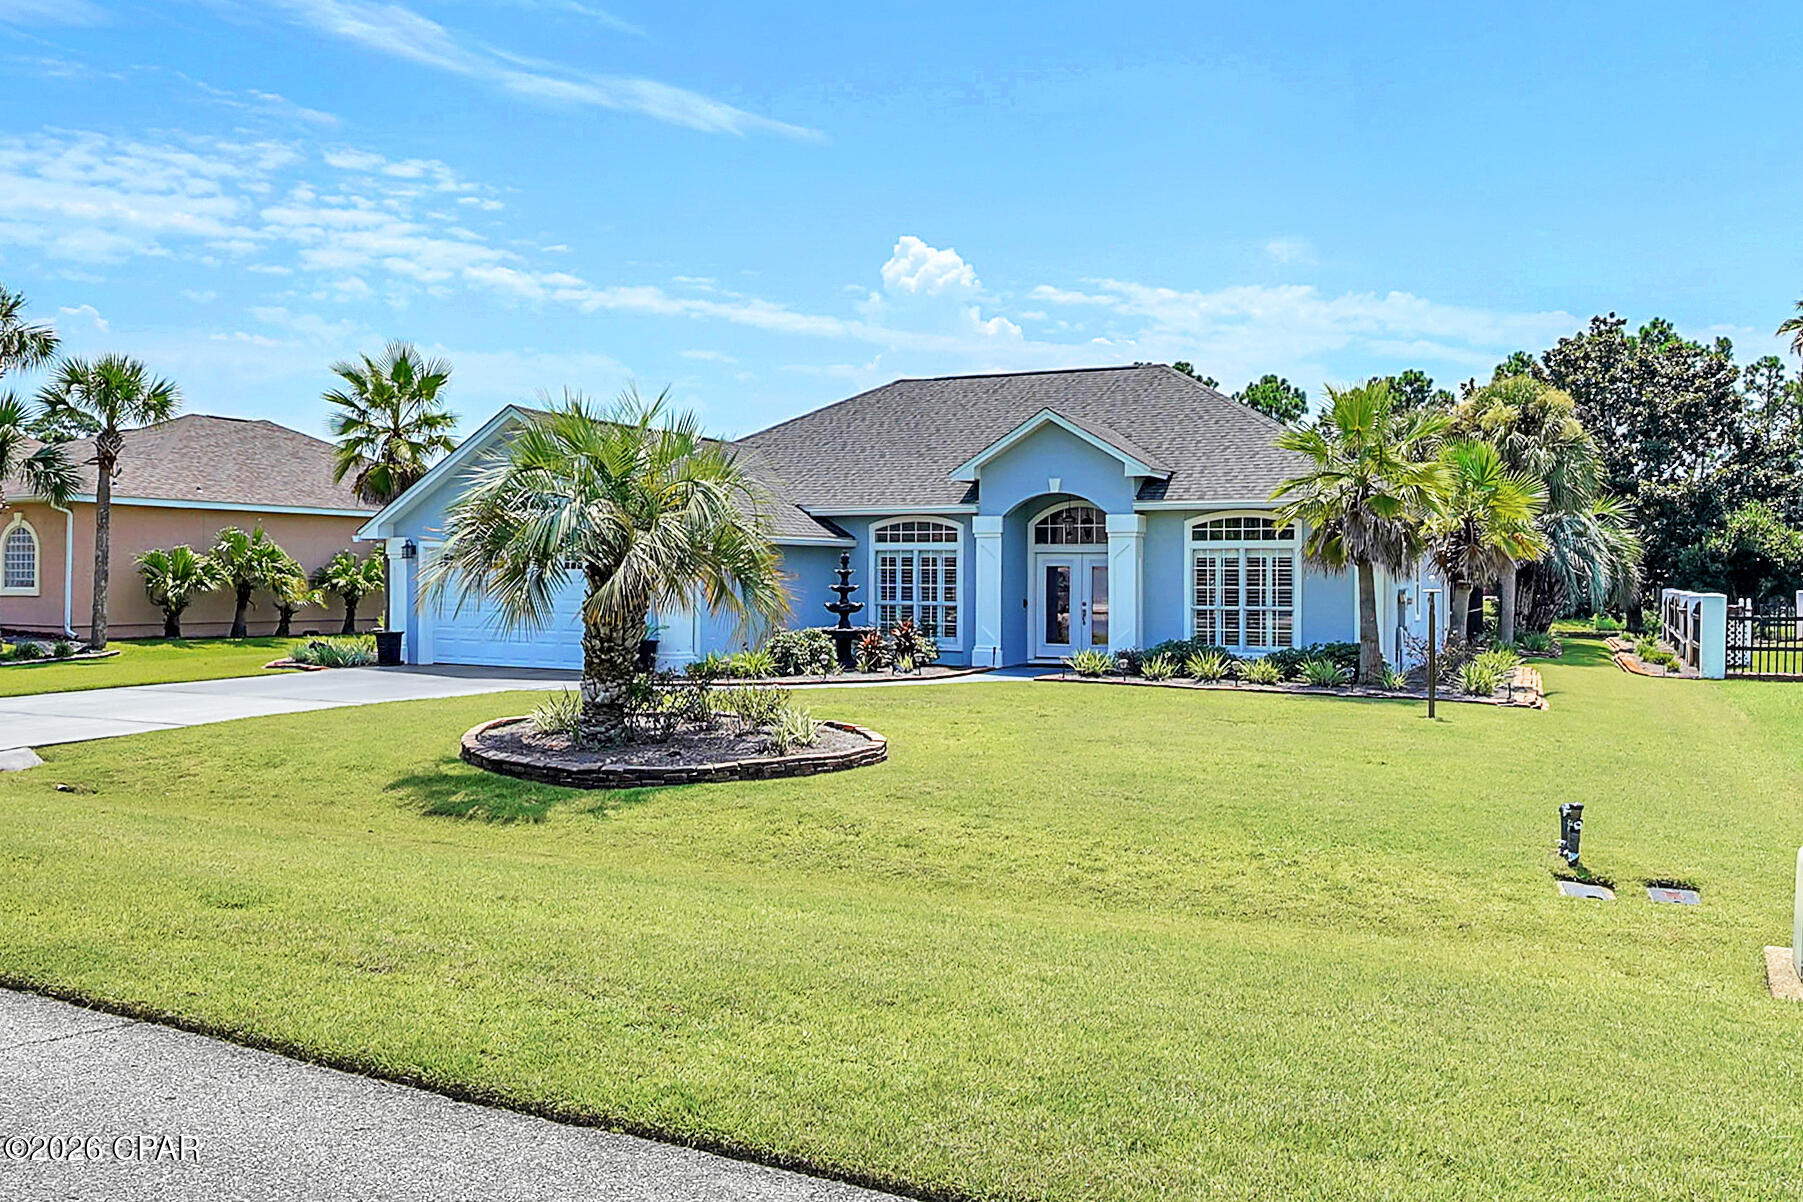
Panama City Beach
119 Hombre Circle
3 Beds
2 Baths
1,911 Sq.Ft.
$548,000
MLS#: 795068
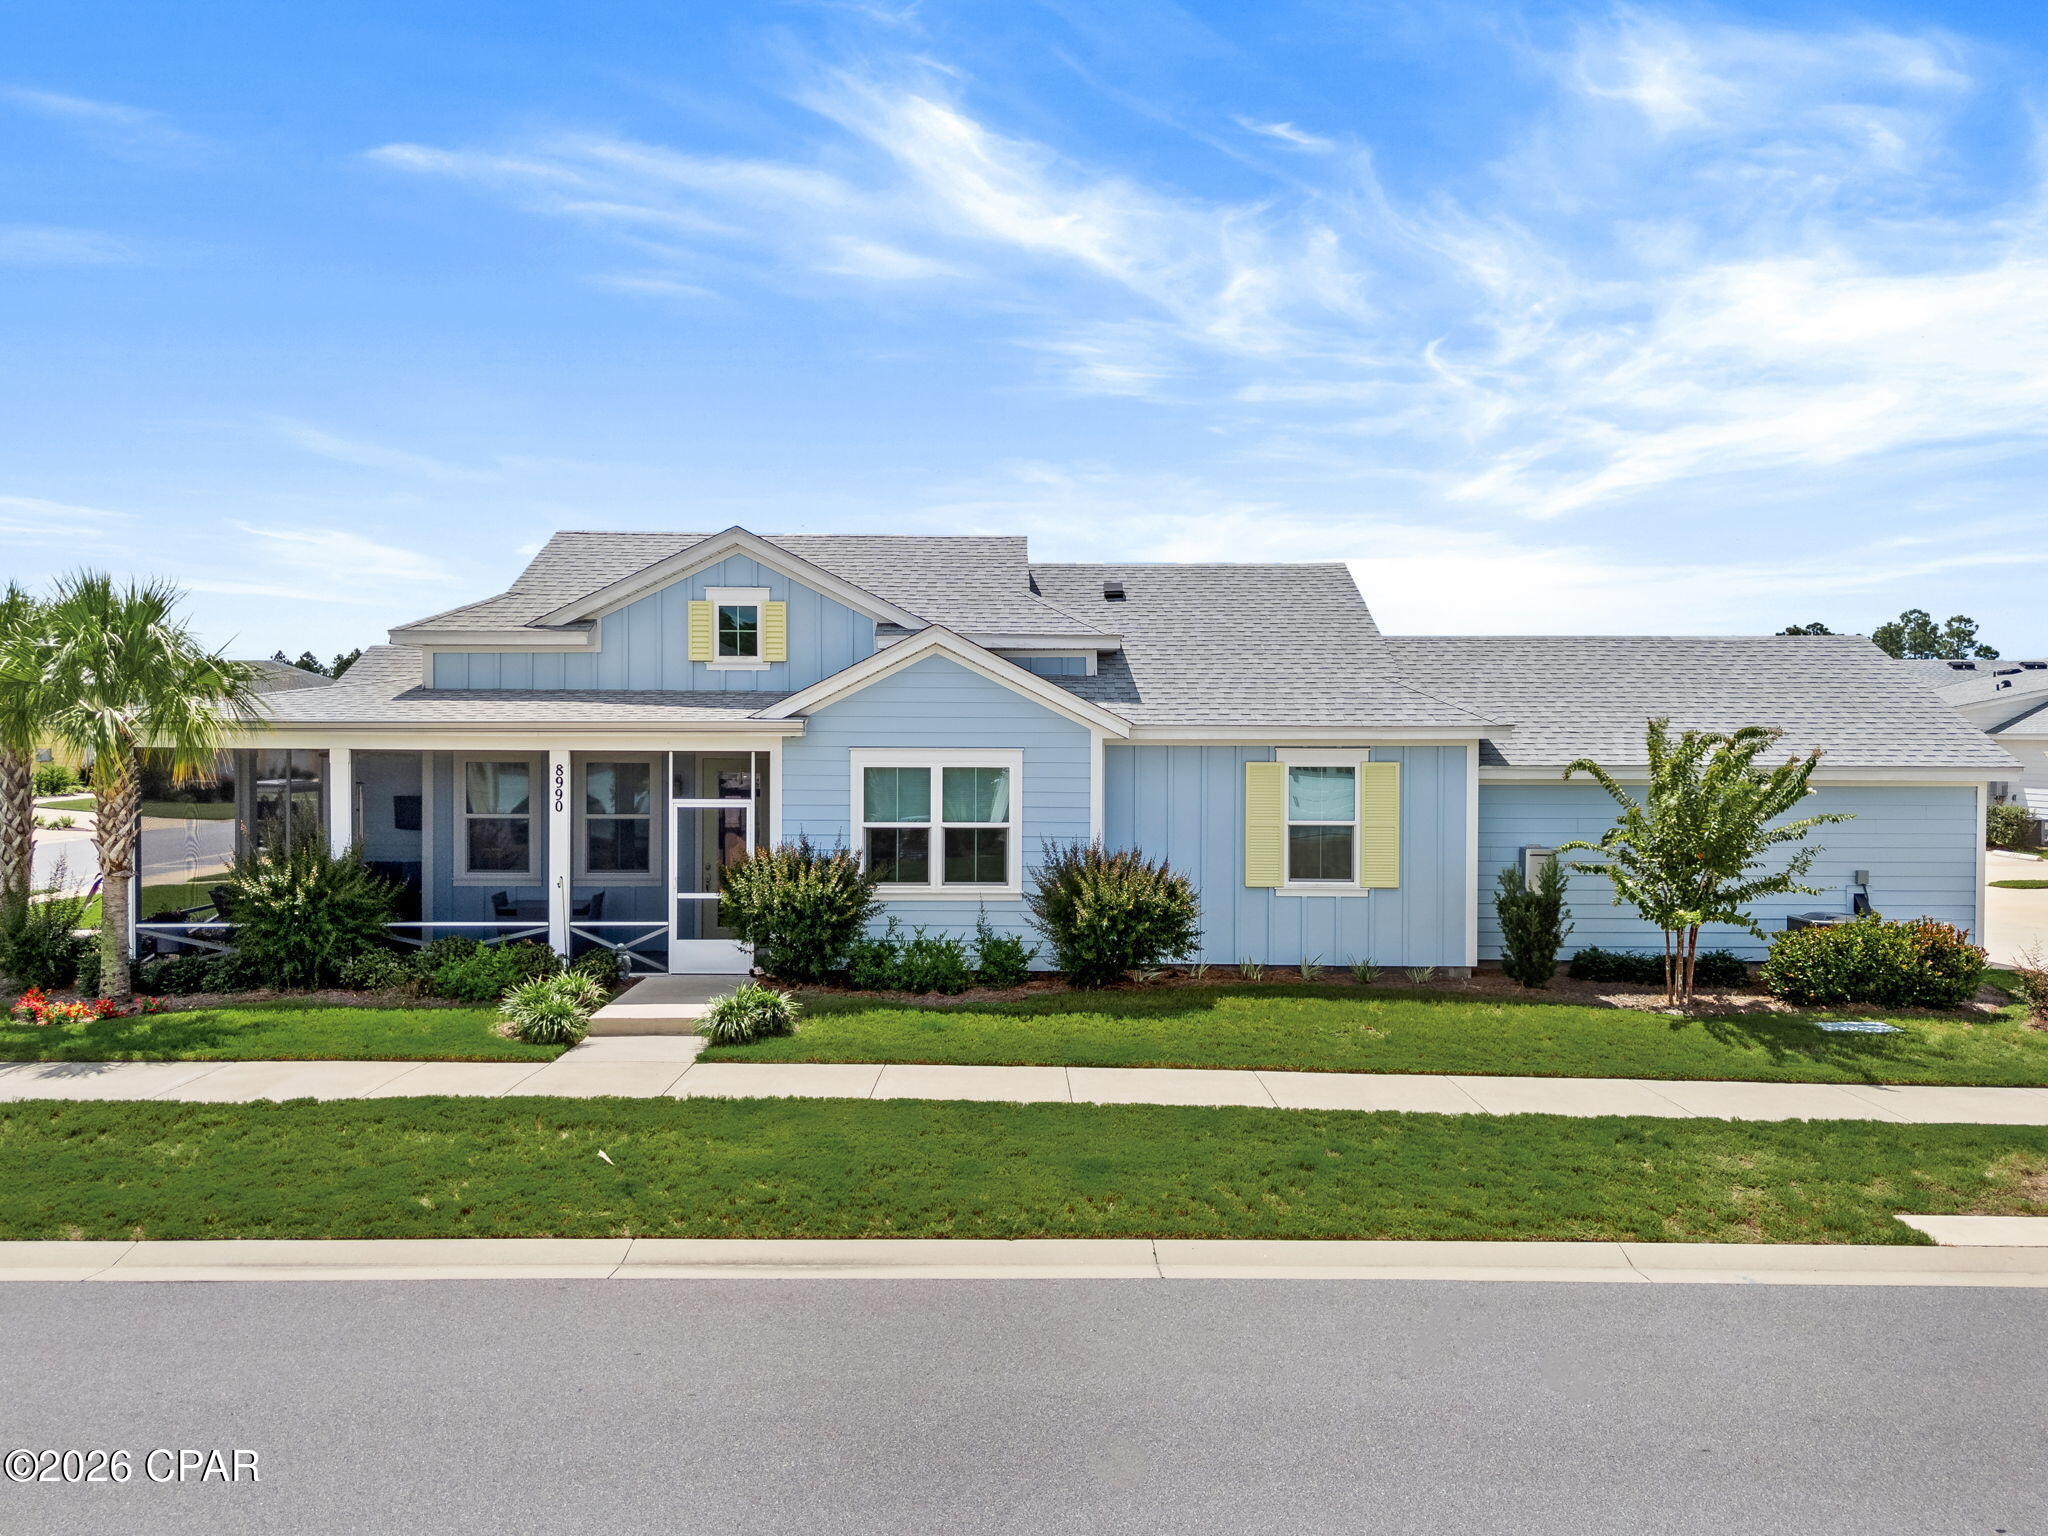
Panama City Beach
8990 Coral Reef Way
2 Beds
2 Baths
1,383 Sq.Ft.
$485,000
MLS#: 795054
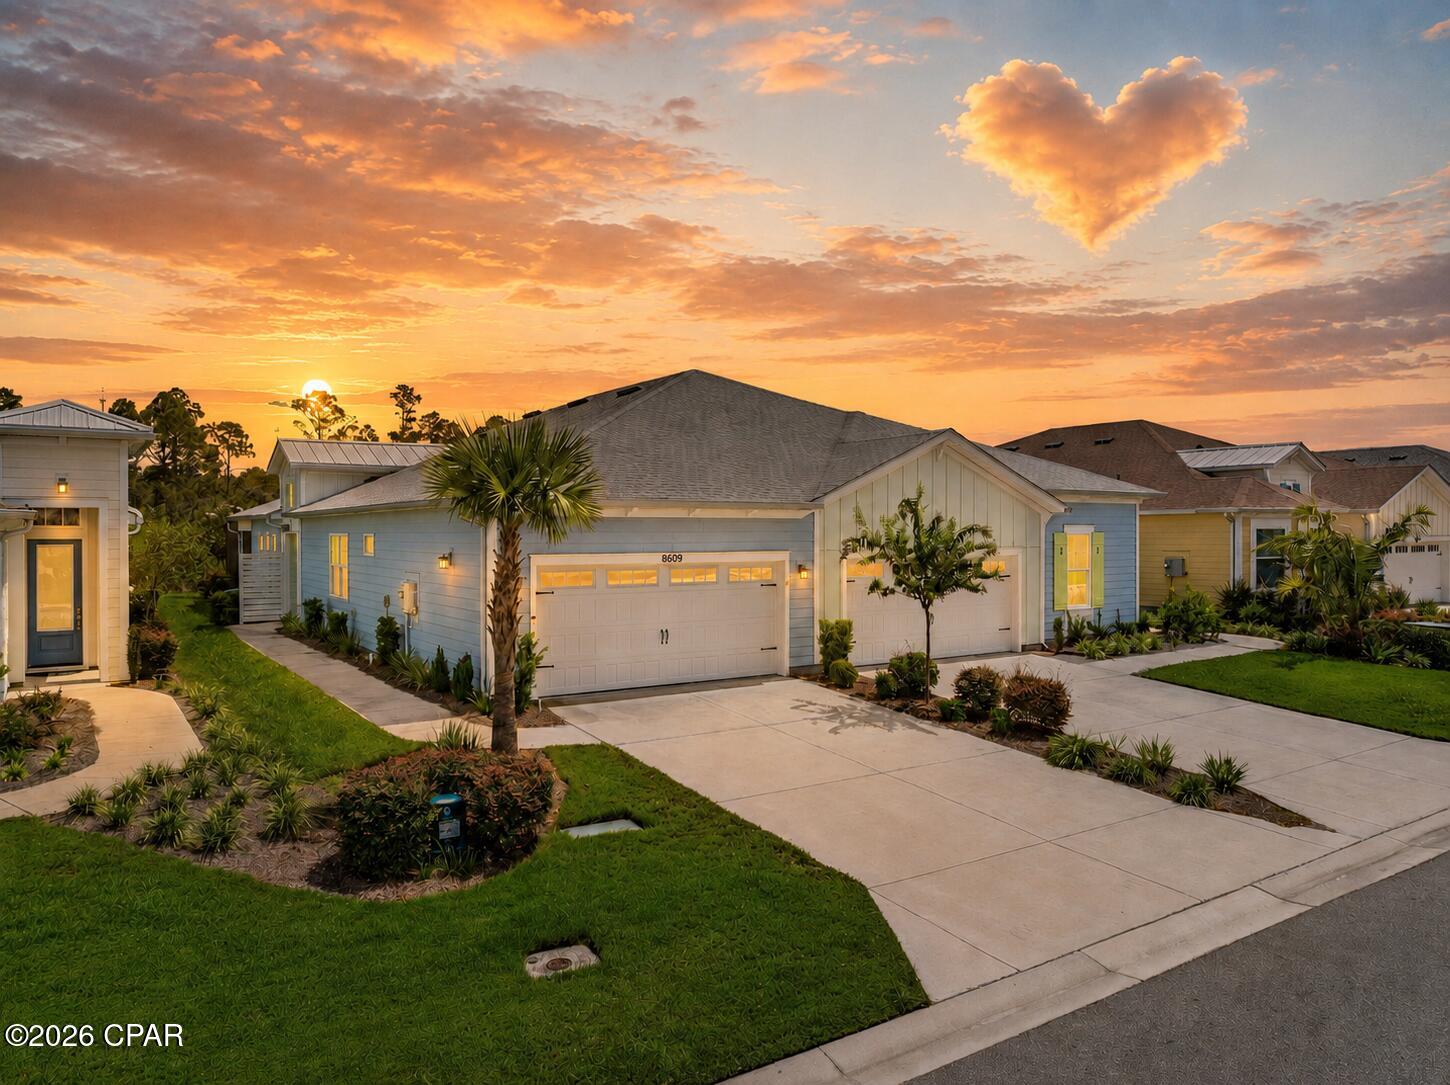
Panama City Beach
8609 Weekend Drive
2 Beds
2 Baths
1,743 Sq.Ft.
$555,555
MLS#: 795040
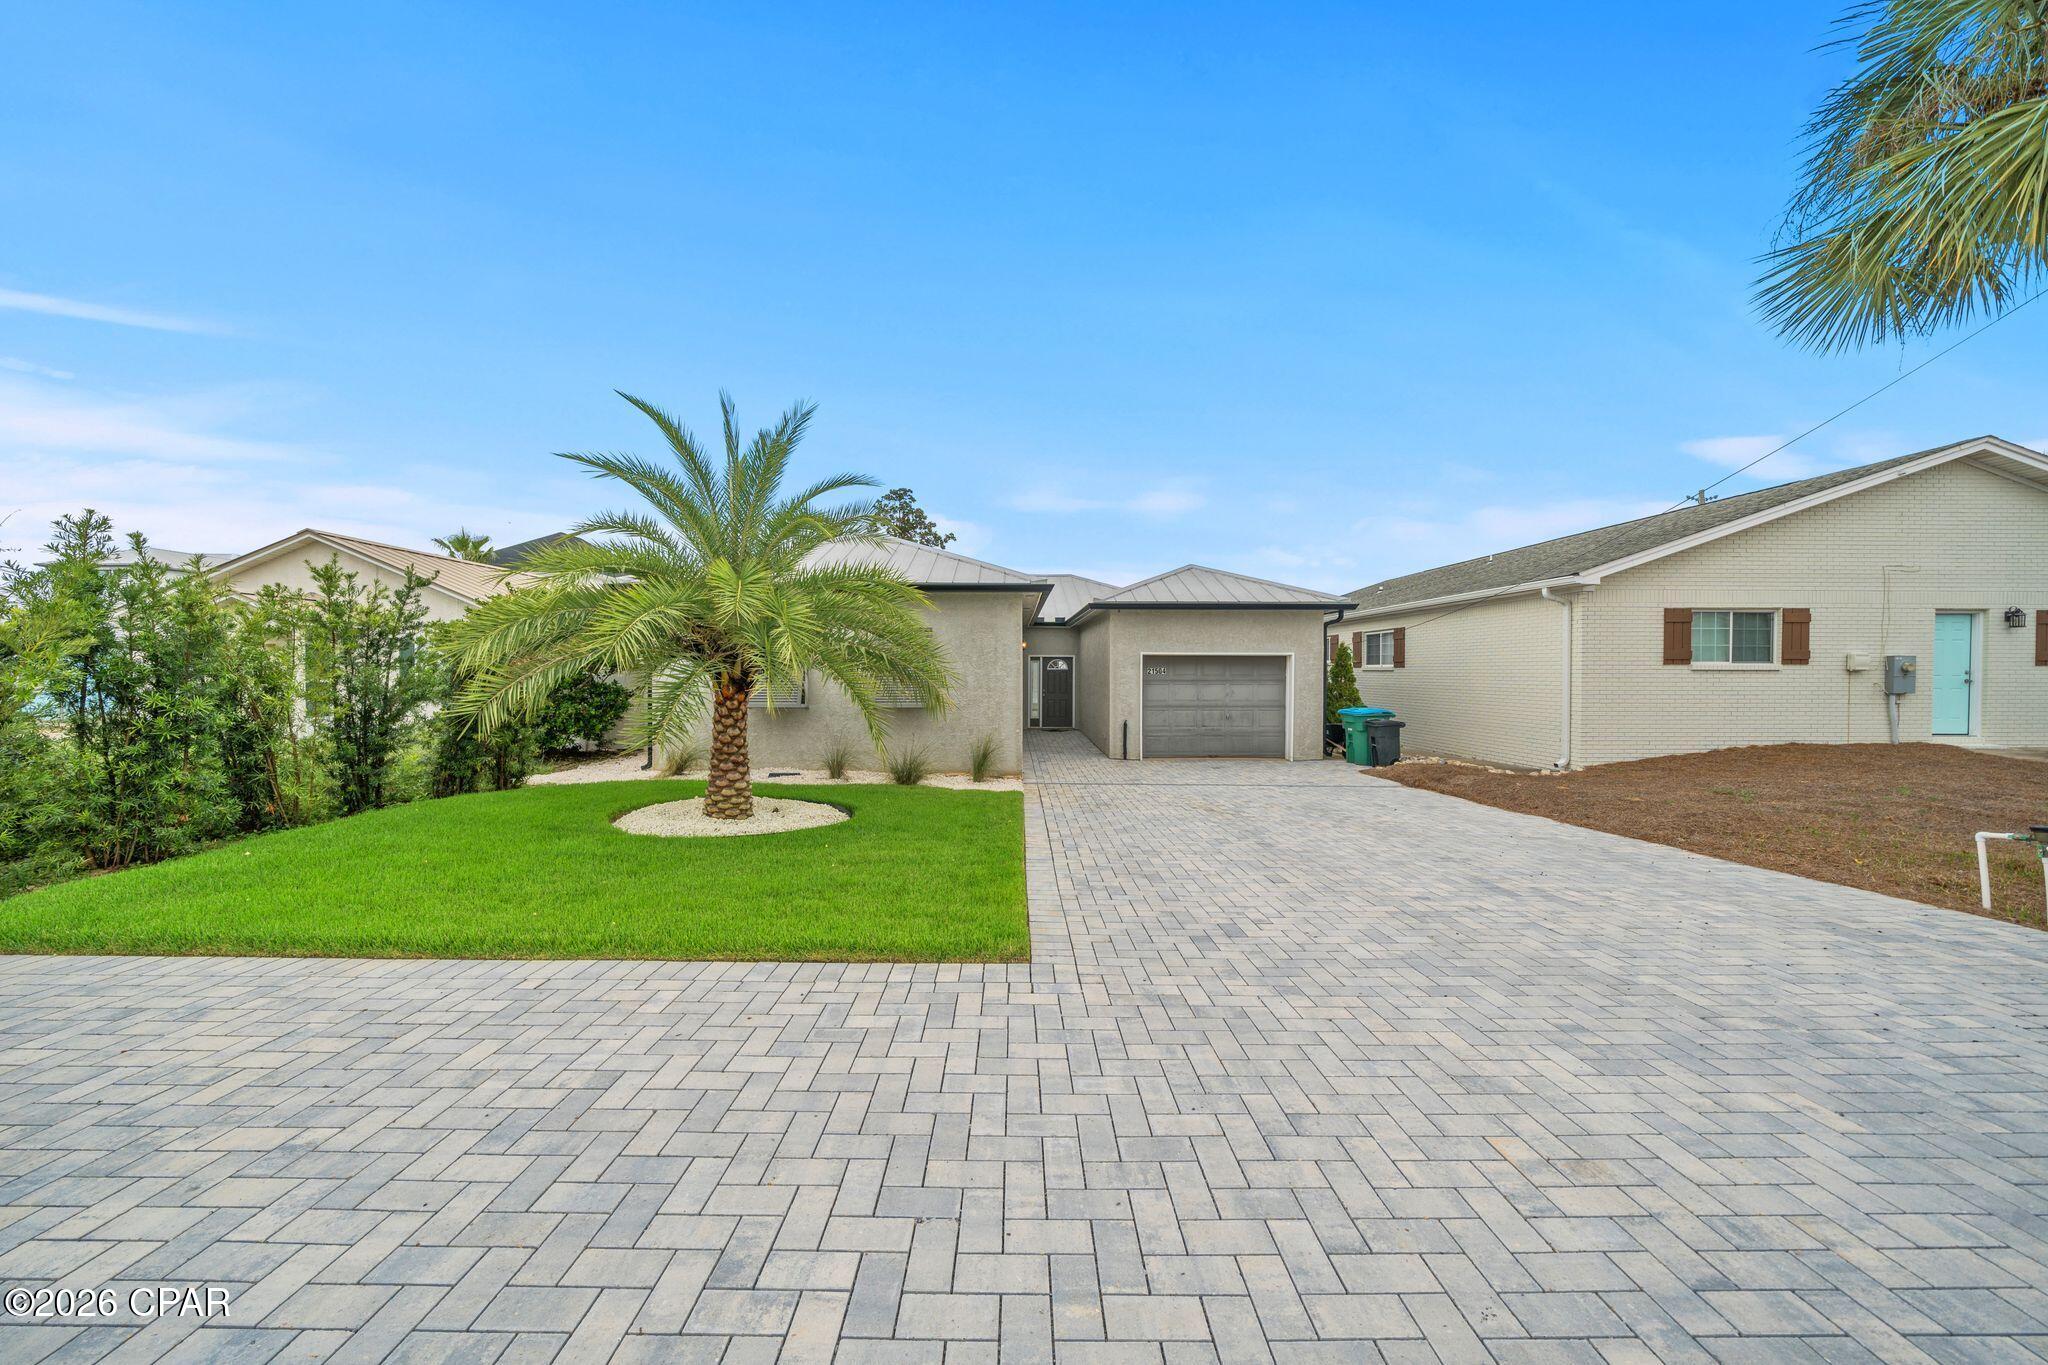
Panama City Beach
21504 Palm Avenue
3 Beds
2 Baths
1,532 Sq.Ft.
$500,000
MLS#: 795037
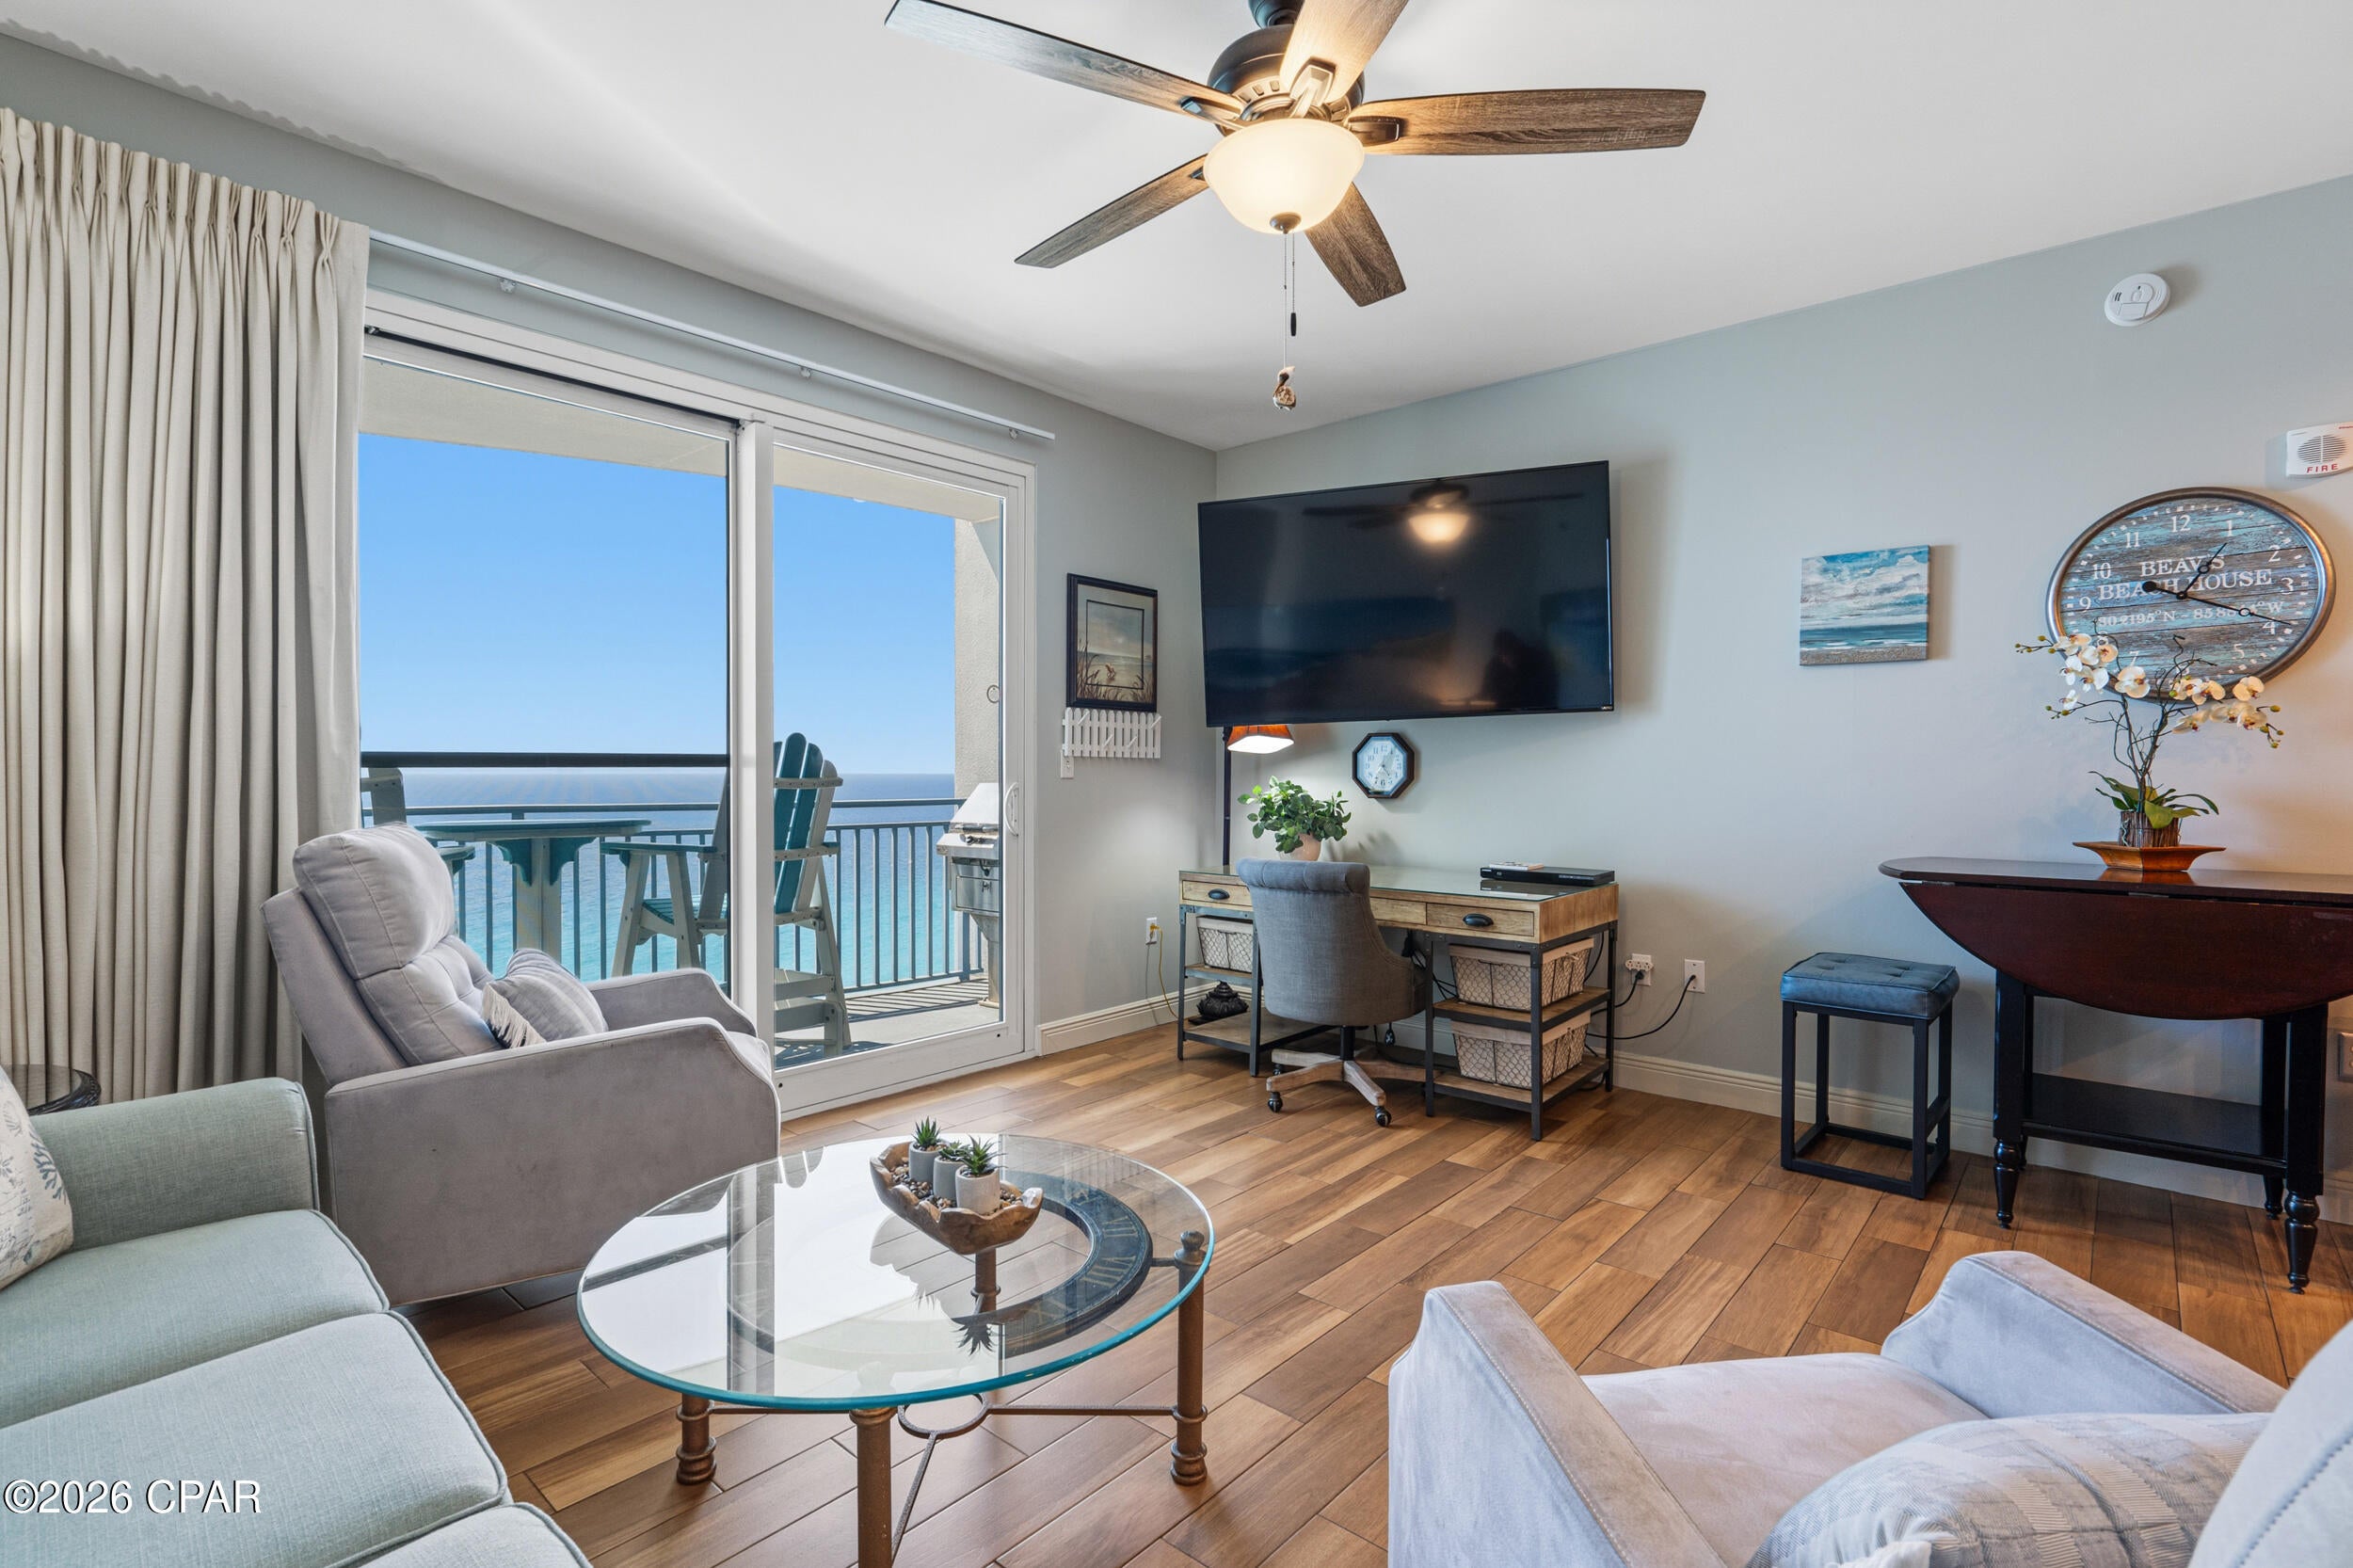
Panama City Beach
16701 Front Beach Road 1803
1 Beds
2 Baths
914 Sq.Ft.
$405,000
MLS#: 795053
